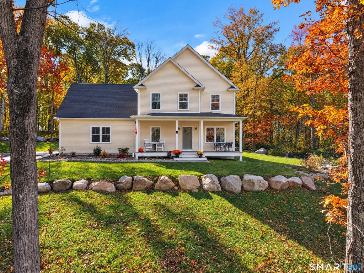
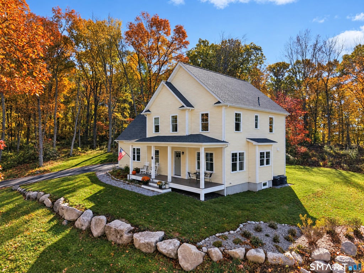
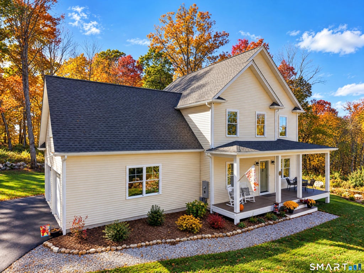
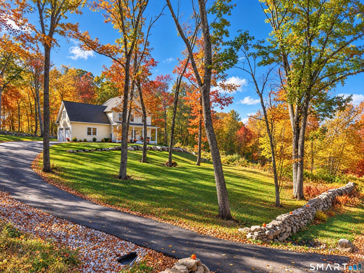
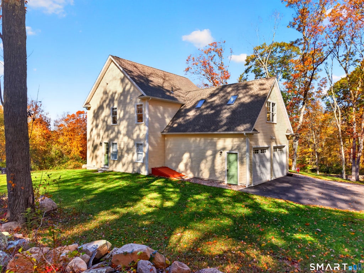
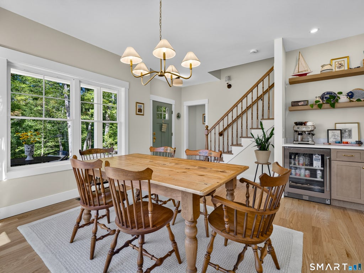
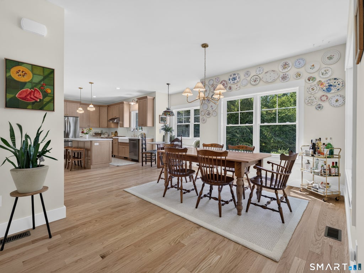
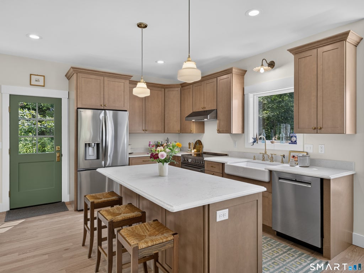
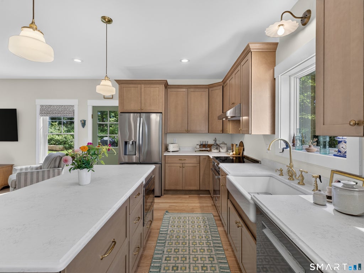
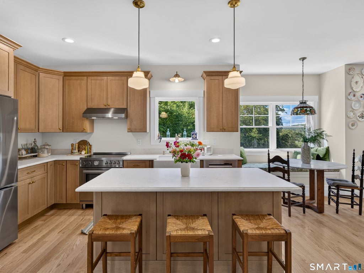
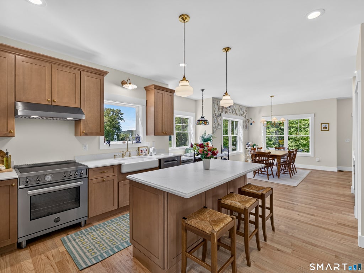
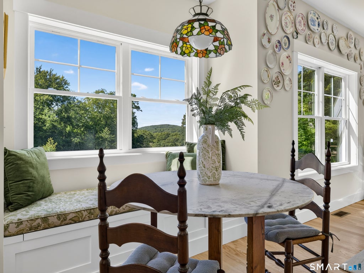
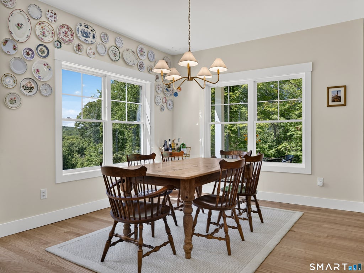
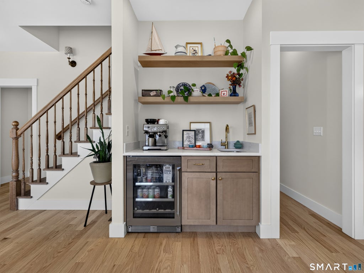
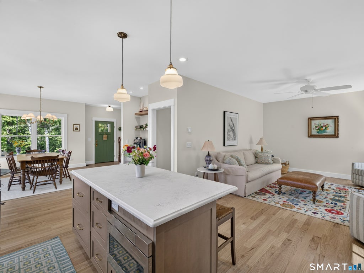
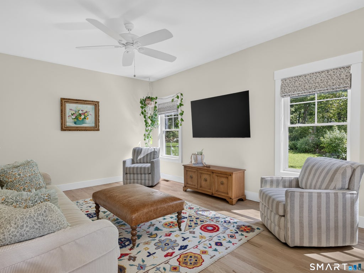
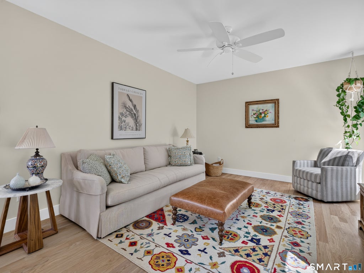
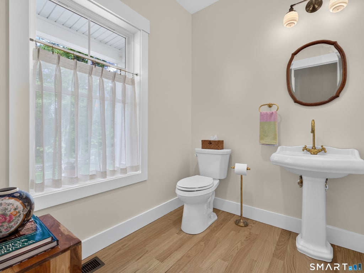
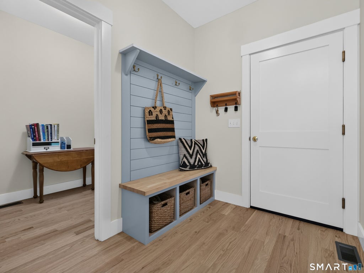
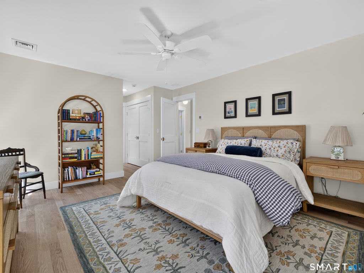
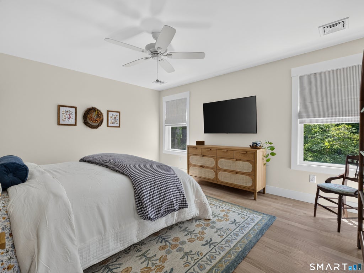
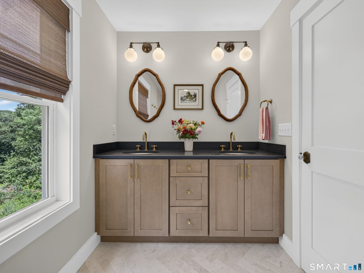
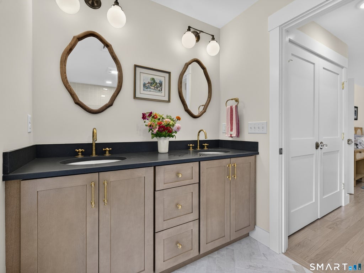
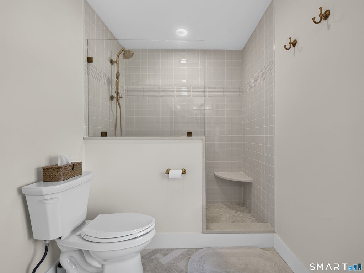
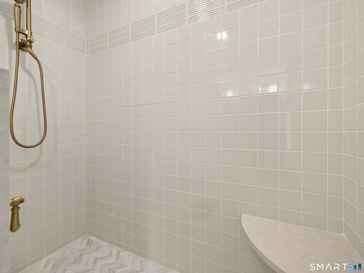
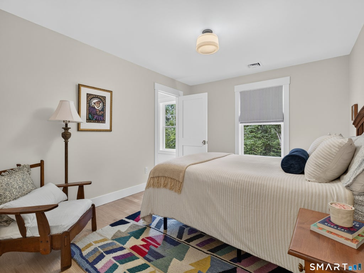
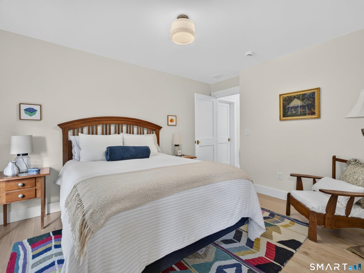
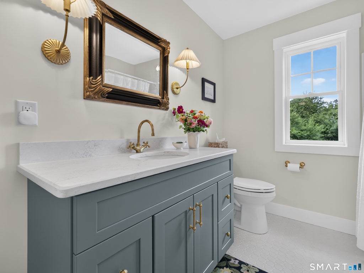
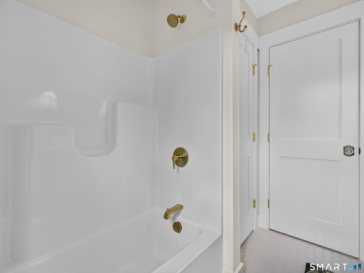
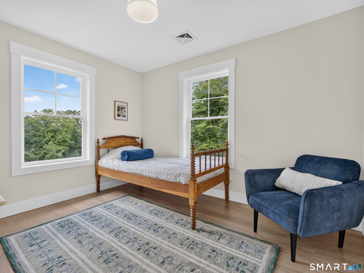
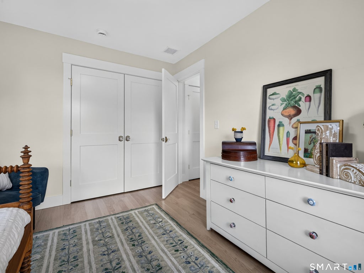
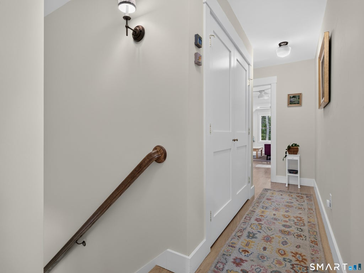
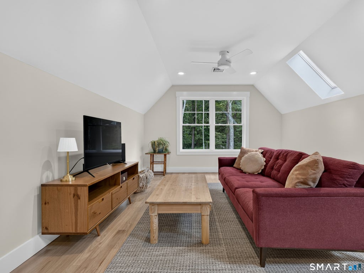
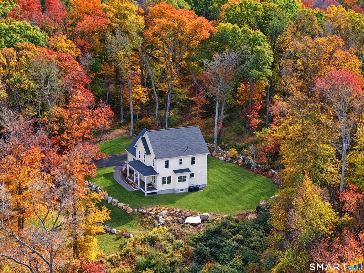
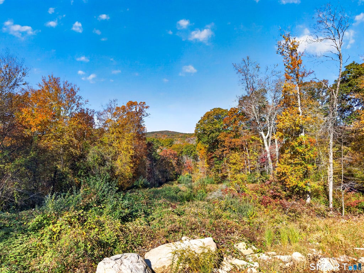
Perched on a secluded hill at the end of a cul-de-sac, 14 Wildflower Trail feels like a private New England retreat. Stone walls frame the property, setting the tone for a home that feels timeless and full of character. Set on over 3 acres bordering Avalonia conservation land, the property offers privacy, peaceful views, hiking trails and a sense of escape, yet is minutes from Route 2, I-95, Westerly, Mystic and the shoreline. Less than 1 year old, this 3-bedroom, 2.5-bath home offers the best of new construction without feeling cookie-cutter. Hardwood floors run throughout, complemented by elevated finishes, warm architectural details, upgraded lighting and solid brass hardware. The kitchen is a standout, with leathered quartz countertops, ogee-edge detailing, a Bertazzoni range and a farmhouse sink beneath a picture window framing the rolling North Stonington landscape. Built-ins in the breakfast nook overlook the view, while a custom coffee and wet bar with XO wine chiller adds beauty and function. A pantry and mudroom with built-ins complete the first floor. The primary suite features a large walk-in closet and a bath with marble flooring, a marble walk-in shower and soapstone countertops. The guest bath continues the elevated finishes with leathered quartz counters. A skylit bonus room adds flexible living space. Enjoy sunsets from the covered front porch, an EV charger and UniFi networking/security, all in a setting that feels brand new and beautifully established.
|
DAYS ON MARKET
|
2
|
LAST UPDATED
|
10/29/2026
|
|
YEAR BUILT
|
2025
|
GARAGE SPACES
|
2.0
|
|
COUNTY
|
New London
|
STATUS
|
Active
|
|
PROPERTY TYPE(S)
|
Single Family
|
|
|
| Elementary School |
North Stonington |
| High School |
Wheeler |
| AIR |
Ceiling Fan(s), Central Air |
| AIR CONDITIONING |
Yes |
| AMENITIES |
Insurance |
| APPLIANCES |
Dishwasher, Dryer, Electric Water Heater, Microwave, Oven, Range, Refrigerator, Washer, Wine Cooler |
| BASEMENT |
Concrete, Full, Storage Space, Unfinished, Yes |
| CONSTRUCTION |
Frame, Vinyl Siding |
| EXTERIOR |
Garden |
| GARAGE |
Attached Garage, Yes |
| HEAT |
Forced Air, Propane |
| HOA DUES |
125 |
| INTERIOR |
Open Floorplan |
| LOT |
3.09 acre(s) |
| LOT DESCRIPTION |
Cul-De-Sac, Rolling Slope |
| PARKING |
Paved, Garage Door Opener, Private, Driveway, Attached |
| SEWER |
Septic Tank |
| STYLE |
Colonial |
| TAXES |
7724 |
| UTILITIES |
Underground Utilities |
| WATER |
Well |
| ZONING |
R80 |
We respect your online privacy and will never spam you. By submitting this form with your telephone number
you are consenting for Ryan
Smith to contact you even if your name is on a Federal or State
"Do not call List".
Listing courtesy of RE/MAX Coast and Country
Copyright Smart MLS. All rights reserved. Information is deemed reliable but not guaranteed to be accurate.
This IDX solution is (c) Diverse Solutions 2026.
Save favorite listings, searches, and get the latest alerts
Save your favorite listings, searches, and receive the latest listing alerts






 Twitter
 Facebook
 Email
