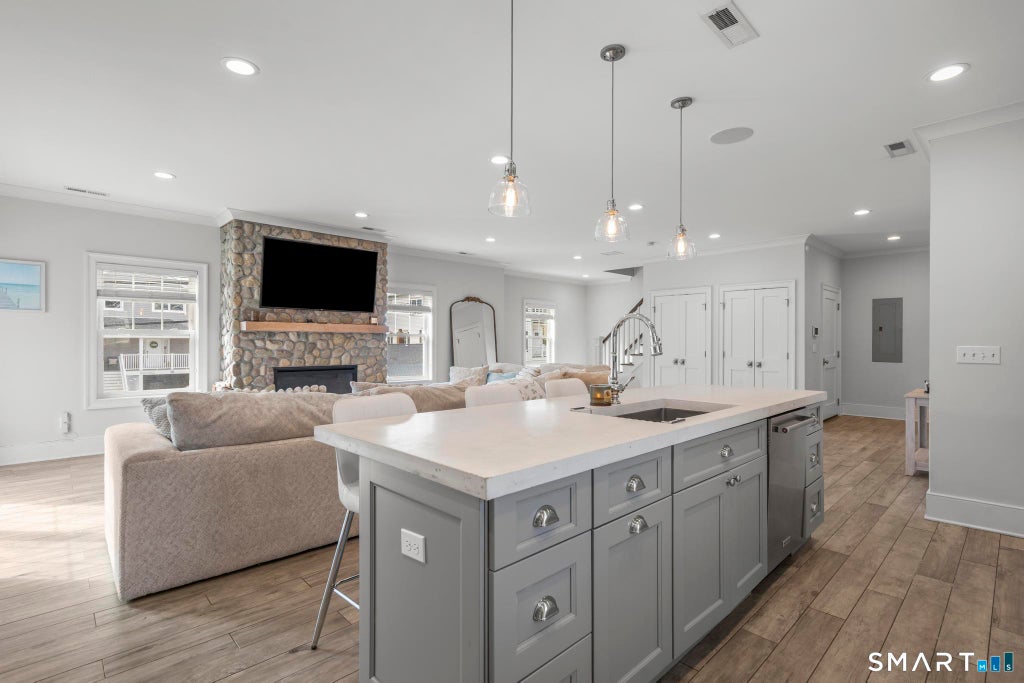
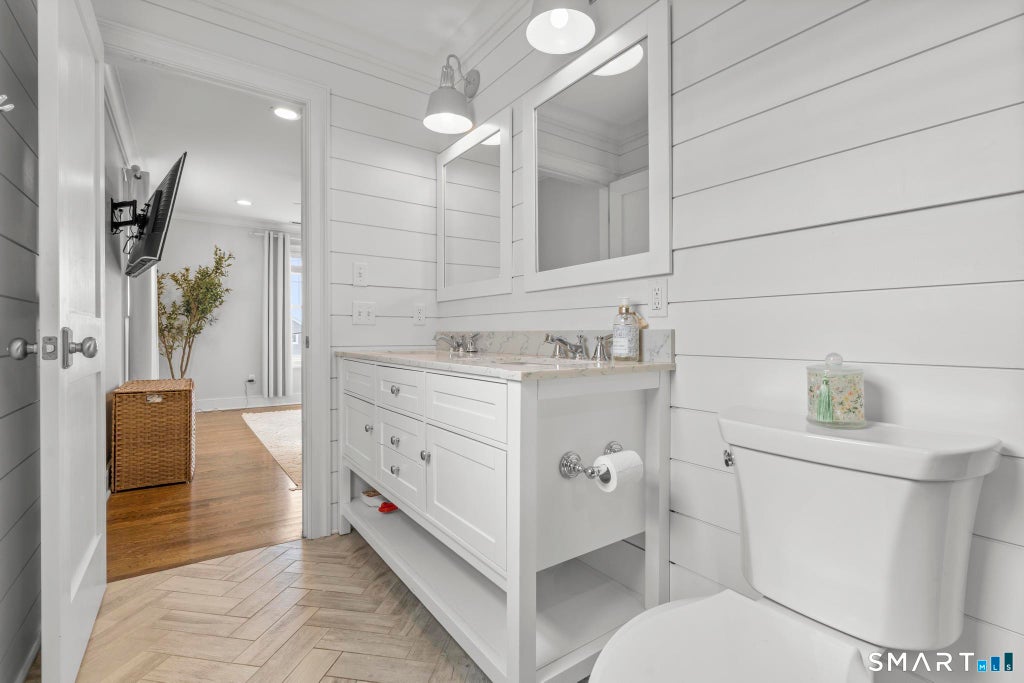
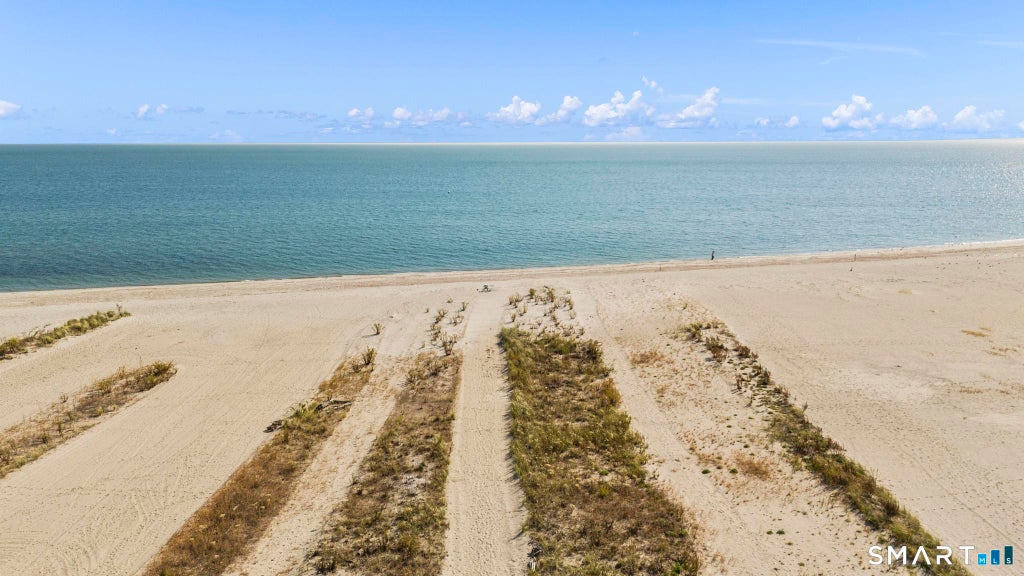
Experience coastal living in Milford's highly desirable Cedar Beach neighborhood! Situated on a peaceful dead-end street, this beautifully maintained Colonial offers over 2,700 sq. ft. of thoughtfully designed living space, just steps from access to an expansive sandy beach. The open-concept main level is ideal for entertaining, featuring a spacious kitchen with concrete countertops, stainless steel appliances, a center island, and walk-in pantry. The adjoining living and dining areas are highlighted by a stunning stone gas fireplace with custom teak mantel and sliding doors opening to a private balcony. A charming half bath with shiplap accents completes the main floor. Upstairs, the primary suite offers a custom walk-in closet and private bath with tiled shower, while two additional bedrooms, a full bath, hardwood floors, and convenient laundry room complete the second level. The versatile third floor showcases breathtaking views of Long Island Sound, offering the perfect setting for a home office, lounge, or additional living space. Additional features include custom millwork, central air with a new condenser, an air recovery system, generator-ready deck, outdoor shower plumbing, and a two-car garage. Enjoy the tranquility of this sought-after coastal community with the shoreline just moments away!
|
DAYS ON MARKET
|
2
|
LAST UPDATED
|
11/3/2026
|
|
YEAR BUILT
|
2017
|
GARAGE SPACES
|
2.0
|
|
COUNTY
|
New Haven
|
STATUS
|
Active
|
|
PROPERTY TYPE(S)
|
Single Family
|
|
|
| Elementary School |
Pumpkin Delight |
| Jr. High School |
West Shore |
| High School |
Jonathan Law |
| AIR |
Ceiling Fan(s), Central Air |
| AIR CONDITIONING |
Yes |
| APPLIANCES |
Dishwasher, Dryer, Gas Cooktop, Gas Water Heater, Microwave, Oven, Range Hood, Refrigerator, Washer |
| BASEMENT |
None |
| CONSTRUCTION |
Frame, Vinyl Siding |
| EXTERIOR |
Balcony |
| FIREPLACE |
Yes |
| GARAGE |
Attached Garage, Yes |
| HEAT |
Forced Air, Natural Gas |
| INTERIOR |
Open Floorplan |
| LOT |
2178 sq ft |
| PARKING |
Paved, Driveway, Attached |
| SEWER |
Public Sewer |
| STYLE |
Colonial |
| TAXES |
13732 |
| VIEW |
Yes |
| VIEW DESCRIPTION |
Water |
| WATER |
Well, Public |
| WATERFRONT DESCRIPTION |
Beach Access |
| ZONING |
R5 |
We respect your online privacy and will never spam you. By submitting this form with your telephone number
you are consenting for Ryan
Smith to contact you even if your name is on a Federal or State
"Do not call List".
Listing courtesy of mygoodagent
Copyright Smart MLS. All rights reserved. Information is deemed reliable but not guaranteed to be accurate.
This IDX solution is (c) Diverse Solutions 2026.
Save favorite listings, searches, and get the latest alerts
Save your favorite listings, searches, and receive the latest listing alerts








 Twitter
 Facebook
 Email
