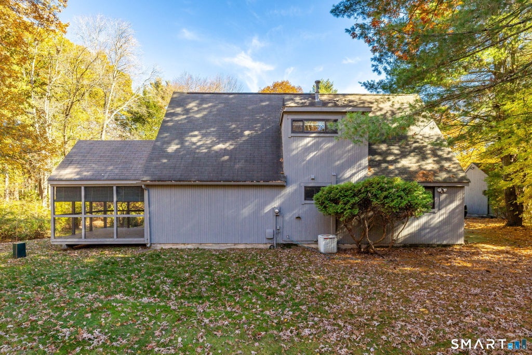
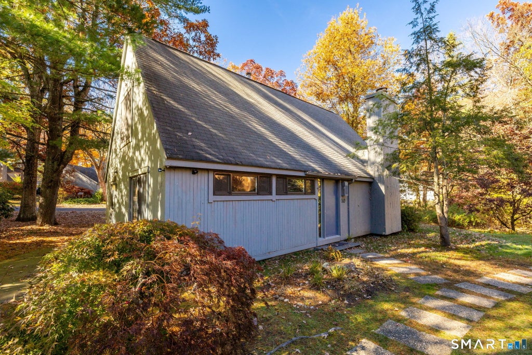
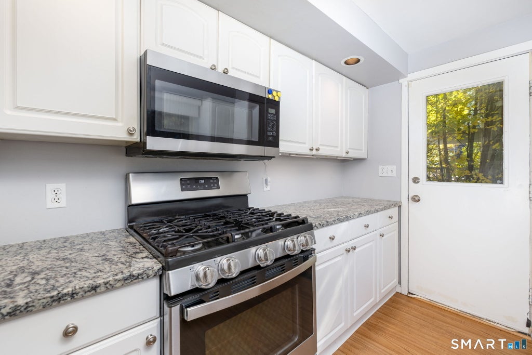
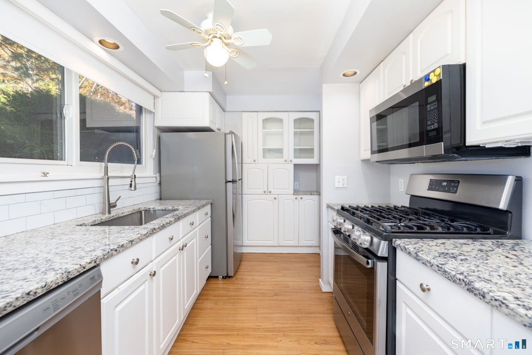
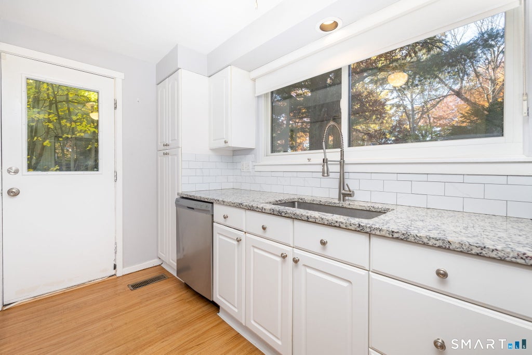
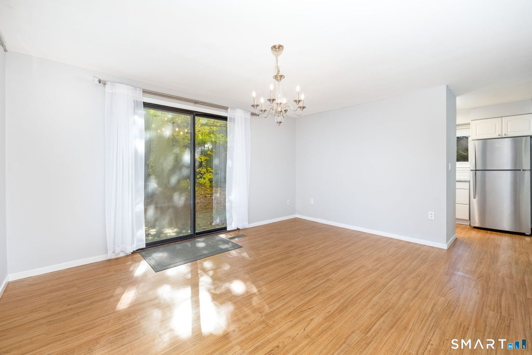
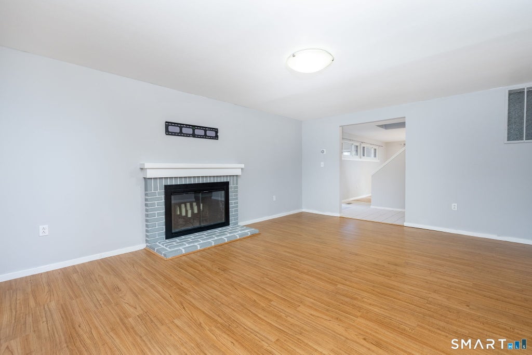
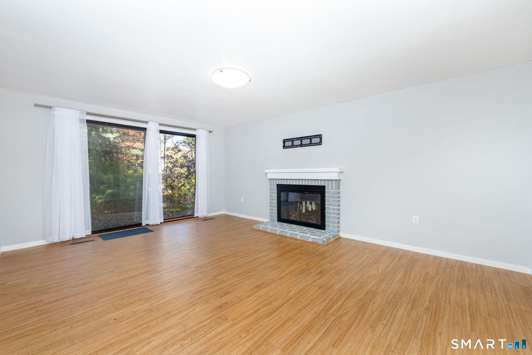
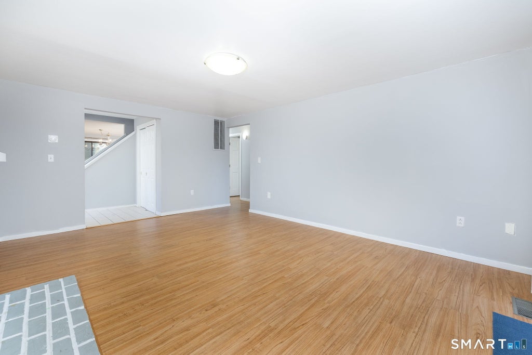
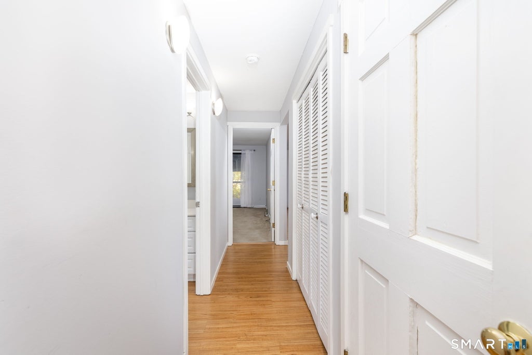
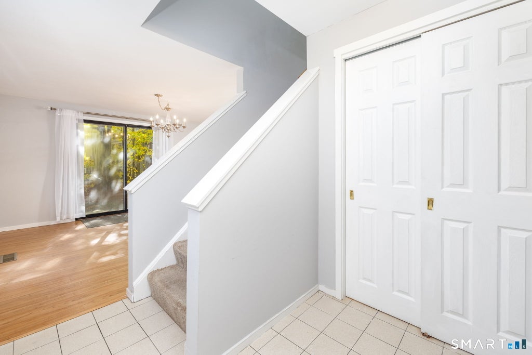
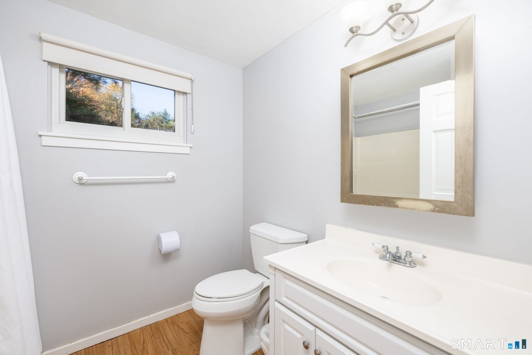
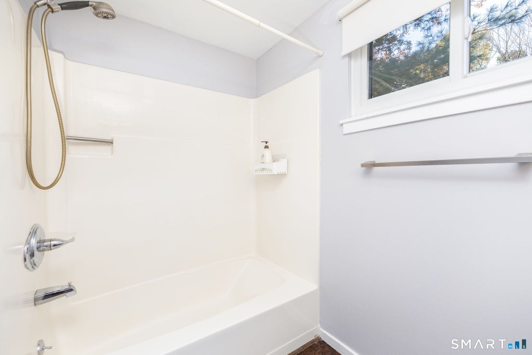
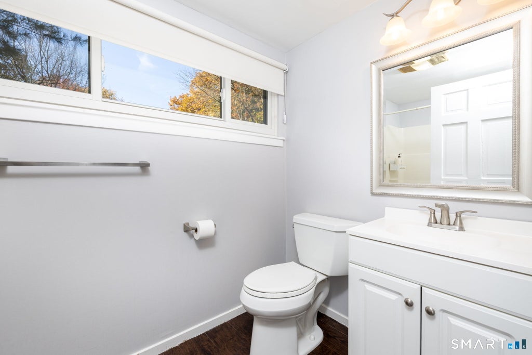
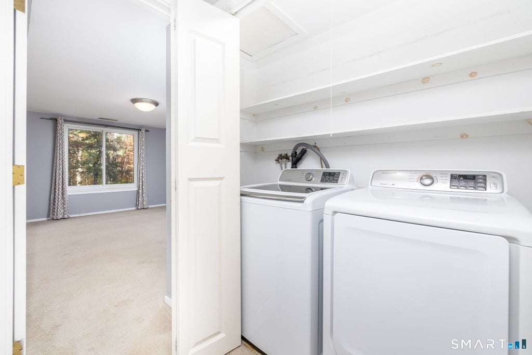
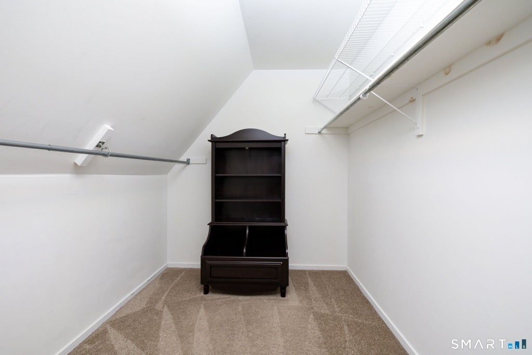
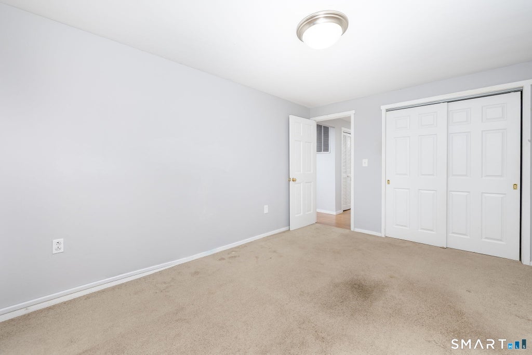
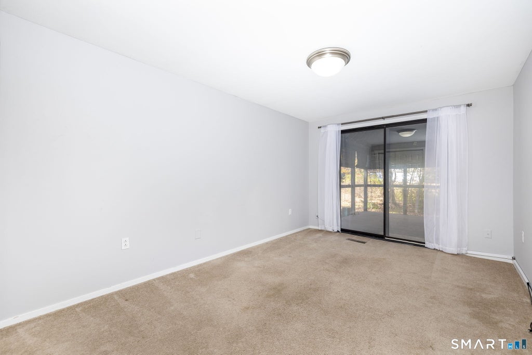
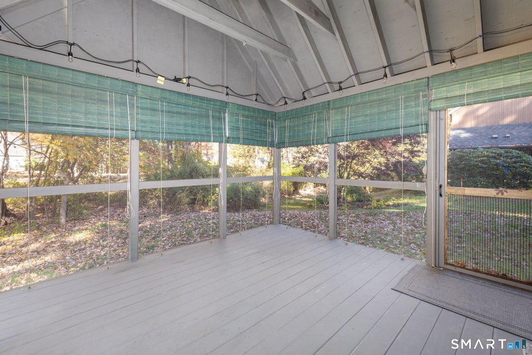
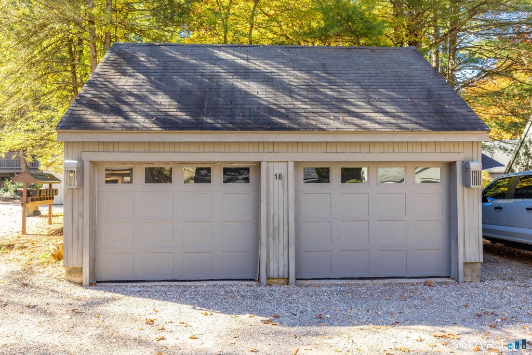
Enjoy the look and feel of a freestanding home in this inviting 3-bedroom, 2-bath condo! The flexible layout features one bedroom downstairs and two generously sized bedrooms upstairs, one with a double closet and the other with a walk-in closet. Natural light, neutral tones, and warm wood-style flooring create a welcoming atmosphere. The kitchen offers white cabinetry, ample counter space, and a stove, refrigerator, microwave, and dishwasher for everyday convenience. A screened porch provides a charming spot to unwind and enjoy the surrounding greenery. With spacious rooms, great closet space, and a tree-lined setting, this condo is a wonderful place to call home. Tenant is responsible for gas heat and hot water, electricity, and and reimbursing the owner for water and sewer costs. In addition, with all leases, there is a $ 40 monthly charge for the Tenant Benefits Package, which fulfills the $100,000 Liability Insurance Coverage requirement, provides 24/7/365 Emergency Maintenance Service, and much more. The cost of the TBP is included in the listing rate. Rental Rate - $3,000 Tenant Benefit Package - $40 Total - $3,040 Household gross monthly income must be at least 3x the rental rate. The owner looks for a minimum credit score of 650. A monthly credit contingency fee of $20 will be charged if credit score is under 700. Co-signers may be considered per owner discretion when income is below guidelines. Co-signers are not considered for credit not meeting the criteria a -Parking: 2 car detached garage. Tenant must park in garage -Heat: Gas paid by tenant. -Hot Water: Gas paid by tenant. -Pets: No pets allowed. -Washer/Dryer: Included
|
DAYS ON MARKET
|
5
|
LAST UPDATED
|
10/29/2026
|
|
YEAR BUILT
|
1978
|
GARAGE SPACES
|
2.0
|
|
COUNTY
|
Hartford
|
STATUS
|
Active
|
|
PROPERTY TYPE(S)
|
Rental Properties
|
|
|
| Elementary School |
Per Board of Ed |
| High School |
Per Board of Ed |
| AIR |
None |
| AMENITIES |
Snow Removal, Trash |
| APPLIANCES |
Dishwasher, Dryer, Gas Water Heater, Microwave, Oven, Range, Refrigerator, Washer |
| BASEMENT |
None |
| GARAGE |
Yes |
| HEAT |
Forced Air, Natural Gas |
| LOT |
0 |
| SEWER |
Public Sewer |
| STYLE |
Townhouse |
| WATER |
Public |
| ZONING |
IP |
We respect your online privacy and will never spam you. By submitting this form with your telephone number
you are consenting for Ryan
Smith to contact you even if your name is on a Federal or State
"Do not call List".
Listing courtesy of Robert C White & Company LLC
Copyright Smart MLS. All rights reserved. Information is deemed reliable but not guaranteed to be accurate.
This IDX solution is (c) Diverse Solutions 2026.
Save favorite listings, searches, and get the latest alerts
Save your favorite listings, searches, and receive the latest listing alerts










 Twitter
 Facebook
 Email
