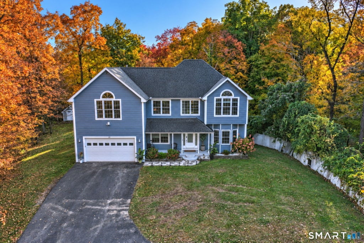
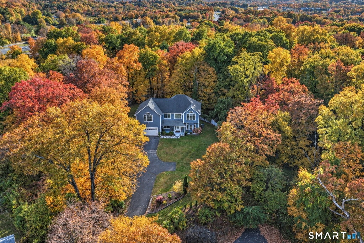
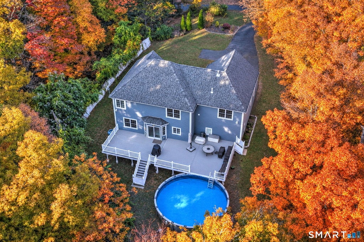
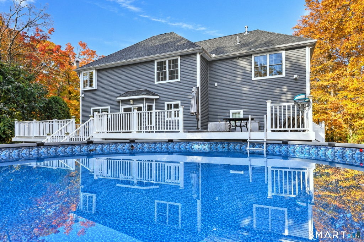
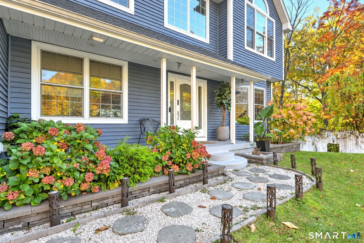
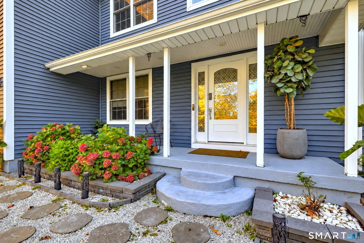
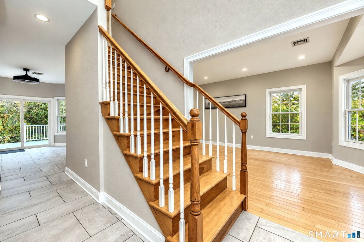
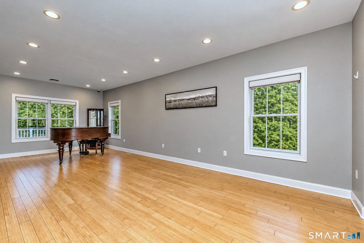
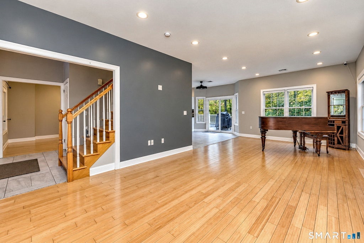
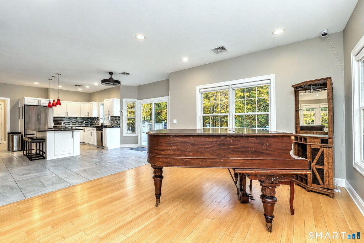
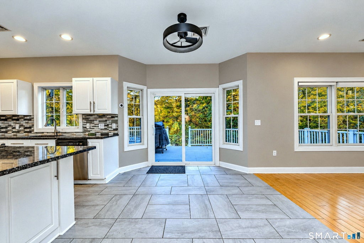
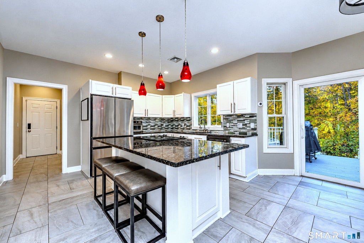
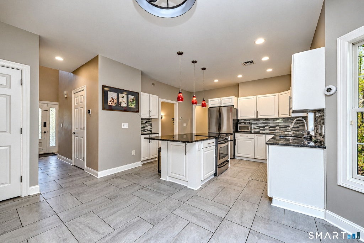
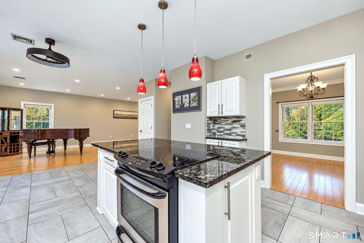
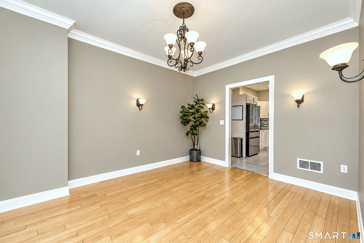
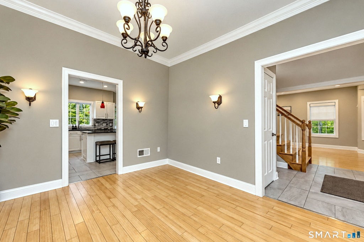
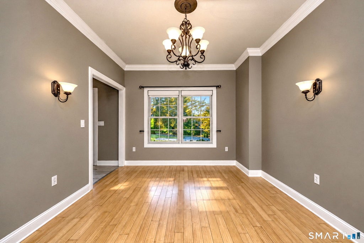
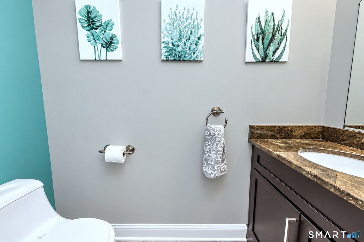
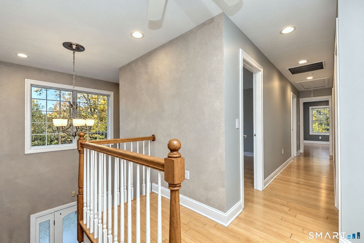
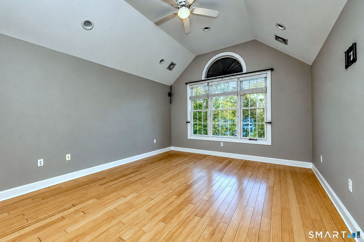
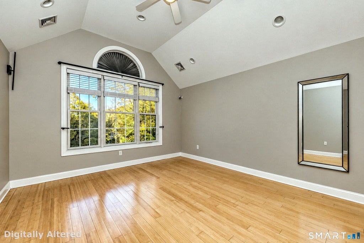
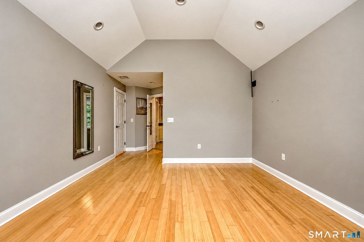
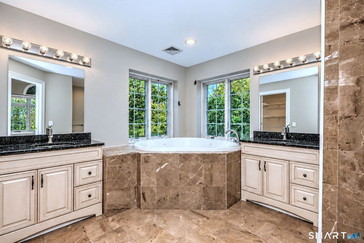
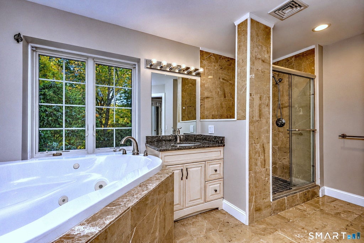
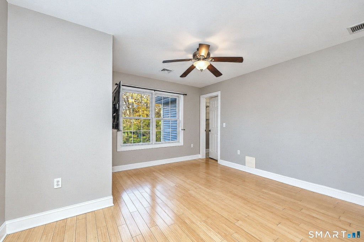
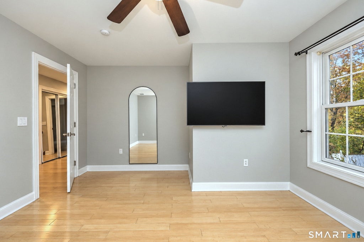
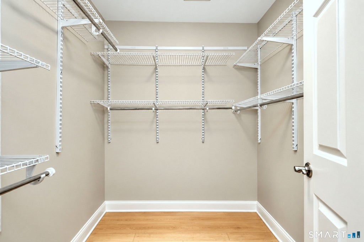
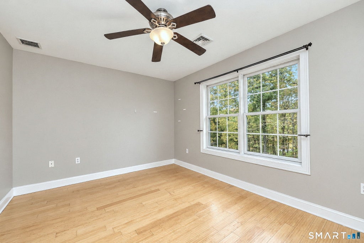
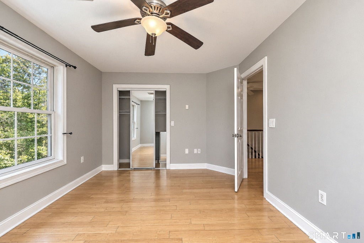
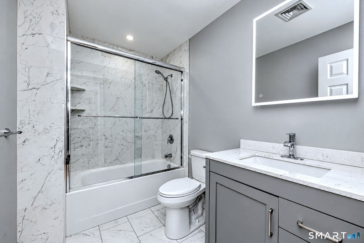
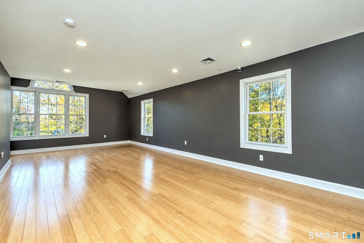
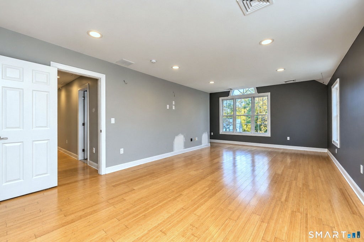
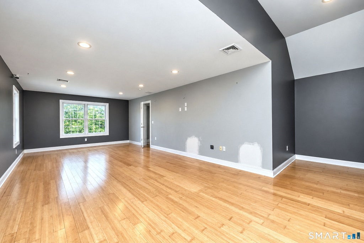
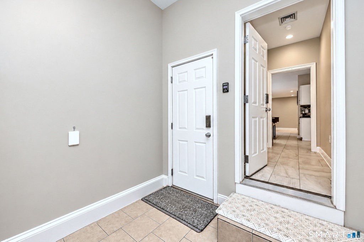
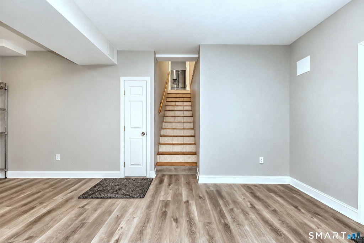
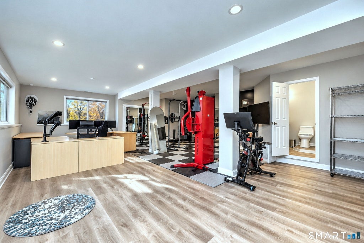
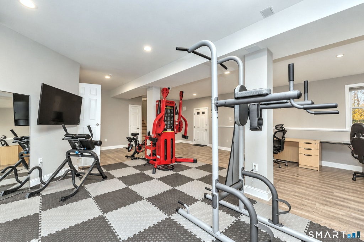
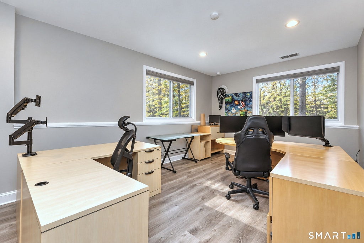
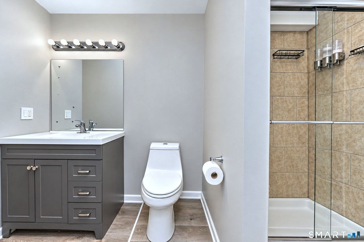
Welcome to 69 Morley Dr., a beautifully maintained Colonial offering the perfect blend of space, comfort, privacy, and modern convenience on nearly an acre of land. Boasting 2,824 sqft of living space, this 3-bedroom, 2.5-bath home welcomes you with abundant natural light, genuine bamboo hardwood flooring, and an inviting layout designed for everyday living and entertaining. The spacious kitchen features white cabinetry, granite countertops, stainless steel appliances, a tile backsplash, and a center island, with a new refrigerator. Generous living areas provide plenty of room to gather, while the impressive primary suite features vaulted ceilings and a private bath with dual vanities and a jet tub. An updated upstairs guest bathroom adds to the home's appeal. The finished lower level with a full bathroom offers substantial additional flexible space, currently configured for recreation and a home office. Thoughtful smart-home technology, including automated lighting and blinds, brings added convenience throughout. Step outside through the new sliding door to an expansive Trex deck overlooking the aboveground pool and private, tree-lined backyard - an ideal setting for summer or fall gatherings or simply relaxing outdoors. Additional highlights include a storage shed, new water heater, and an attached two-car garage. With its combination of generous living space, modern enhancements, and inviting indoor and outdoor amenities, 69 Morley is ready to welcome its next owne
|
DAYS ON MARKET
|
1
|
LAST UPDATED
|
10/28/2026
|
|
YEAR BUILT
|
2007
|
GARAGE SPACES
|
2.0
|
|
COUNTY
|
New Haven
|
STATUS
|
Active
|
|
PROPERTY TYPE(S)
|
Single Family
|
|
|
| Elementary School |
Nathan Hale |
| Jr. High School |
Washington |
| High School |
Francis T. Maloney |
| AIR |
Central Air |
| AIR CONDITIONING |
Yes |
| APPLIANCES |
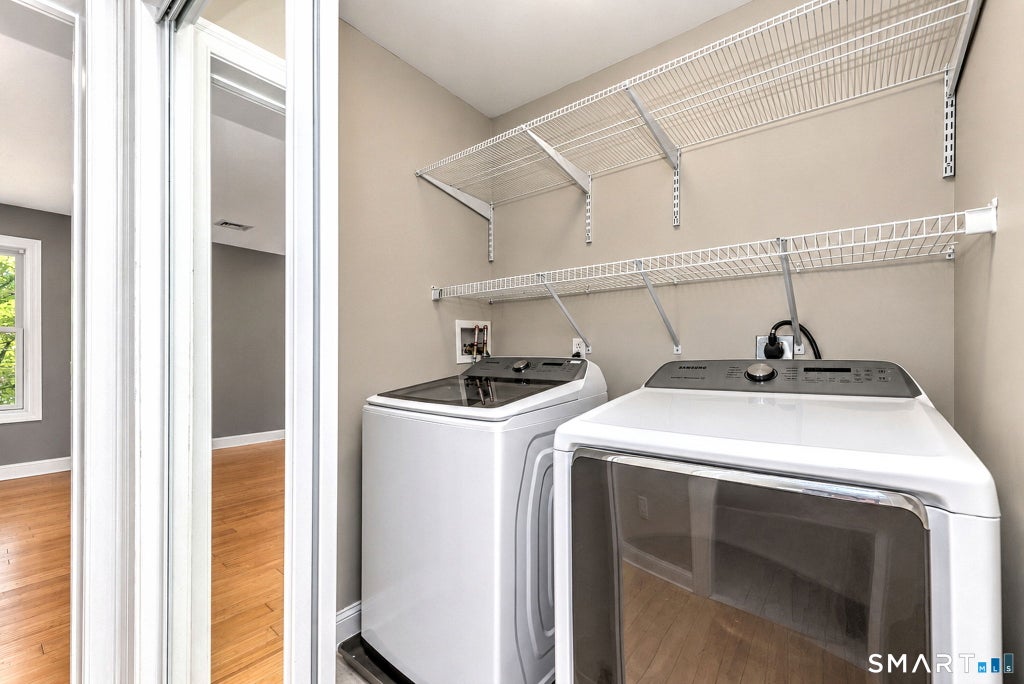
Dishwasher, Dryer, Electric Cooktop, Electric Range, Electric Water Heater, Oven, Range, Refrigerator, Washer |
| BASEMENT |
Finished, Full, Yes |
| CONSTRUCTION |
Frame, Vinyl Siding |
| GARAGE |
Attached Garage, Yes |
| HEAT |
Forced Air, Natural Gas |
| INTERIOR |
Open Floorplan |
| LOT |
0.9 acre(s) |
| LOT DESCRIPTION |
Sloped |
| PARKING |
Garage Door Opener, Attached |
| POOL DESCRIPTION |
Outdoor Pool, Above Ground |
| SEWER |
Public Sewer |
| STYLE |
Colonial |
| TAXES |
11702 |
| WATER |
Public |
| ZONING |
S-R |
We respect your online privacy and will never spam you. By submitting this form with your telephone number
you are consenting for Ryan
Smith to contact you even if your name is on a Federal or State
"Do not call List".
Listing courtesy of BHGRE Gaetano Marra Homes
Copyright Smart MLS. All rights reserved. Information is deemed reliable but not guaranteed to be accurate.
This IDX solution is (c) Diverse Solutions 2026.
Save favorite listings, searches, and get the latest alerts
Save your favorite listings, searches, and receive the latest listing alerts

 Twitter
 Facebook
 Email
