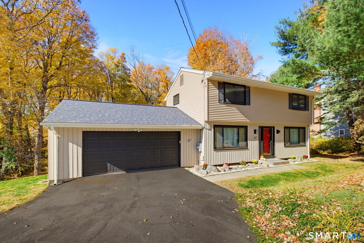
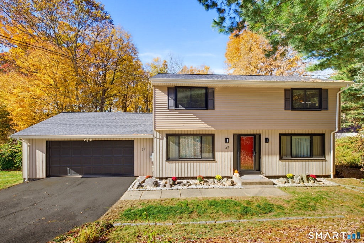
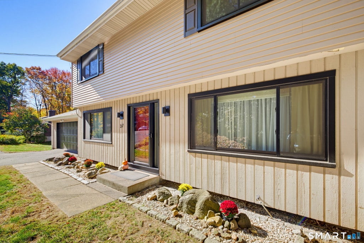
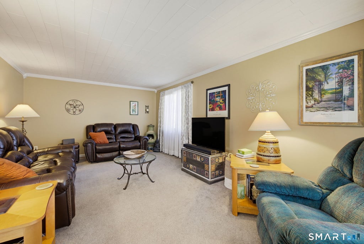
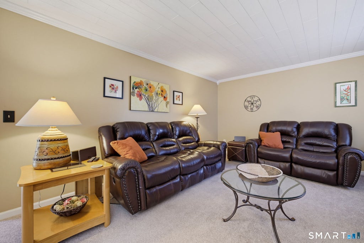
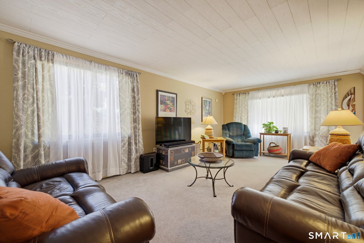
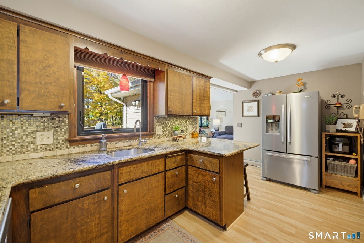
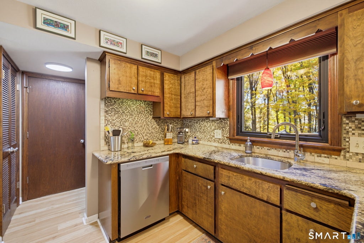
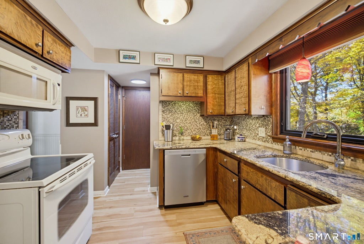
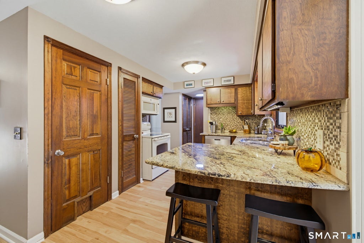
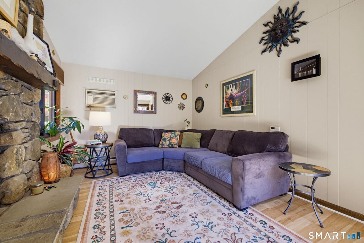
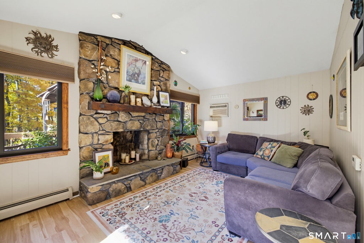
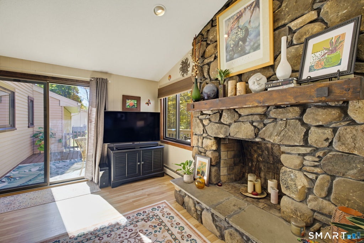
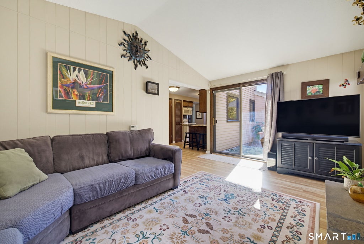
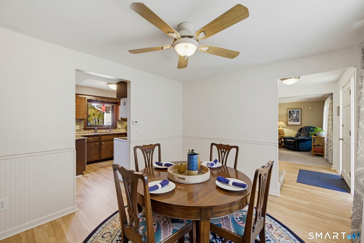
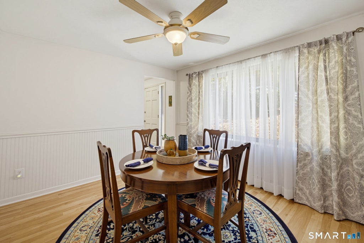
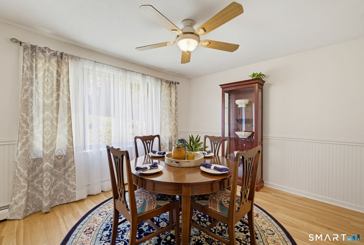
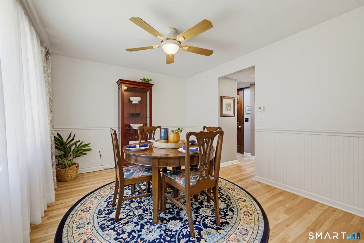
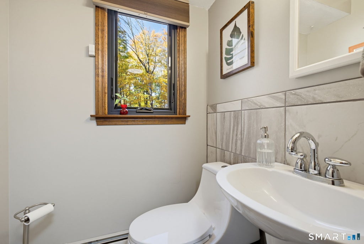
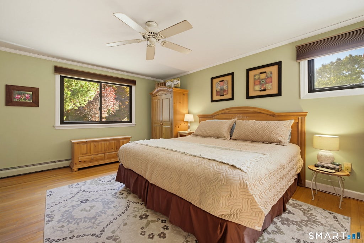
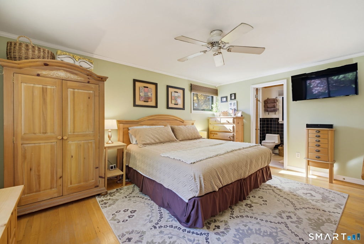
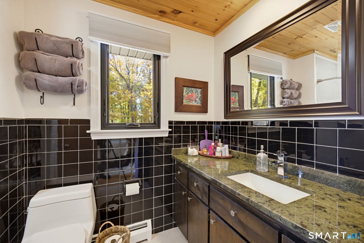
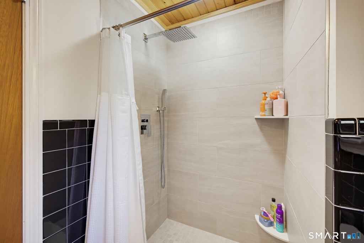
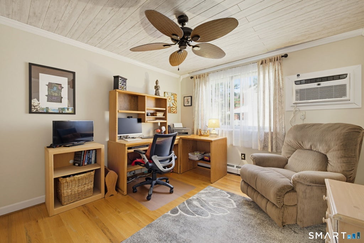
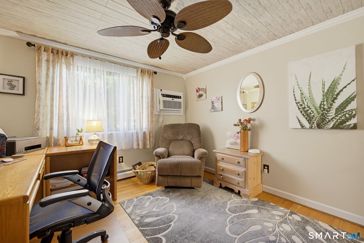
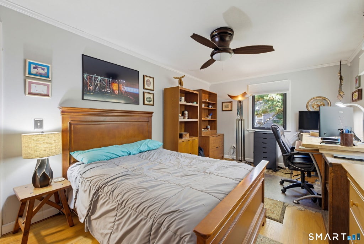
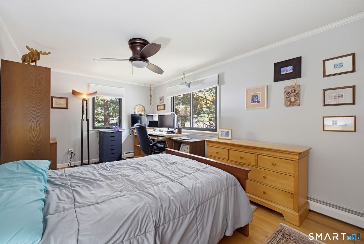
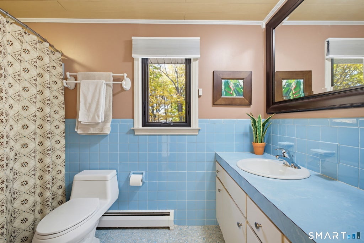
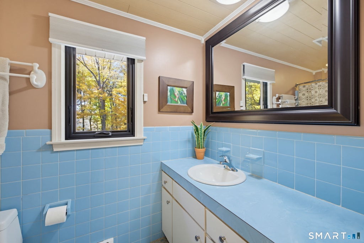
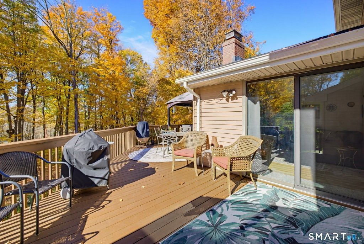
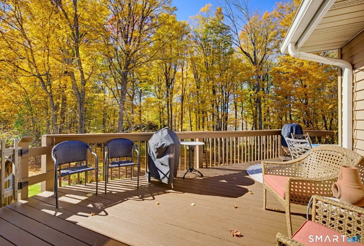
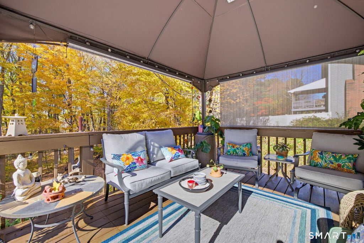
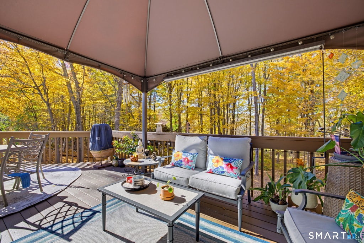
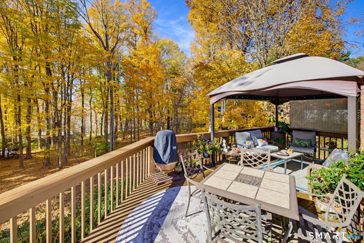
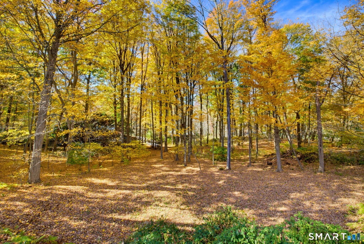
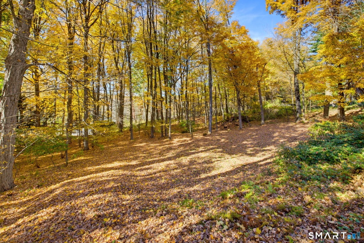
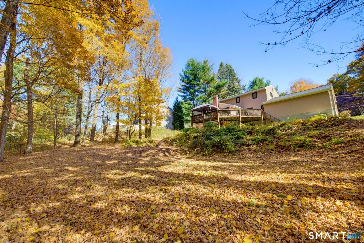
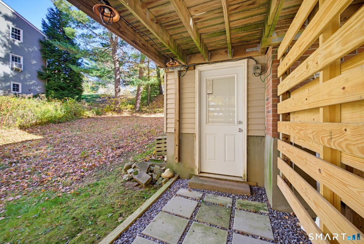
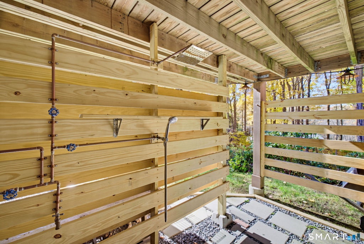
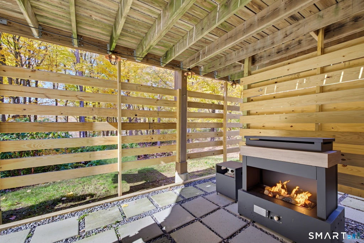
Welcome home to this inviting 3-bedroom, 2.1-bath Colonial offering approximately 1,660 square feet of comfortable living space in a desirable neighborhood setting. The heart of the home is the kitchen, featuring granite countertops, a breakfast bar, and a pantry closet, all open to the stunning family room with its cathedral ceiling, floor-to-ceiling stone fireplace, and slider leading to an expansive deck. Complete with a gazebo for added coverage, the deck is the perfect spot to relax, entertain, and enjoy beautiful views of the private backyard. Inside, you'll find a formal dining room ideal for hosting dinner guests, along with a spacious front-to-back living room featuring a wood ceiling and wall-to-wall carpeting. A convenient half bath completes the main level. Upstairs, the primary bedroom offers an updated full bath with new tile and a wood ceiling, while two additional bedrooms and a second full bath provide comfortable accommodations for family or guests. The unfinished walkout lower level offers excellent potential for future expansion, storage, or recreation space. Outdoor living is a highlight, with a refreshing outdoor shower and a gas fireplace adding comfort and ambiance to your backyard retreat. Enjoy the convenience of being within walking distance of the Rails to Trails, perfect for leisurely strolls, long walks, and bike rides. A newer architectural roof adds peace of mind to this appealing home.
|
DAYS ON MARKET
|
1
|
LAST UPDATED
|
10/28/2026
|
|
YEAR BUILT
|
1973
|
GARAGE SPACES
|
2.0
|
|
COUNTY
|
Tolland
|
STATUS
|
Active
|
|
PROPERTY TYPE(S)
|
Single Family
|
|
|
| Elementary School |
Lake Street |
| High School |
Rockville |
| AIR |
Ceiling Fan(s), Wall Unit(s) |
| AIR CONDITIONING |
Yes |
| APPLIANCES |
Dishwasher, Disposal, Dryer, Electric Range, Microwave, Refrigerator, Washer |
| BASEMENT |
Concrete, Full, Storage Space, Unfinished, Walk-Out Access, Yes |
| CONSTRUCTION |
Aluminum Siding, Frame, Stone, Wood Siding |
| FIREPLACE |
Yes |
| GARAGE |
Attached Garage, Yes |
| HEAT |
Hot Water, Oil |
| LOT |
0.58 acre(s) |
| LOT DESCRIPTION |
Sloped |
| PARKING |
Garage Door Opener, Attached |
| SEWER |
Public Sewer |
| STYLE |
Colonial |
| TAXES |
5712 |
| WATER |
Public |
| ZONING |
R-27 |
We respect your online privacy and will never spam you. By submitting this form with your telephone number
you are consenting for Ryan
Smith to contact you even if your name is on a Federal or State
"Do not call List".
Listing courtesy of Berkshire Hathaway NE Prop.
Copyright Smart MLS. All rights reserved. Information is deemed reliable but not guaranteed to be accurate.
This IDX solution is (c) Diverse Solutions 2026.
Save favorite listings, searches, and get the latest alerts
Save your favorite listings, searches, and receive the latest listing alerts

 Twitter
 Facebook
 Email