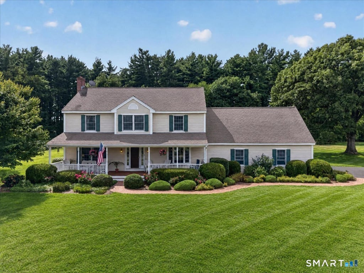
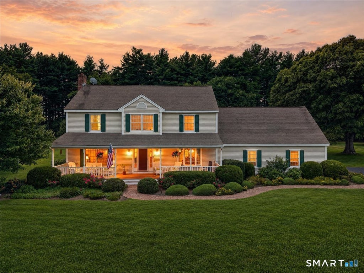
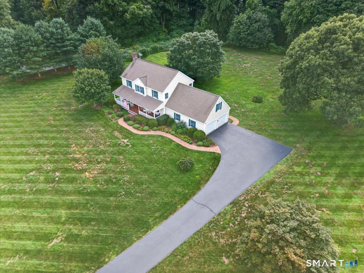
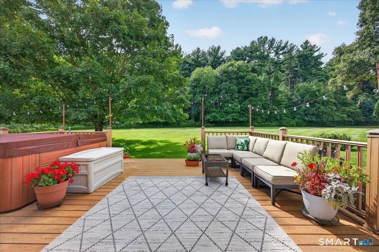
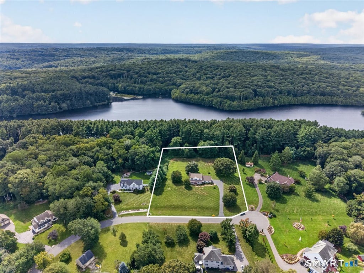
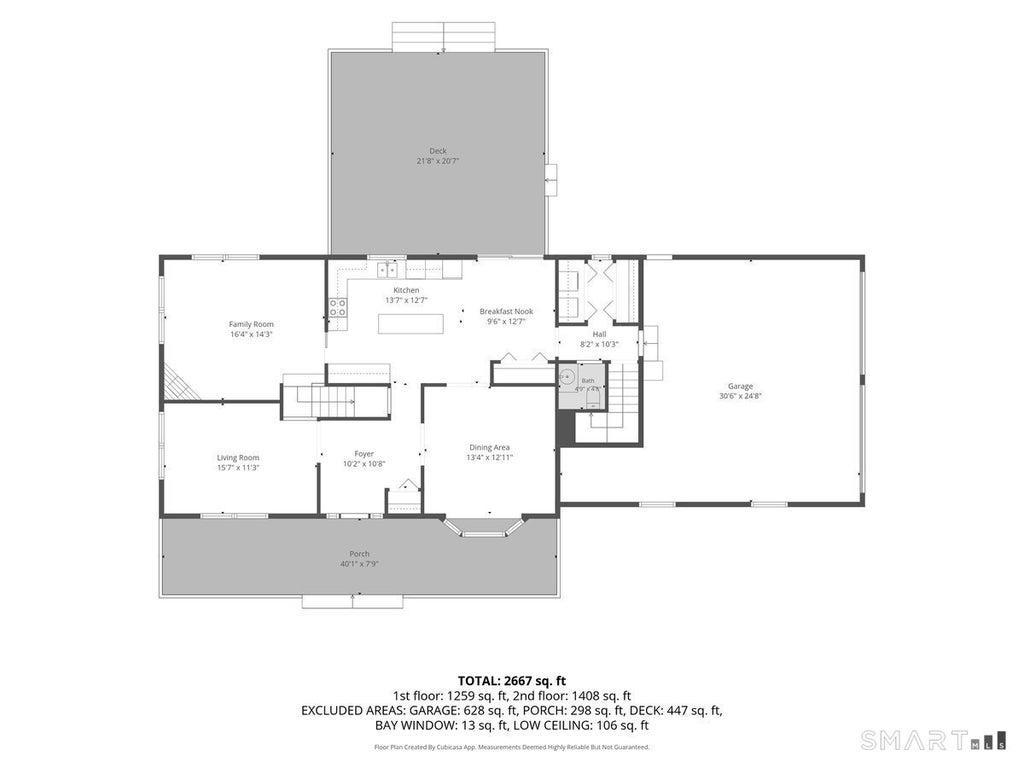
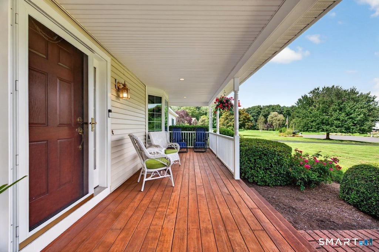
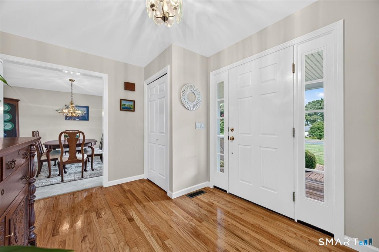
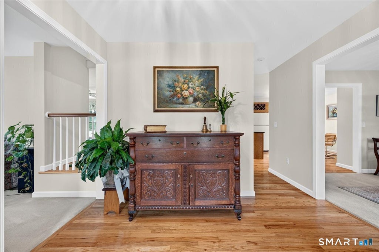
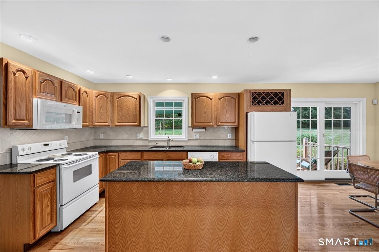
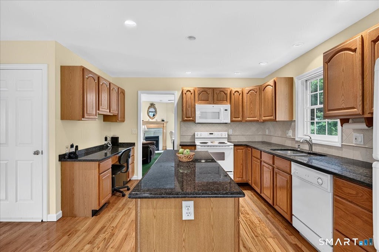
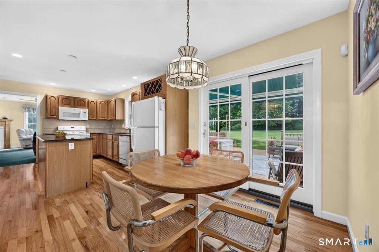
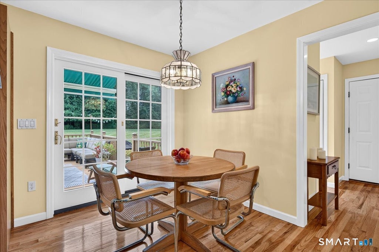
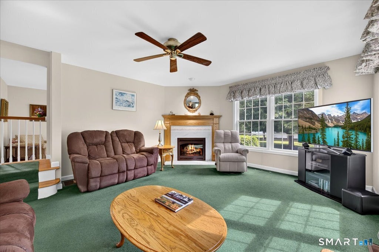
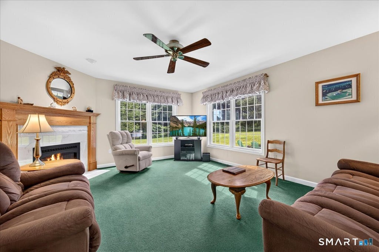
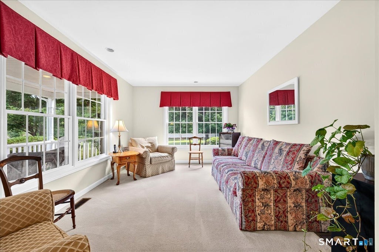
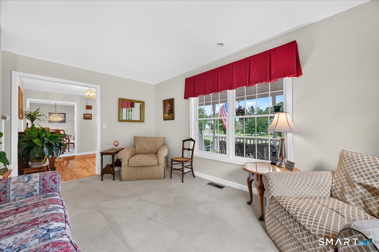
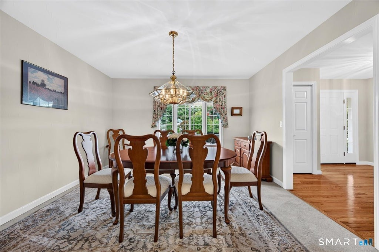
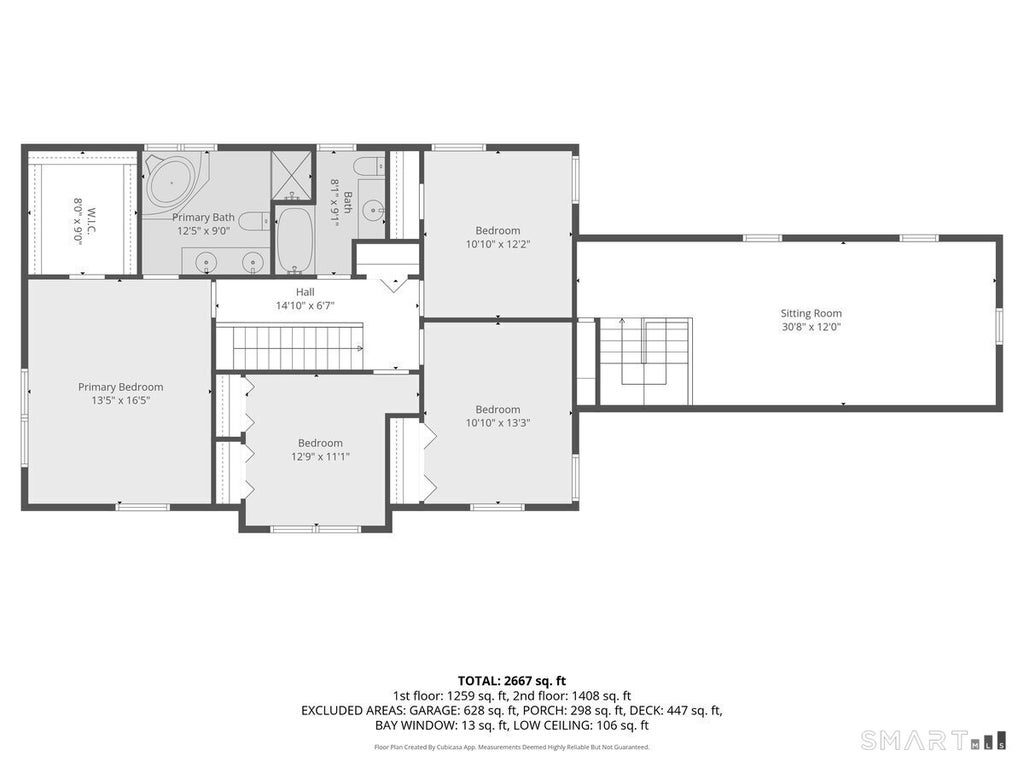
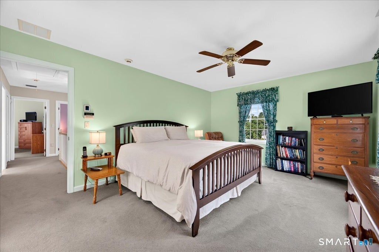
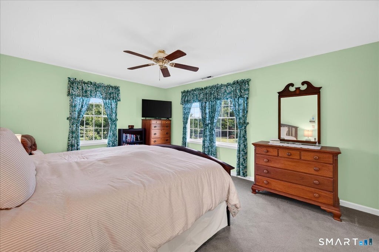
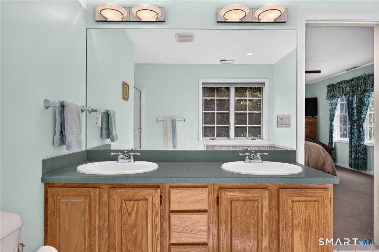
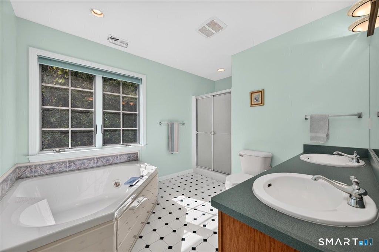
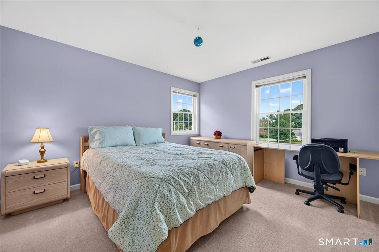
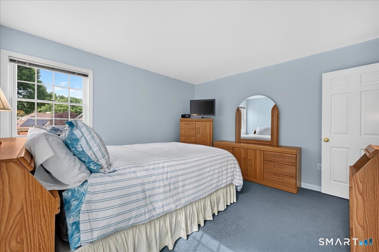
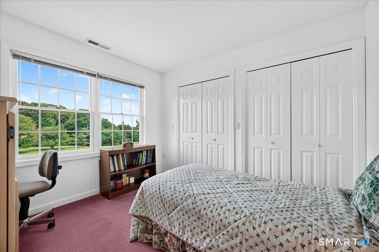
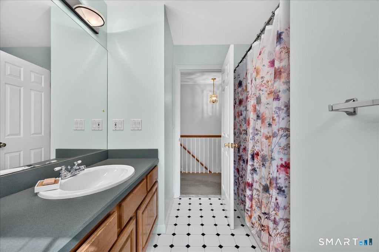
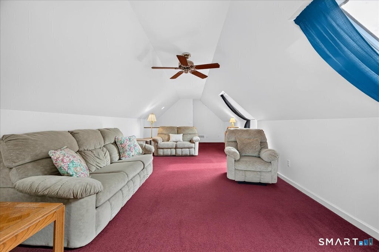
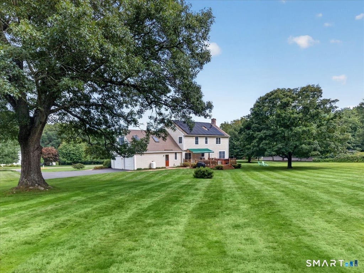
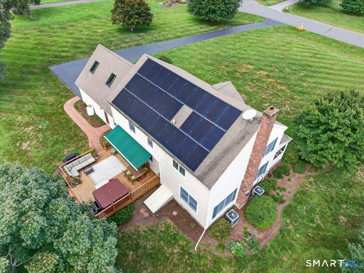
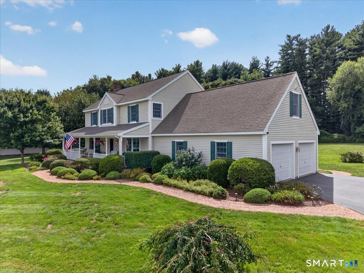
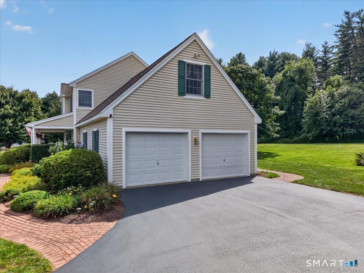
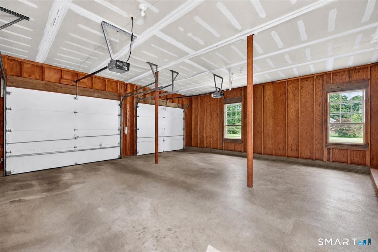
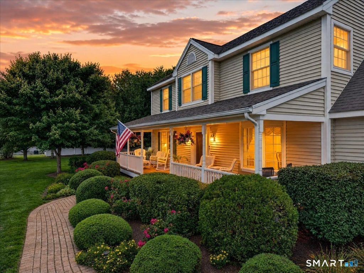
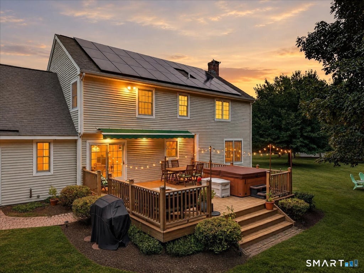
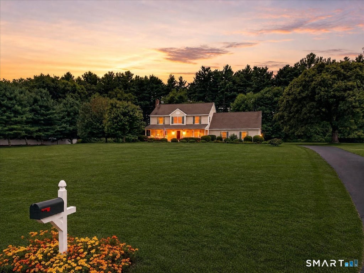
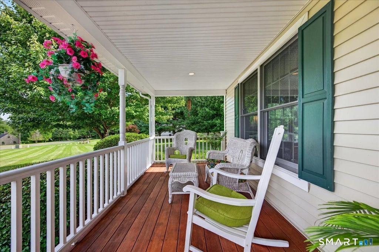
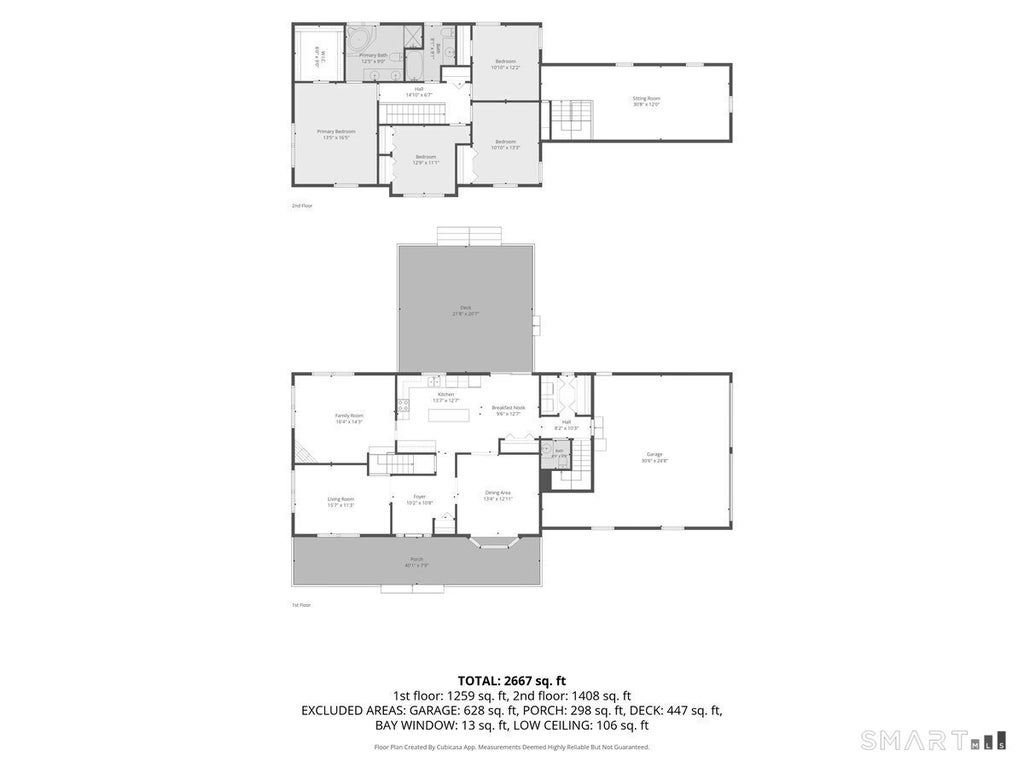
Privacy, space, and location combine with this custom colonial on over two private acres at the end of a quiet cul-de-sac. This 2,662-square-foot home offers a rare opportunity to enjoy the tranquility of a tucked-away setting without sacrificing proximity to downtown Chester. An inviting covered front porch welcomes you to sit and enjoy the peace of this quiet neighborhood. Once inside, the entryway is bordered by a living room and a formal dining room with a bay window. There is also a spacious family room with a propane fireplace, and a sunny kitchen with a center island and ample cabinet space, an eat-in kitchen, and pantry. The kitchen leads to a large deck overlooking the backyard, perfect for dining, entertaining, or simply enjoying the natural beauty of the property. The second story offers four bedrooms, including the primary suite with a generous walk-in closet and ensuite bathroom that features both a soaking tub and shower. Two sizable bedrooms and a guest bedroom share a full bath. There is a bonus room over the two-car garage that could serve as a den, office, or playroom and a full unfinished basement. Ideally situated near Chester's acclaimed restaurants, shops, galleries, and village amenities, this property offers the best of both worlds: a private retreat with the character and convenience of downtown Chester just moments away. A special opportunity to make this well-established property your own.
|
DAYS ON MARKET
|
2
|
LAST UPDATED
|
10/29/2026
|
|
YEAR BUILT
|
1996
|
GARAGE SPACES
|
2.0
|
|
COUNTY
|
Middlesex
|
STATUS
|
Active
|
|
PROPERTY TYPE(S)
|
Single Family
|
|
|
| Elementary School |
Chester |
| Jr. High School |
Per Board of Ed |
| High School |
Valley |
| AIR |
Central Air |
| AIR CONDITIONING |
Yes |
| APPLIANCES |
Cooktop, Dishwasher, Dryer, Electric Water Heater, Refrigerator, Washer |
| BASEMENT |
Full, Unfinished, Yes |
| CONSTRUCTION |
Frame, Vinyl Siding |
| FIREPLACE |
Yes |
| GARAGE |
Attached Garage, Yes |
| HEAT |
Forced Air, Oil |
| INTERIOR |
Entrance Foyer |
| LOT |
2.24 acre(s) |
| LOT DESCRIPTION |
Cleared, Level |
| PARKING |
Asphalt, Off Street, Garage Door Opener, Paved, Driveway, Attached |
| SEWER |
Septic Tank |
| STYLE |
Colonial |
| TAXES |
11376 |
| WATER |
Well |
| ZONING |
R-2 |
We respect your online privacy and will never spam you. By submitting this form with your telephone number
you are consenting for Ryan
Smith to contact you even if your name is on a Federal or State
"Do not call List".
Listing courtesy of William Pitt Sotheby's Int'l
Copyright Smart MLS. All rights reserved. Information is deemed reliable but not guaranteed to be accurate.
This IDX solution is (c) Diverse Solutions 2026.
Save favorite listings, searches, and get the latest alerts
Save your favorite listings, searches, and receive the latest listing alerts

 Twitter
 Facebook
 Email
