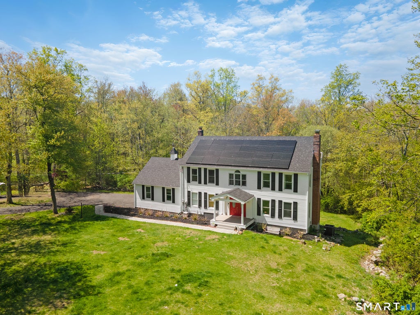
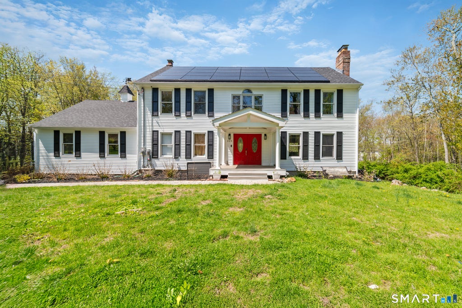
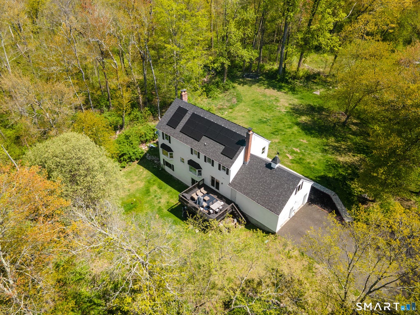
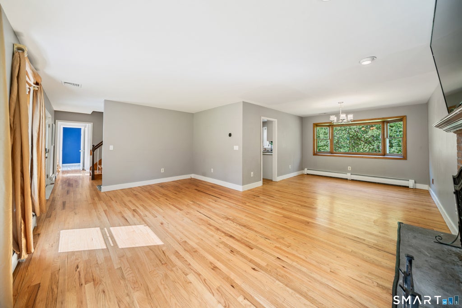
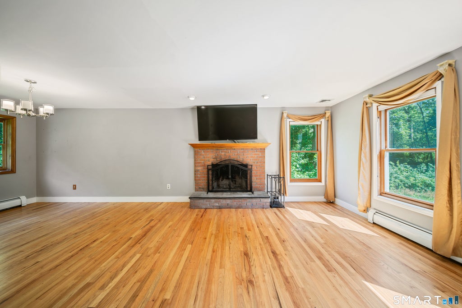
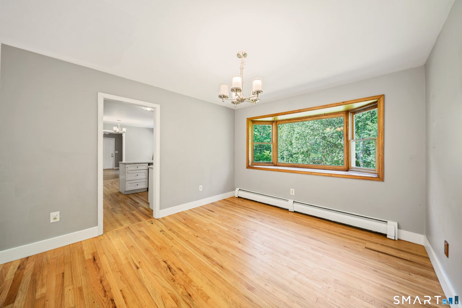
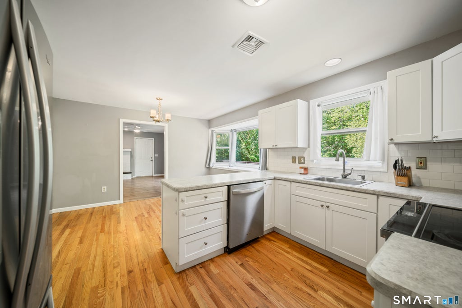
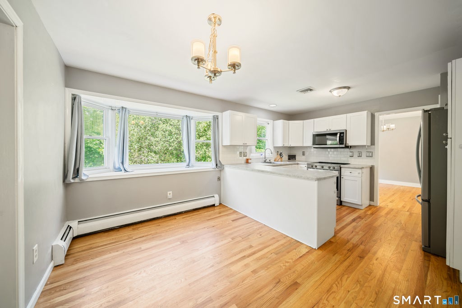
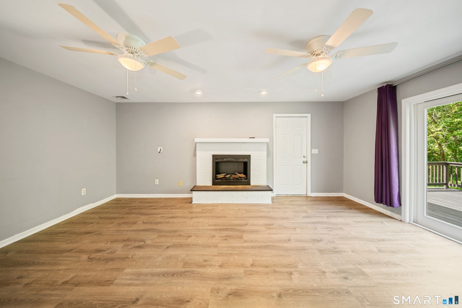
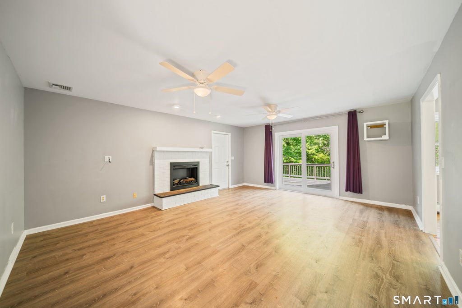
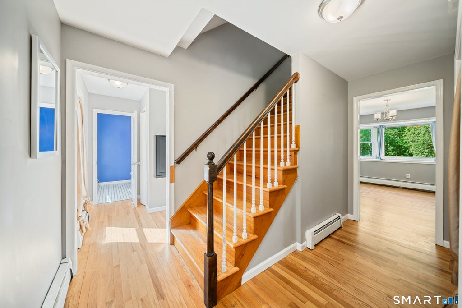
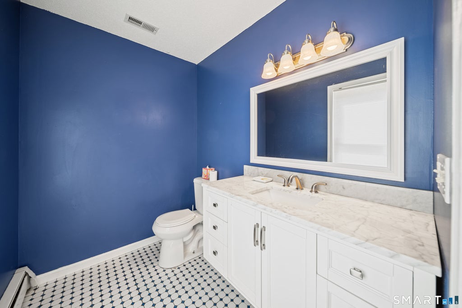
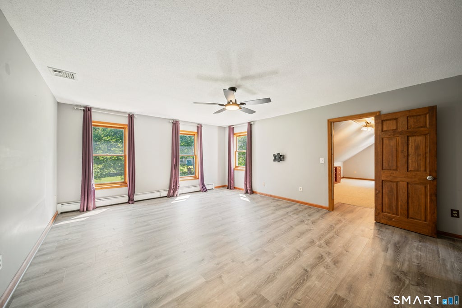
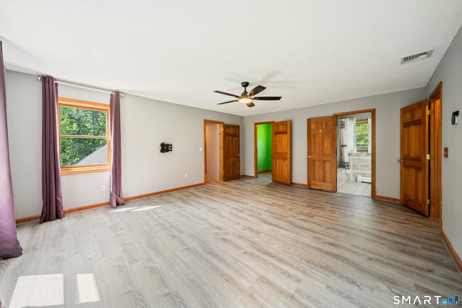
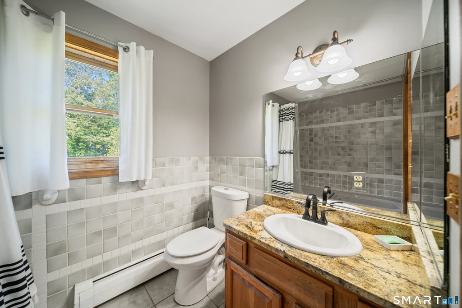
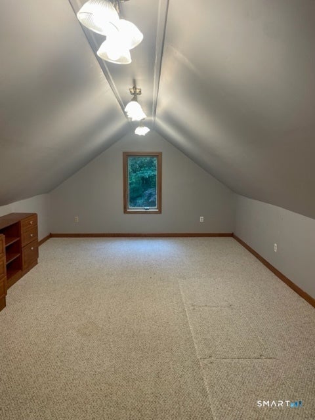
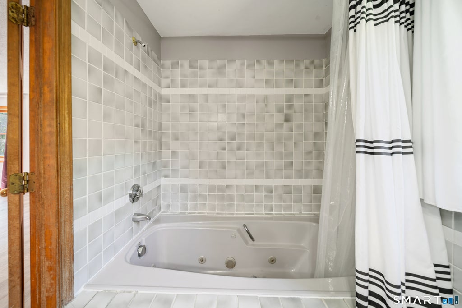
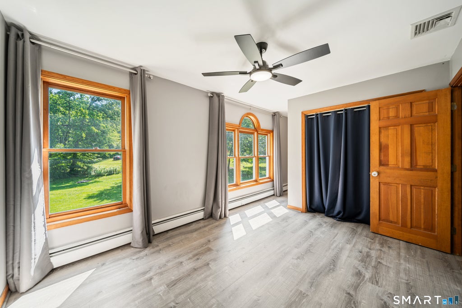
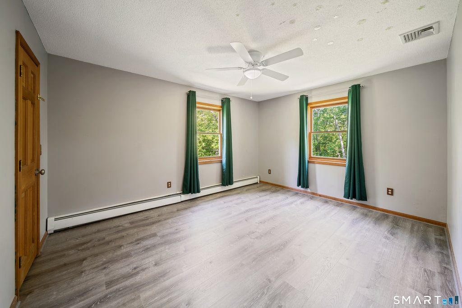
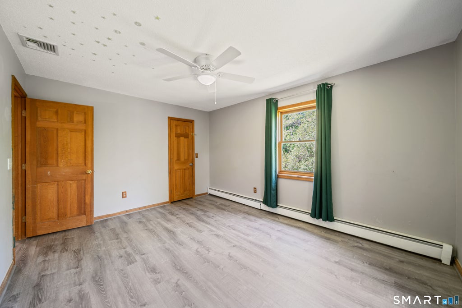
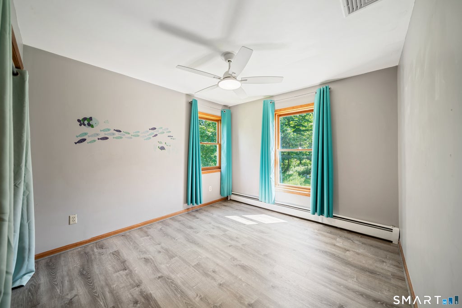
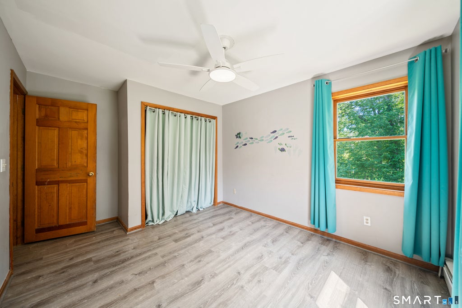
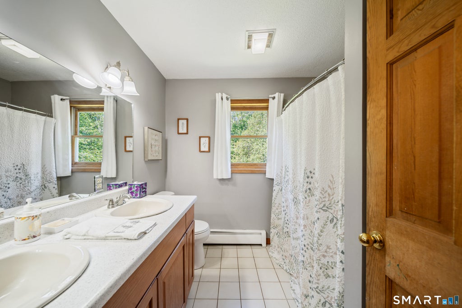
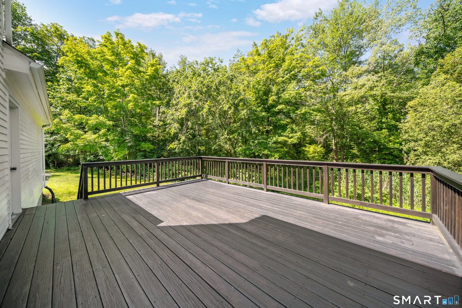
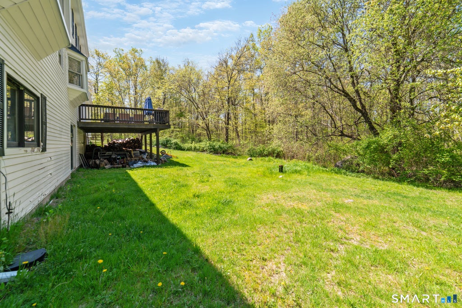
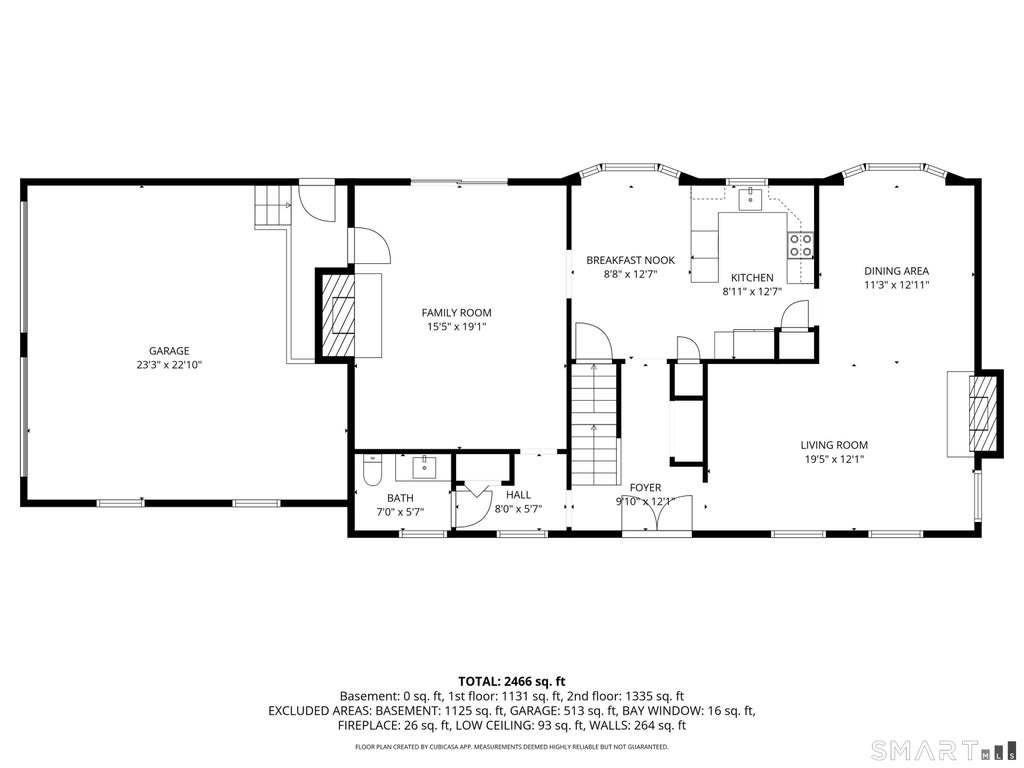
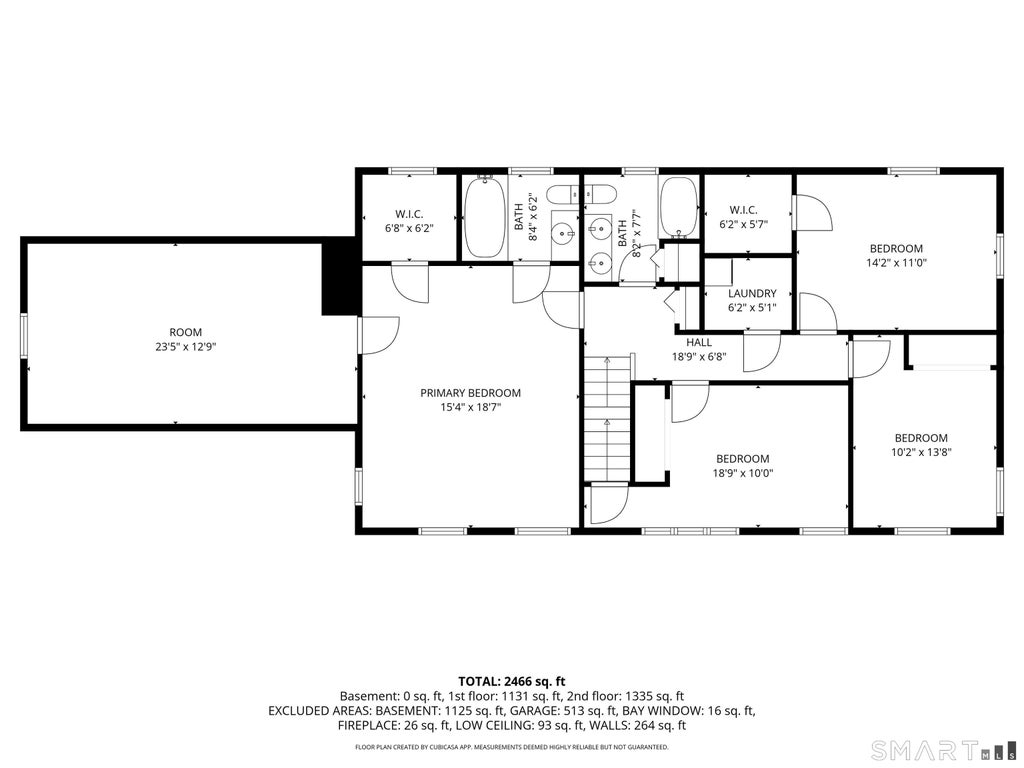
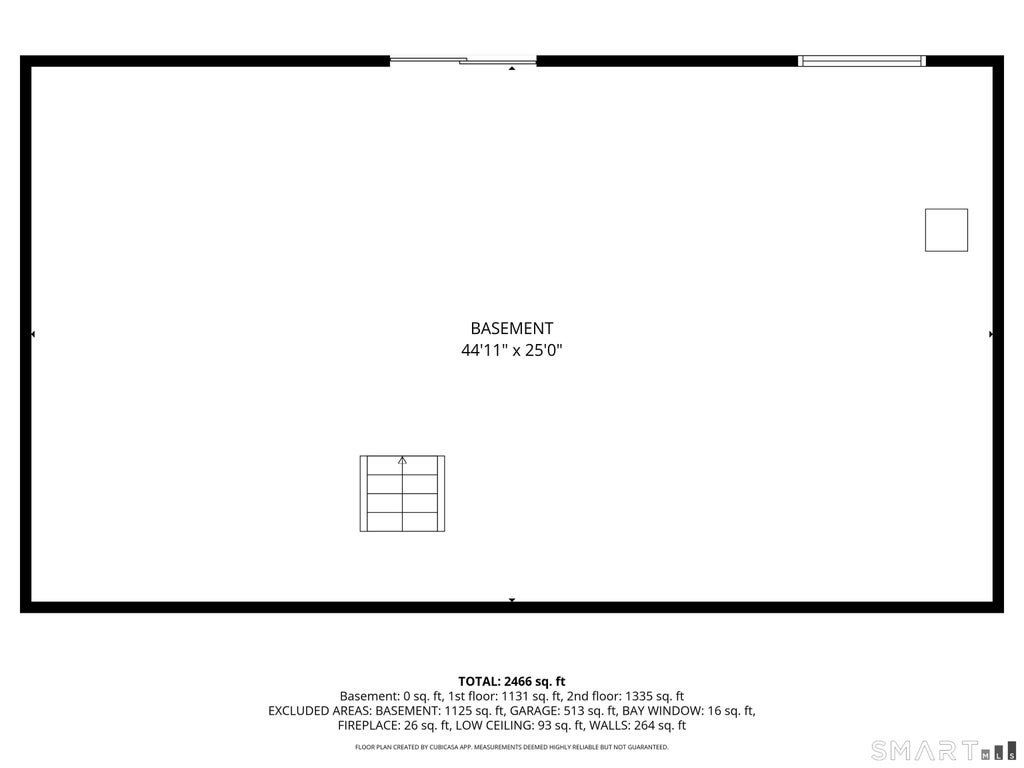
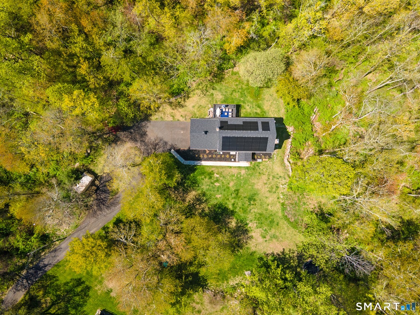
Secluded rear lot Colonial located in the heart of Bethany! This expansive 4 Bedroom home, offers a lifestyle of leisure & enjoyment with this tranquil 3.63 acre tree-lined property. The home is set far back from the road down a long freshly milled driveway with convenient circular turn around at the bottom. A cobblestone pathway leads you to the welcoming covered porch entrance as you begin your tour of the inside. Newly refinished hardwood floors bring you through the L-Shaped combo Living room/Dining room complete w/wood burning Fireplace & bay window overlooking a tree-filled yard. Directly off the Living room we enter a bright & welcoming Eat-in-Kitchen once again w/hardwood floors, white cabinets, SS appliances & dining space. Rounding out the main level is a generous Family room w/vinyl flooring & 2nd Fireplace w/electric insert & sliders leading to the enjoyable private back deck. Upstairs we find new vinyl flooring covering the entire top level. At one end of the home the primary suite awaits, offering a walk-in closet, Full bath (w/room for future expansion) & an extra room over garage offering options for more closet space or possible small office or more! The other 3 Bedrooms & hallway Full Bath tie the upper level all together. The home also features a full unfinished basement just waiting to be completed into additional living space w/sliders to the outside. There is also an oversized 2 Car Garage
|
DAYS ON MARKET
|
1
|
LAST UPDATED
|
10/28/2026
|
|
YEAR BUILT
|
1988
|
GARAGE SPACES
|
2.0
|
|
COUNTY
|
New Haven
|
STATUS
|
Active
|
|
PROPERTY TYPE(S)
|
Rental Properties
|
|
|
| Elementary School |
Per Board of Ed |
| High School |
Per Board of Ed |
| AIR |
Ceiling Fan(s), Central Air |
| AIR CONDITIONING |
Yes |
| APPLIANCES |
Dishwasher, Dryer, Electric Range, Electric Water Heater, Microwave, Washer |
| BASEMENT |
Concrete, Full, Storage Space, Unfinished, Walk-Out Access, Yes |
| CONSTRUCTION |
Shingle Siding, Wood Siding |
| FIREPLACE |
Yes |
| GARAGE |
Attached Garage, Yes |
| HEAT |
Active Solar, Hot Water, Oil |
| LOT |
3.63 acre(s) |
| LOT DESCRIPTION |
Level, Sloped, Wooded |
| PARKING |
Gravel, Private, Driveway, Attached |
| SEWER |
Septic Tank |
| STYLE |
Colonial |
| WATER |
Well |
| ZONING |
R-65 |
We respect your online privacy and will never spam you. By submitting this form with your telephone number
you are consenting for Ryan
Smith to contact you even if your name is on a Federal or State
"Do not call List".
Listing courtesy of Realty ONE Group Connect
Copyright Smart MLS. All rights reserved. Information is deemed reliable but not guaranteed to be accurate.
This IDX solution is (c) Diverse Solutions 2026.
Save favorite listings, searches, and get the latest alerts
Save your favorite listings, searches, and receive the latest listing alerts

 Twitter
 Facebook
 Email