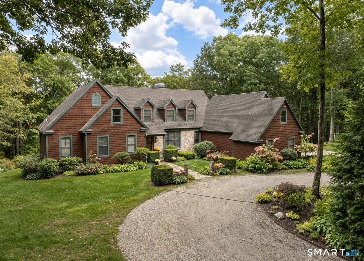
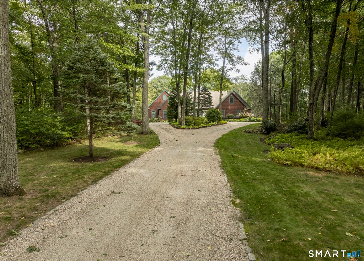
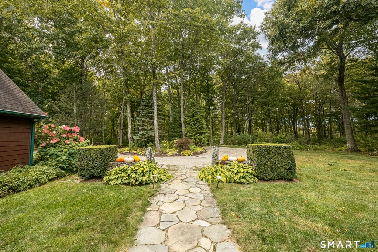
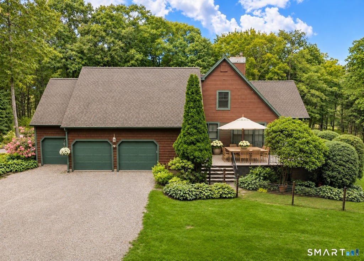
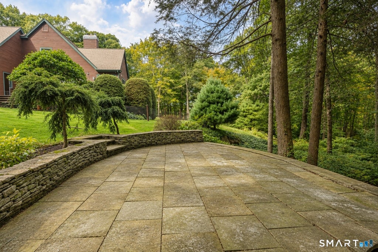
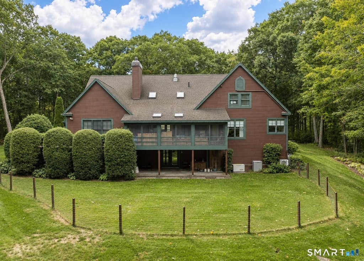
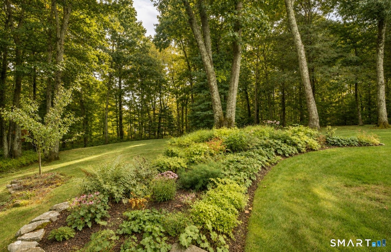
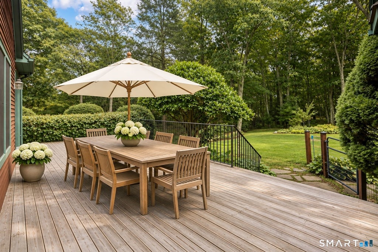
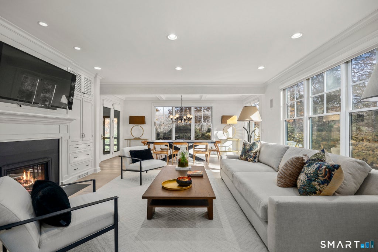
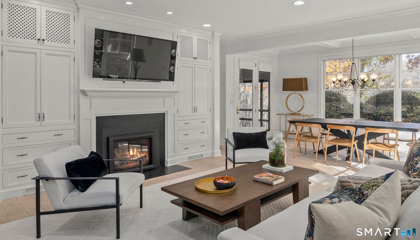
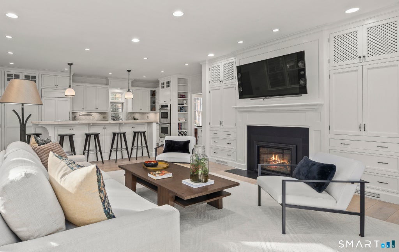
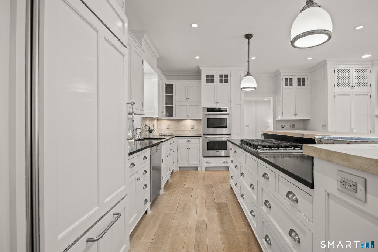
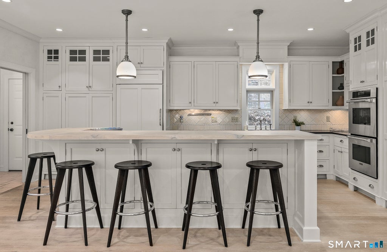
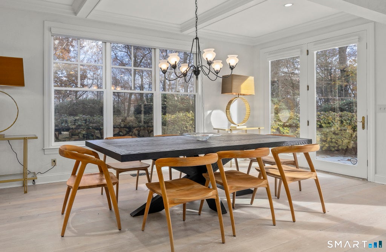
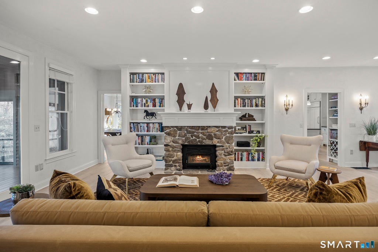
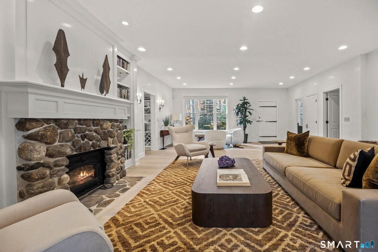
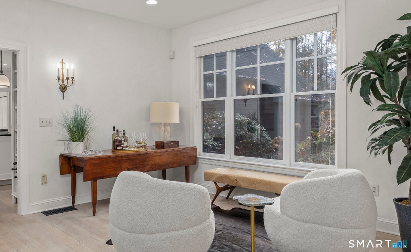
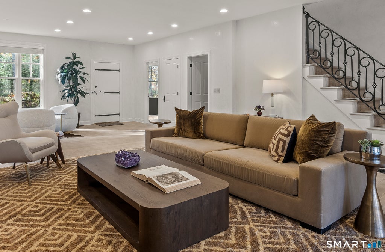
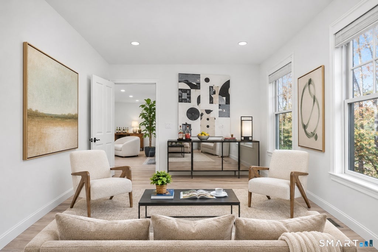
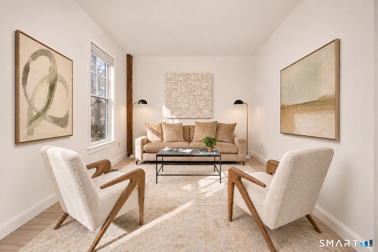
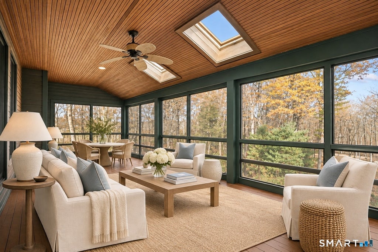
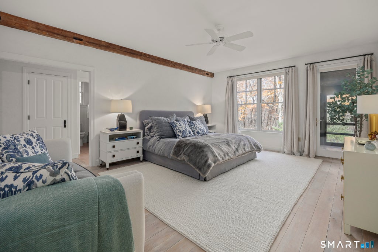
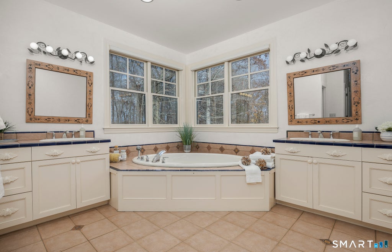
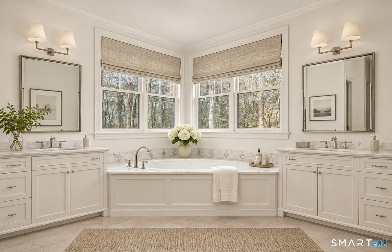
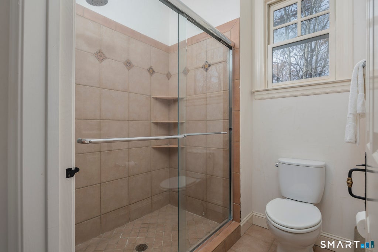
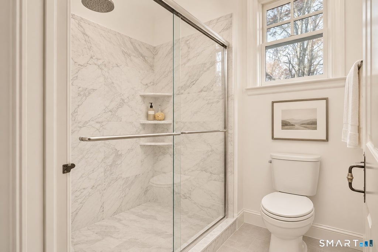
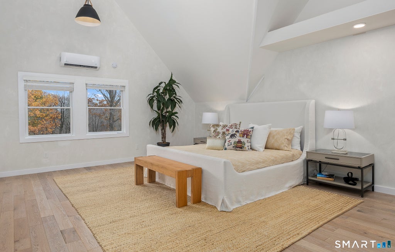
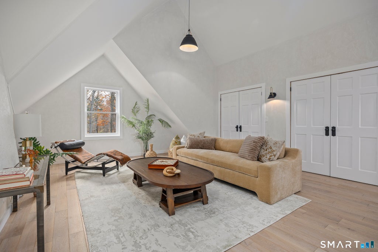
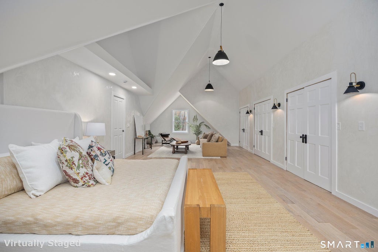
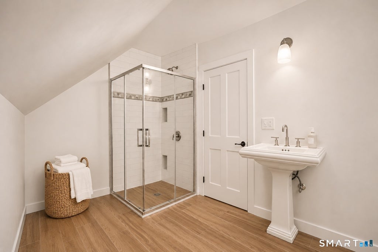
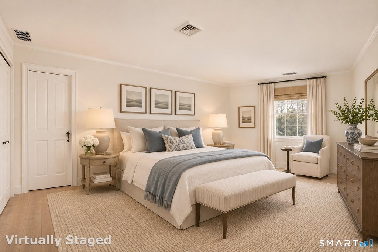
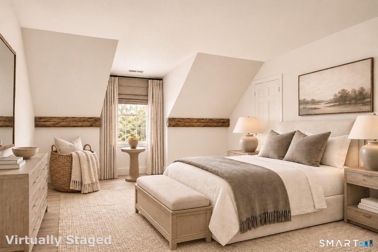
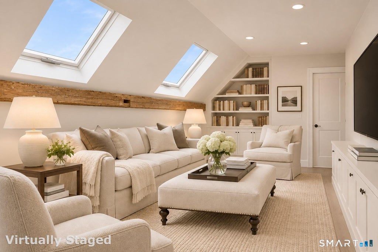
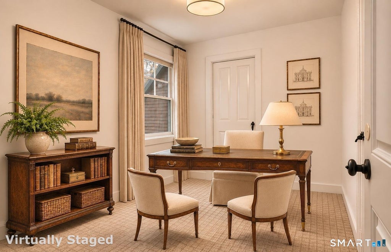
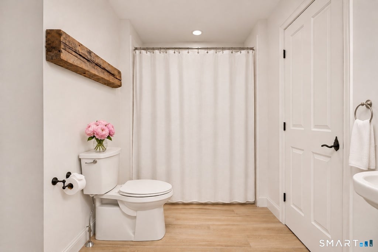
Set on 12+ beautiful, exceptionally private acres along one of Litchfield's most picturesque country roads, this sophisticated 4-bedroom residence offers an extraordinary combination of space, comfort & understated elegance, less than 2 miles from Litchfield Village. With 4,000+ sq ft of beautifully appointed living space, the light-filled home features high ceilings, oversized windows, exquisite Venetian plaster walls, gorgeous wood floors & generously proportioned rooms. At its heart is a spectacular open-concept kitchen, dining area & great room with high-end appliances, abundant cabinetry & a fireplace. Ideal for everyday living & entertaining, this expansive space opens to a wraparound deck & wonderful 3-season screened porch overlooking the grounds. An elegant living room with built-in bookcases, two seating areas & a magnificent stone fireplace also opens to the porch, creating an effortless connection between indoors & out. The spacious first-floor primary suite enjoys porch access, a dressing room/closet, a second walk-in closet & a large bath with soaking tub, separate shower & dual vanities. A charming den/office, 2 powder rooms, laundry room & mudroom complete the main level. Upstairs, the exceptionally spacious second primary suite features an ensuite bath & abundant closet space. Two additional generously proportioned bedrooms share a full bath, with potential to add another bathroom to create 3 ensuite bedrooms on this level. A comfortable second-floor common area offers a welcoming place to gather, read or watch a movie. A cozy office & an insulated, unfinished storage room provide additional flexibility and potential for future use. Outdoor living is equally lovely. Mature landscaping enhances the property's privacy, while the wraparound deck, stone patio, outdoor shower & large screened porch invite you to enjoy the beautiful setting. The expansive grounds offer potential for a pool & accessory dwelling, subject to applicable approvals. Seller has made many upgrades including fully insulating the home with closed cell insulation, a whole house generator, some new mechanicals, fencing, adding a second-floor primary bedroom suite and more. The enormous 2,737-sq-ft unfinished walkout basement presents outstanding possibilities for a gym, studio, media room, workshop or recreational space. An attached 3-car garage adds convenience and ample room for vehicles and equipment. Exceptionally private yet remarkably convenient, the property is less than 2 miles from the center of Litchfield Village, known for its restaurants, shops & cultural attractions. Skiing, hiking, riding & other outdoor pursuits are nearby. A wonderful opportunity to enjoy the tranquility of the Litchfield Hills with village amenities just minutes away.
|
DAYS ON MARKET
|
1
|
LAST UPDATED
|
11/9/2026
|
|
YEAR BUILT
|
1997
|
GARAGE SPACES
|
3.0
|
|
COUNTY
|
Litchfield
|
STATUS
|
Active
|
|
PROPERTY TYPE(S)
|
Single Family
|
|
|
| Elementary School |
Per Board of Ed |
| High School |
Per Board of Ed |
| AIR |
Ceiling Fan(s), Central Air, Heat Pump |
| AIR CONDITIONING |
Yes |
| APPLIANCES |
Dishwasher, Dryer, Gas Cooktop, Humidifier, Ice Maker, Oven, Range Hood, Refrigerator, Washer |
| BASEMENT |
Concrete, Full, Unfinished, Walk-Out Access, Yes |
| CONSTRUCTION |
Clapboard, Frame, Shingle Siding, Stone, Wood Siding |
| EXTERIOR |
Garden |
| FIREPLACE |
Yes |
| GARAGE |
Attached Garage, Yes |
| HEAT |
Baseboard, Fireplace Insert, Forced Air, Heat Pump, Oil |
| INTERIOR |
Central Vacuum, Open Floorplan |
| LOT |
12.05 acre(s) |
| LOT DESCRIPTION |
Cleared, Level, Sloped |
| PARKING |
Garage Door Opener, Attached |
| SEWER |
Septic Tank |
| STYLE |
Contemporary |
| TAXES |
17377 |
| UTILITIES |
Underground Utilities |
| WATER |
Well |
| ZONING |
RR |
We respect your online privacy and will never spam you. By submitting this form with your telephone number
you are consenting for Ryan
Smith to contact you even if your name is on a Federal or State
"Do not call List".
Listing courtesy of Neil Charles Real Estate
Copyright Smart MLS. All rights reserved. Information is deemed reliable but not guaranteed to be accurate.
This IDX solution is (c) Diverse Solutions 2026.
Save favorite listings, searches, and get the latest alerts
Save your favorite listings, searches, and receive the latest listing alerts

 Twitter
 Facebook
 Email
