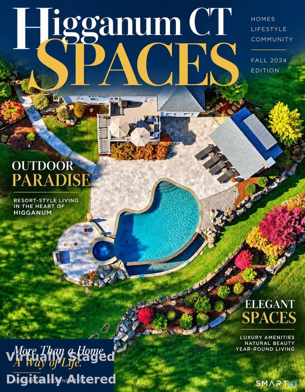
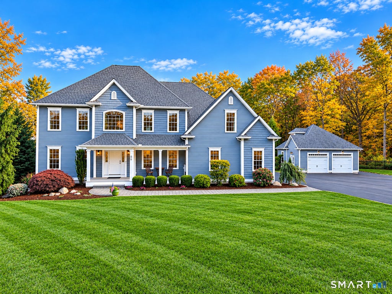
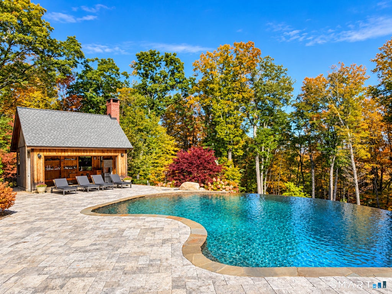
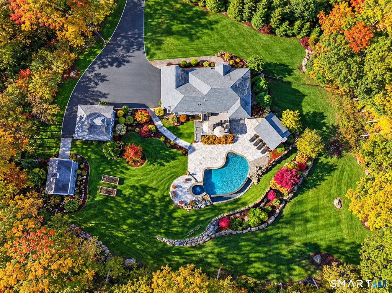
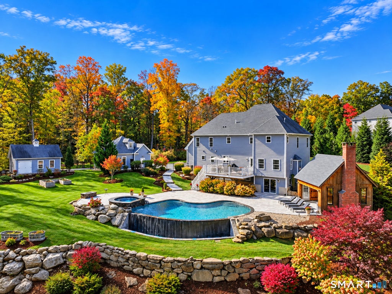
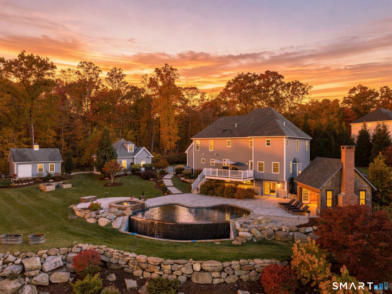
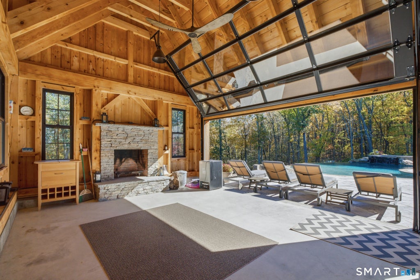
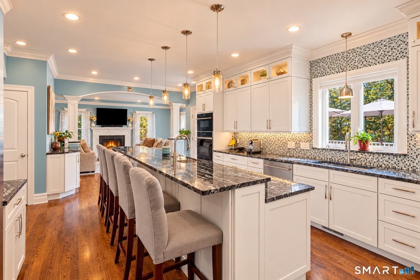
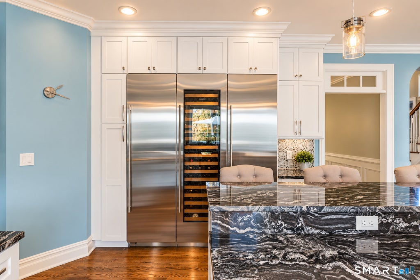
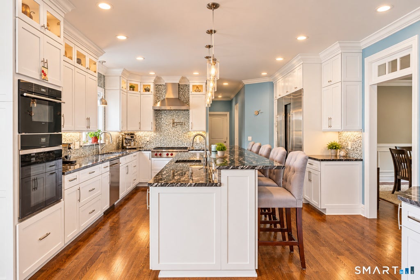
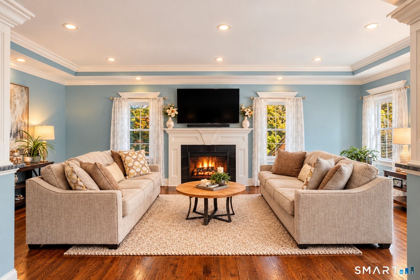
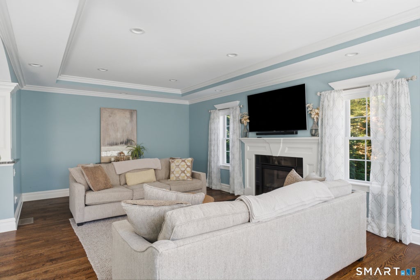
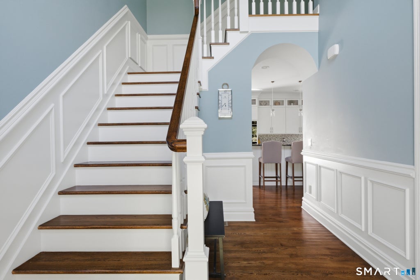
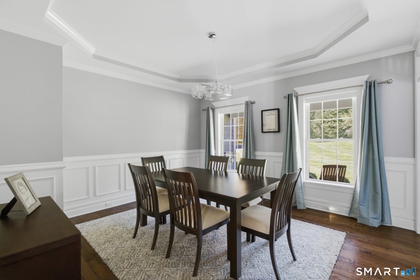
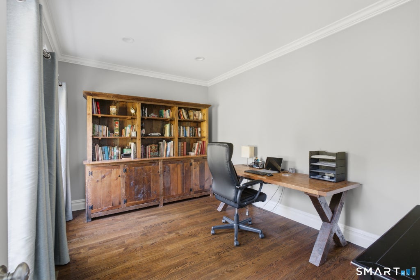
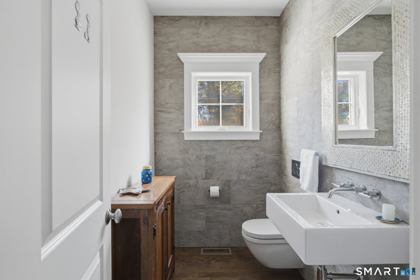
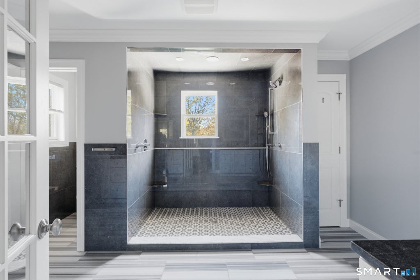
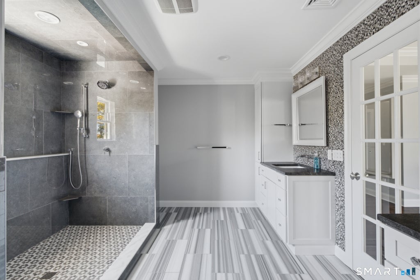
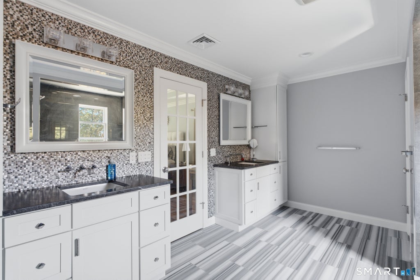
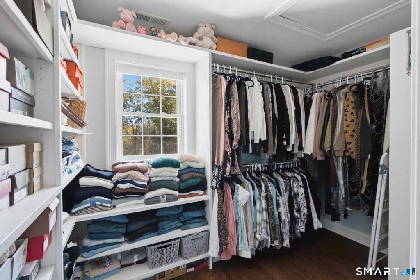
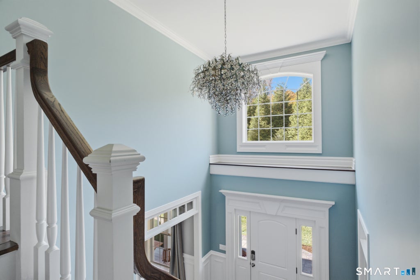
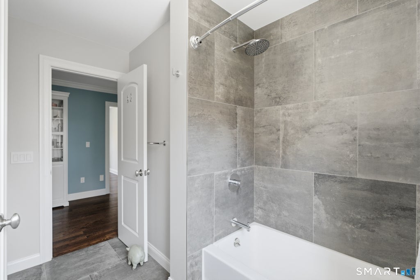
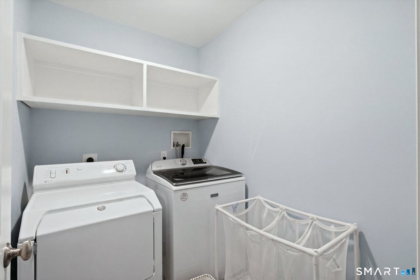
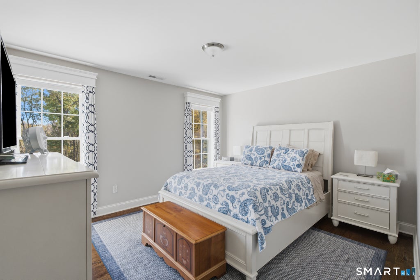
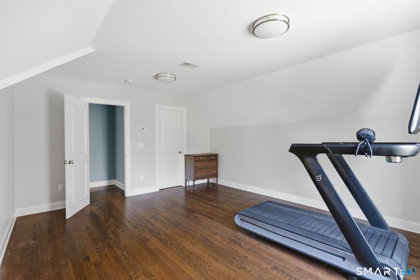
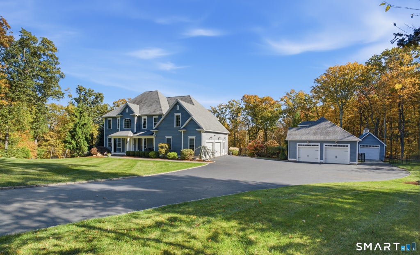
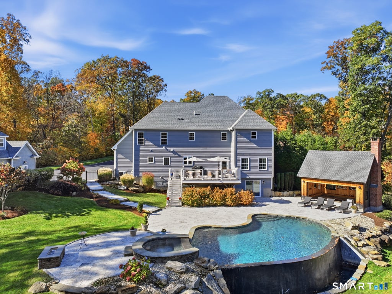
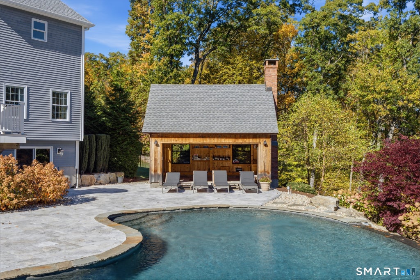
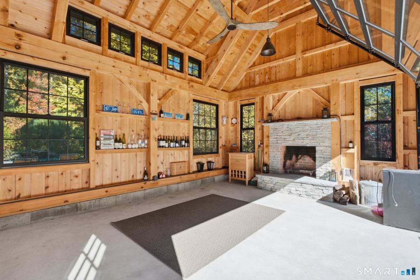
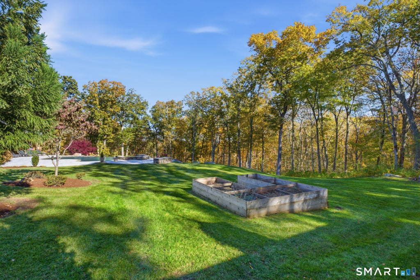
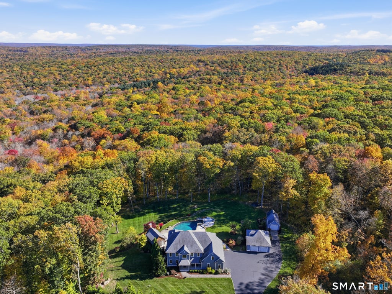
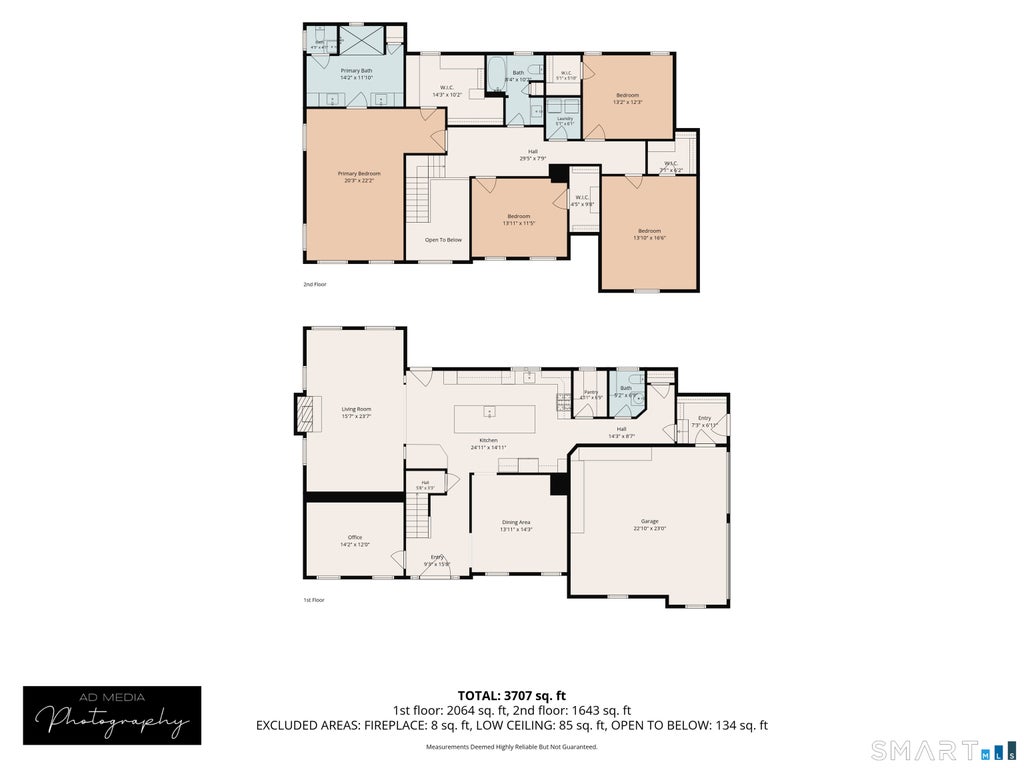
RESORT-STYLE LIVING IN THE HEART OF HIGGANUM! Discover an extraordinary private retreat tucked away at the end of a peaceful cul-de-sac, surrounded by mature, professionally designed landscaping. This exceptional property combines luxury, privacy, and breathtaking outdoor living. THE ULTIMATE BACKYARD PARADISE features a spectacular heated gunite infinity pool with granite-topped vanishing edge, integrated whirlpool spa, custom stonework, and expansive travertine patio. A stunning cedar-sided post-and-beam pool house with wood-burning fireplace and dramatic glass garage door creates the perfect entertaining destination. Inside, discover exceptional European craftsmanship, premium Rohl, Grohe, Geberit and Duravit fixtures, solid maple cabinetry, granite countertops, custom tilework, and hardwood closet organizers. The gourmet kitchen showcases Sub-Zero refrigeration, freezer and wine storage, Wolf cooking appliances, and oversized island. Premium plumbing fixtures by Rohl, Grohe, Geberit and Duravit. Large kitchen island with secondary utility/prep sink. Three separate 24-inch Sub-Zero units: refrigerator, freezer and dual-zone wine storage. Additional highlights include a gas fireplace, attached 2-car garage, detached 2-car garage with bonus storage, irrigation system, and extensive upgrades. Enjoy complete privacy just minutes from Middlesex Hospital, Old Saybrook beaches, and rail connections to NYC. MORE THAN A HOME - AN EXTRAORDINARY LIFESTYLE! Please review the extensive list of premium features and improvements that make this property truly exceptional. KITCHEN & INTERIOR: Solid maple cabinetry, granite countertops, custom tilework, hardwood closet organizers and built-in shelving. Premium plumbing fixtures by Rohl, Grohe, Geberit and Duravit. Large kitchen island with secondary utility/prep sink. Additional undercounter beverage refrigerator. Wolf propane gas cooking appliance, electric wall oven and built-in microwave. Gas fireplace. CAT6 wiring and network outlets throughout. POOL & OUTDOOR ENTERTAINING: Custom heated gunite infinity pool with granite-topped vanishing edge. Integrated whirlpool spa, custom stonework and travertine patio. Cedar-sided post-and-beam pool house featuring wood-burning fireplace, full-glass garage door, four large double-hung windows, rear dormer with window, ceiling fan, interior/exterior lighting, electrical service and CAT6 wiring. Mature professionally designed and installed landscaping. Automatic lawn irrigation system. Cedar-plank raised garden beds. GARAGES & MECHANICAL SYSTEMS: Attached two-car garage. Detached two-car garage with upper-level bonus storage; potential for finished space subject to municipal approvals. Owner-owned 1,000-gallon propane tank. Generator hookup. Whole-house water softener. Three-stage high-capacity water purification system Supplemental four-stage reverse-osmosis filtration supplying drinking water dispenser, ice maker and pot filler. LOCATION: Private setting at the end of a cul-de-sac. Approximately 14 minutes to Middlesex Hospital. Approximately 22 minutes to Old Saybrook beaches and Shore Line East rail service, connecting toward New Haven and New York City. Buyers and agents are encouraged to review all property features, improvements, equipment and potential uses. Any future conversion or finishing of garage bonus space is subject to applicable town approvals.
|
DAYS ON MARKET
|
1
|
LAST UPDATED
|
10/28/2026
|
|
TRACT
|
Tuttle Brook Farms
|
YEAR BUILT
|
2017
|
|
COMMUNITY
|
Tuttle Brook Farms
|
GARAGE SPACES
|
5.0
|
|
COUNTY
|
Middlesex
|
STATUS
|
Active
|
|
PROPERTY TYPE(S)
|
Single Family
|
|
|
| Elementary School |
Per Board of Ed |
| High School |
Haddam-Killingworth |
| AIR |
Central Air |
| AIR CONDITIONING |
Yes |
| APPLIANCES |
Dishwasher, Disposal, Dryer, Gas Cooktop, Microwave, Oven, Range Hood, Washer, Wine Cooler |
| BASEMENT |
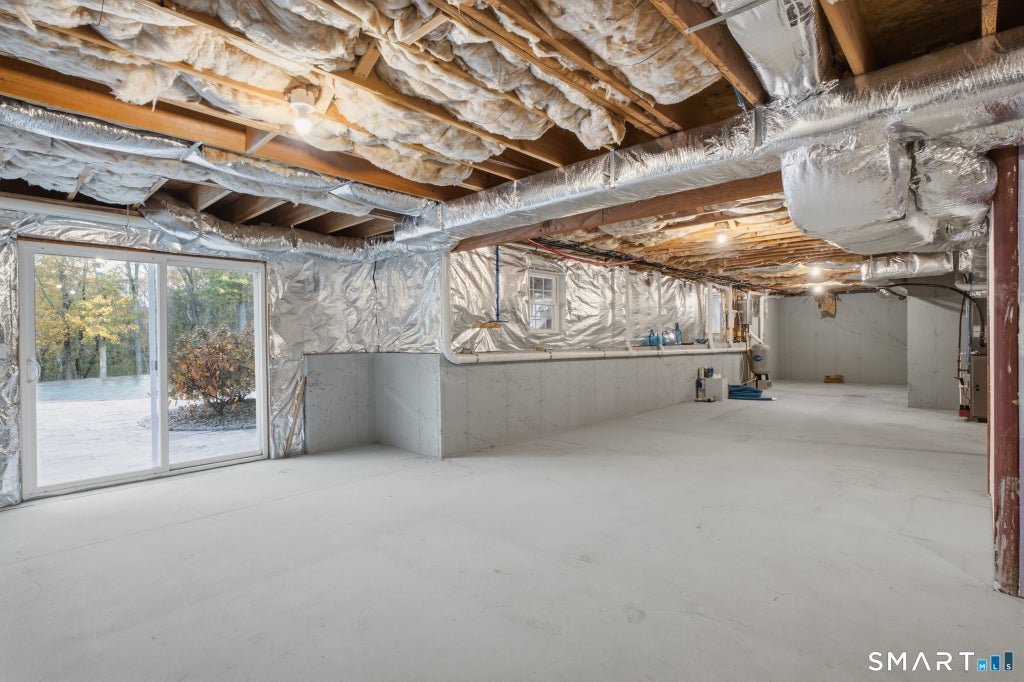
Full, Walk-Out Access, Yes |
| CONSTRUCTION |
Frame, Vinyl Siding |
| EXTERIOR |
Garden |
| FIREPLACE |
Yes |
| GARAGE |
Attached Garage, Yes |
| HEAT |
Forced Air, Propane |
| INTERIOR |
Central Vacuum, Open Floorplan |
| LOT |
3.47 acre(s) |
| LOT DESCRIPTION |
Level, Rolling Slope |
| PARKING |
Asphalt, Garage Door Opener, Private, Paved, Driveway, Attached |
| POOL DESCRIPTION |
Gunite, Heated, Outdoor Pool, Infinity, In Ground |
| SEWER |
Septic Tank |
| STYLE |
Colonial |
| SUBDIVISION |
Tuttle Brook Farms |
| TAXES |
15073 |
| WATER |
Well |
| ZONING |
R-2A |
We respect your online privacy and will never spam you. By submitting this form with your telephone number
you are consenting for Ryan
Smith to contact you even if your name is on a Federal or State
"Do not call List".
Listing courtesy of Berkshire Hathaway NE Prop.
Copyright Smart MLS. All rights reserved. Information is deemed reliable but not guaranteed to be accurate.
This IDX solution is (c) Diverse Solutions 2026.
Save favorite listings, searches, and get the latest alerts
Save your favorite listings, searches, and receive the latest listing alerts

 Twitter
 Facebook
 Email