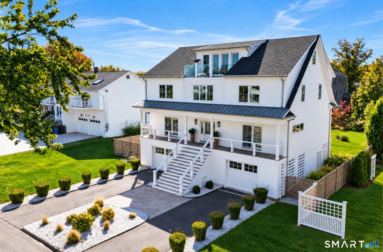
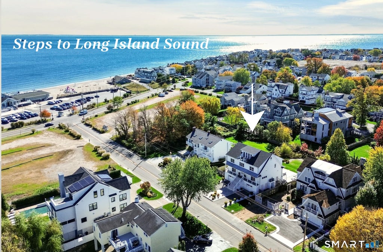
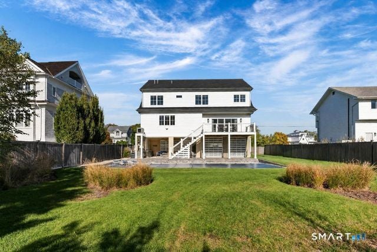
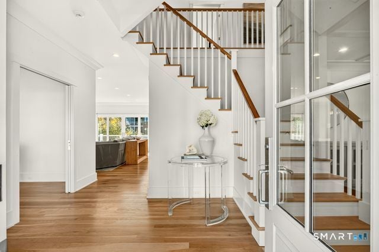
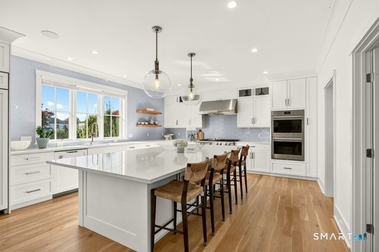
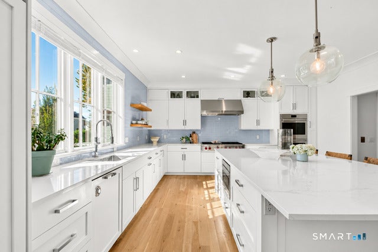
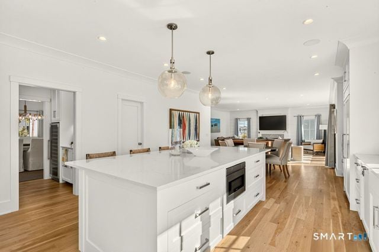
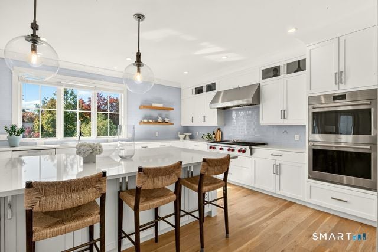
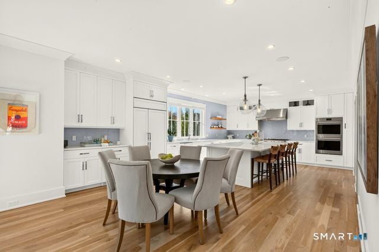
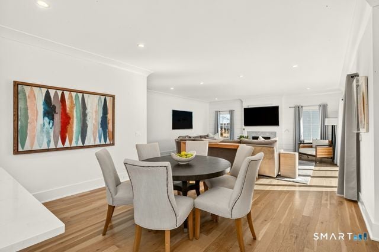
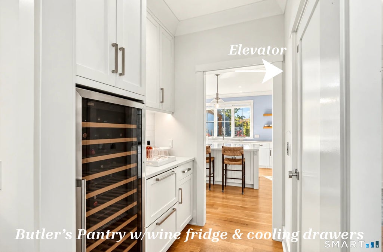
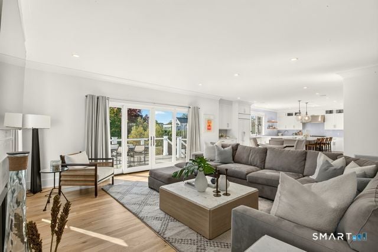
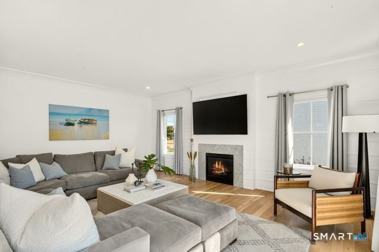
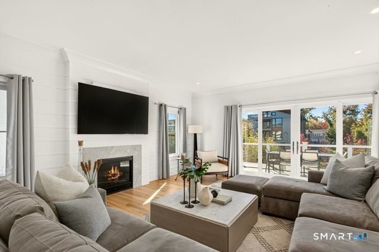
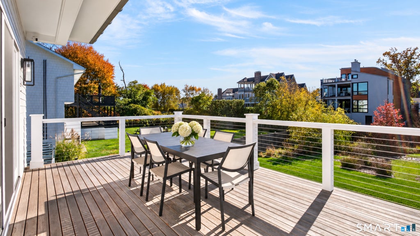
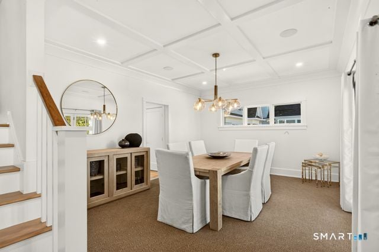
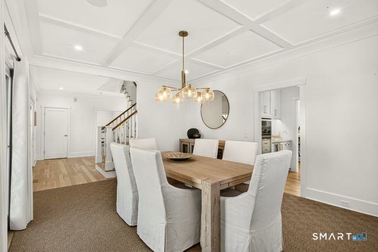
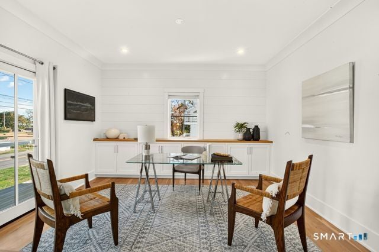
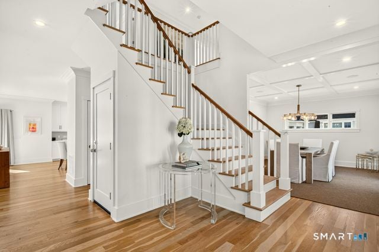
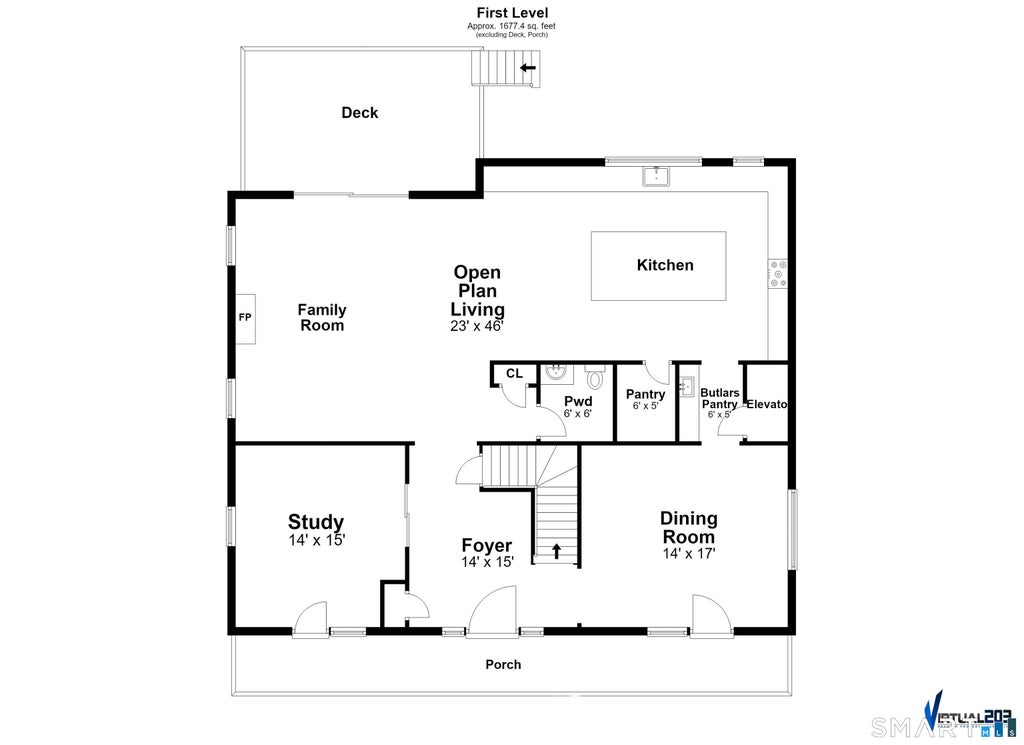
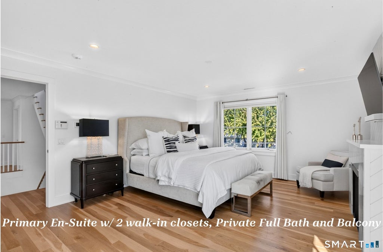
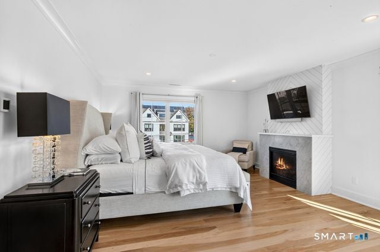
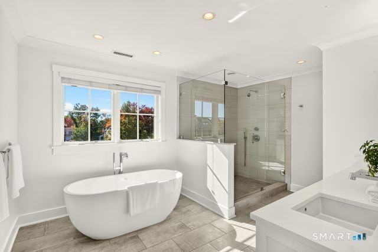
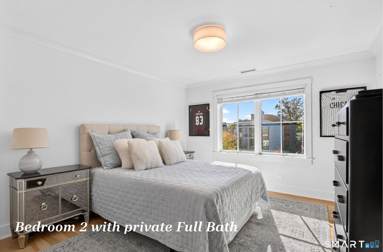
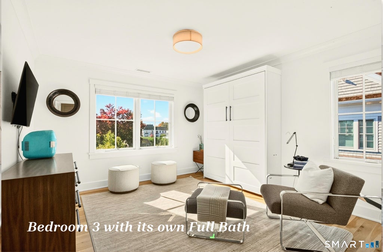
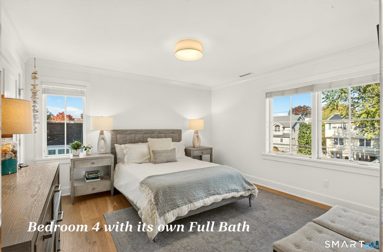
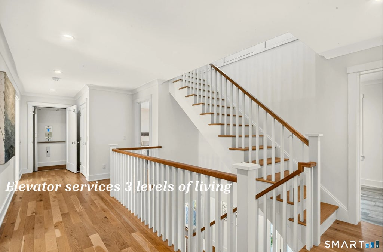
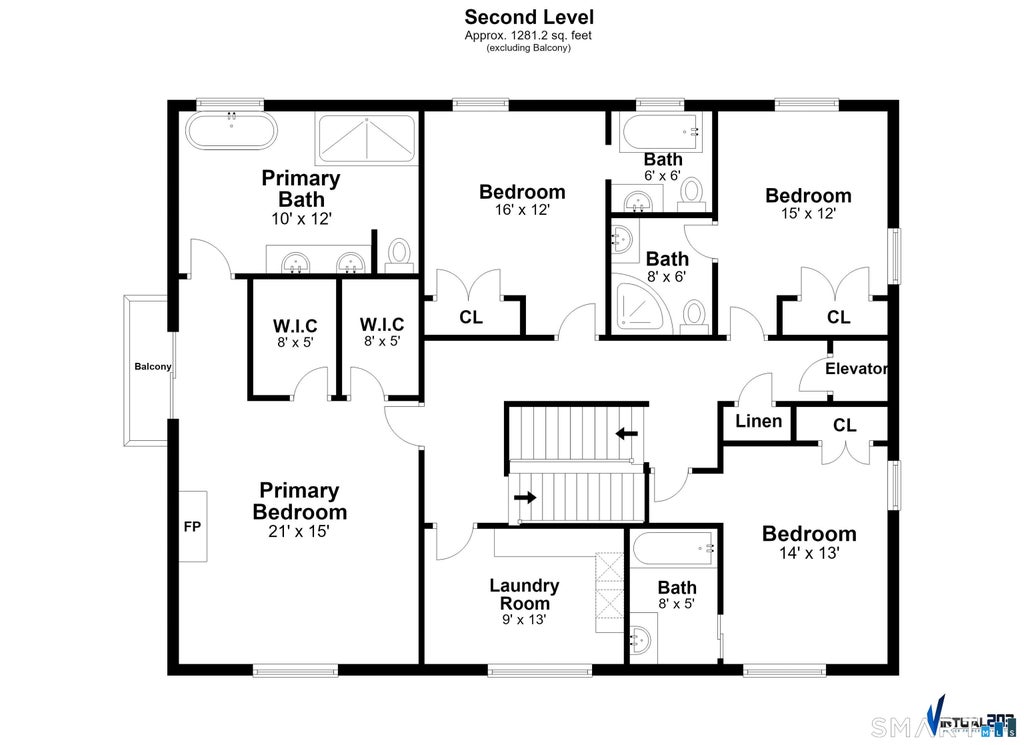
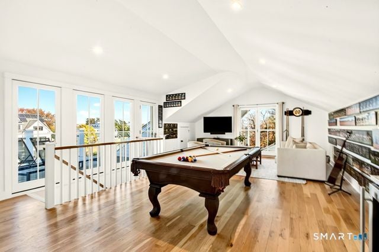
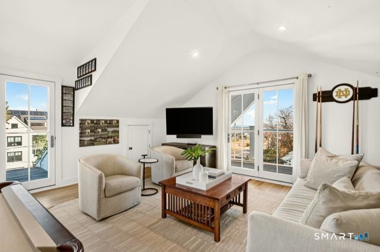
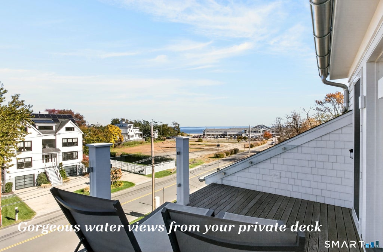
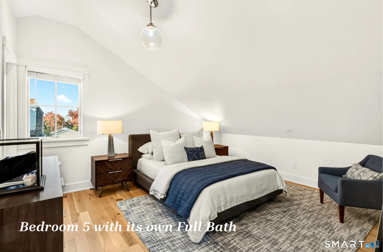
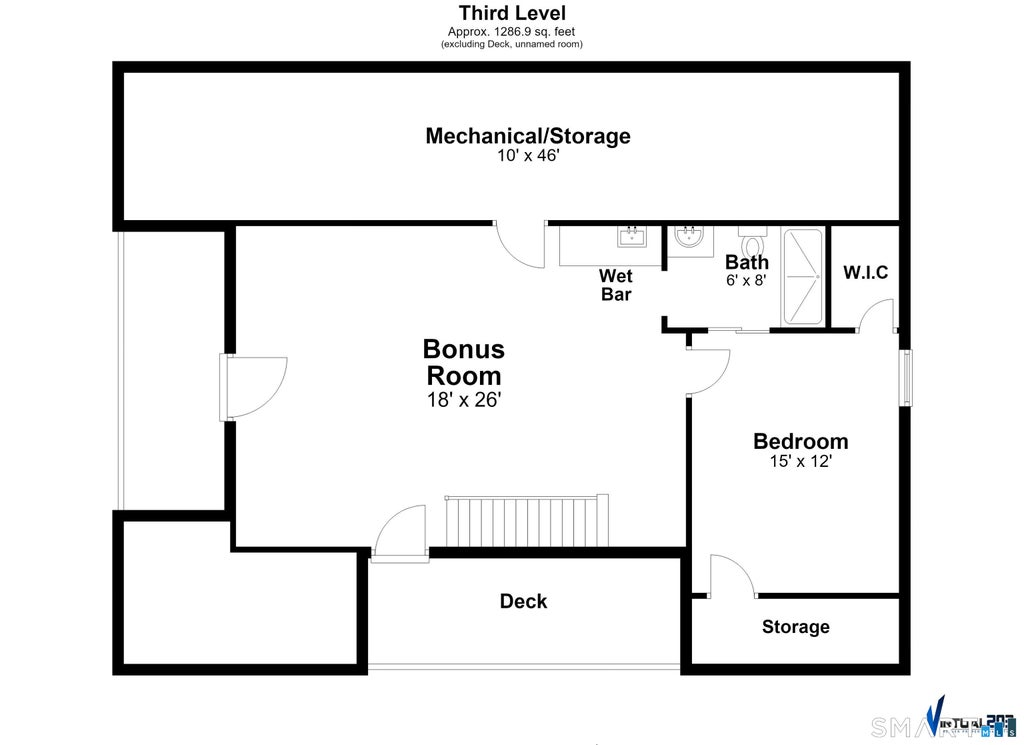
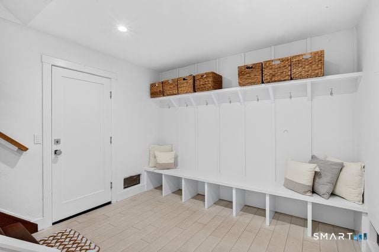
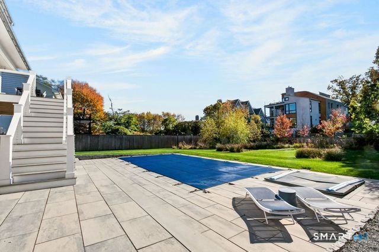
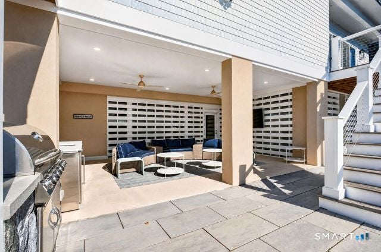
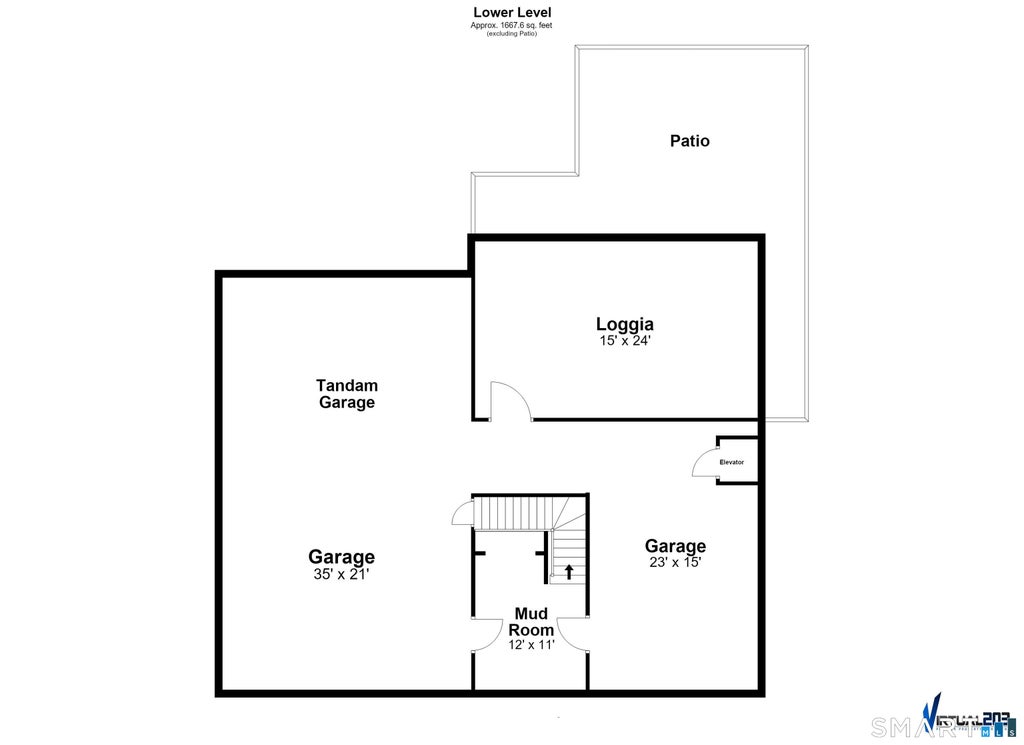
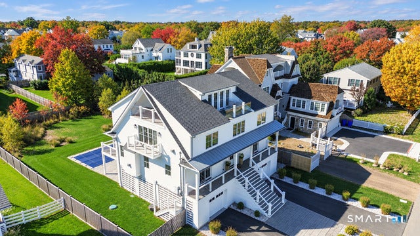
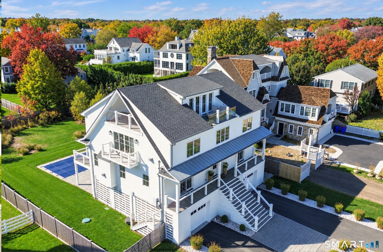
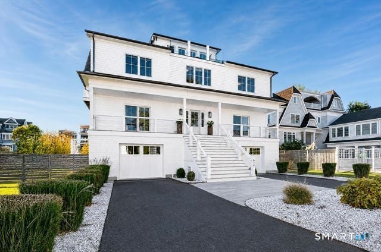
PRIME Beach Area Colonial, just 6 years young! Welcome to 624 Penfield Road, a home that brings people together; gorgeous water views, a private deck for watching 4th of July fireworks, steps to miles of sandy beaches & a new in-ground pool & spa await. Spend summer afternoons poolside, entertain family & friends beneath the covered loggia or unwind in the spa as the winter snow falls. This home is designed to create lasting memories. Offering 11 spacious rooms spanning 4 levels designed for comfort & flexibility. 9 ft ceilings, white oak hardwood floors, custom built-ins & detailed millwork create an atmosphere where every room is streaming w/ natural light even on the cloudiest of days. The well-designed eat-in kitchen features an oversized island, butler's pantry w/ wine fridge & cooling drawers & high-end appliances. The inviting family room offers a gas fireplace & opens to the deck, while a beautifully appointed office w/ custom built-ins provides access to the front deck. The formal dining room w/ custom millwork, also opens to the front deck, extending entertaining outdoors. Elevator provides access to all 3 levels. The upper levels feature 5 spacious en-suite bedrooms, a bonus room complete w/ a wet bar & 2 decks w/ water views. The new in-ground pool & hot tub w/ built-in grill area & loggia are surrounded by gorgeous coastal plantings. A generator, irrigations system, multiple decks, 3 car garage + great storage. The best of everything all in one in the beach area!
|
DAYS ON MARKET
|
1
|
LAST UPDATED
|
10/28/2026
|
|
YEAR BUILT
|
2021
|
GARAGE SPACES
|
3.0
|
|
COUNTY
|
Fairfield
|
STATUS
|
Active
|
|
PROPERTY TYPE(S)
|
Single Family
|
|
|
| Elementary School |
Roger Sherman |
| Jr. High School |
Roger Ludlowe |
| High School |
Fairfield Ludlowe |
| AIR |
Central Air, Zoned |
| AIR CONDITIONING |
Yes |
| APPLIANCES |
Dishwasher, Disposal, Dryer, Freezer, Gas Range, Gas Water Heater, Ice Maker, Microwave, Oven, Range Hood, Washer, Wine Cooler |
| BASEMENT |
None |
| CONSTRUCTION |
Clapboard, Frame, Shake Siding, Shingle Siding |
| EXTERIOR |
Balcony |
| FIREPLACE |
Yes |
| GARAGE |
Attached Garage, Yes |
| HEAT |
Forced Air, Natural Gas, Zoned |
| INTERIOR |
Elevator, Entrance Foyer, Open Floorplan |
| LOT |
0.31 acre(s) |
| LOT DESCRIPTION |
Cleared, Level |
| PARKING |
Garage Door Opener, Attached |
| POOL DESCRIPTION |
Heated, Outdoor Pool, Fiberglass, In Ground |
| SEWER |
Public Sewer |
| STYLE |
Colonial |
| TAXES |
43630 |
| VIEW |
Yes |
| VIEW DESCRIPTION |
Water |
| WATER |
Public |
| WATERFRONT DESCRIPTION |
Beach Access |
| ZONING |
A |
We respect your online privacy and will never spam you. By submitting this form with your telephone number
you are consenting for Ryan
Smith to contact you even if your name is on a Federal or State
"Do not call List".
Listing courtesy of William Raveis Real Estate
Copyright Smart MLS. All rights reserved. Information is deemed reliable but not guaranteed to be accurate.
This IDX solution is (c) Diverse Solutions 2026.
Save favorite listings, searches, and get the latest alerts
Save your favorite listings, searches, and receive the latest listing alerts

 Twitter
 Facebook
 Email
