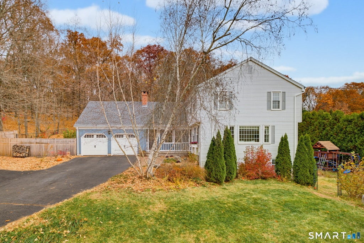
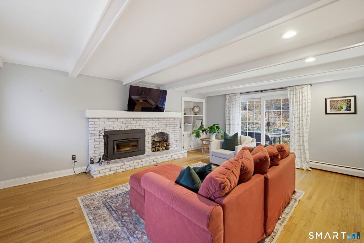
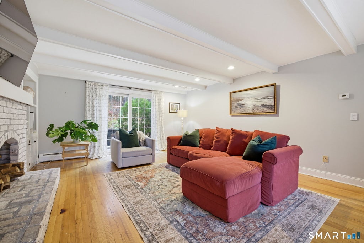
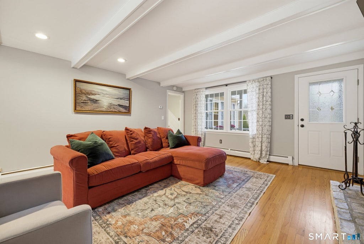
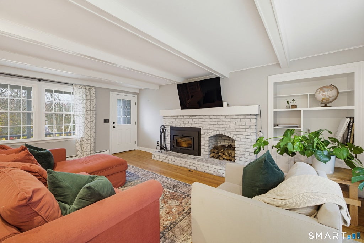
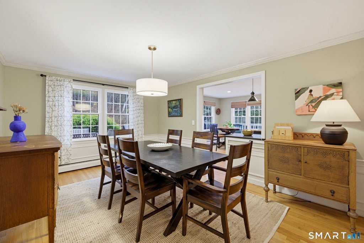
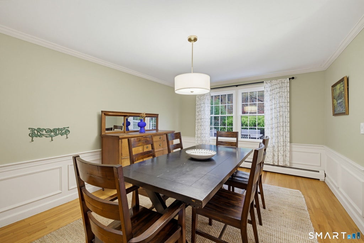
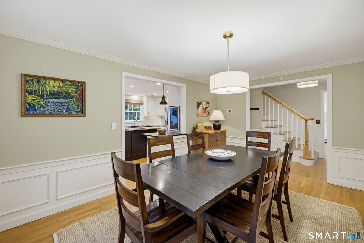
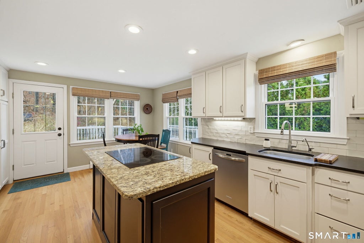
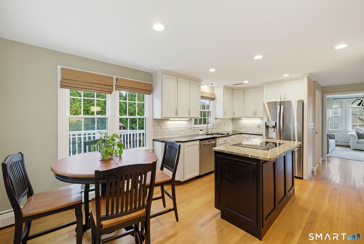
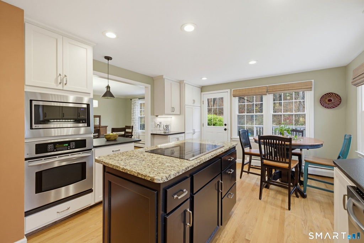
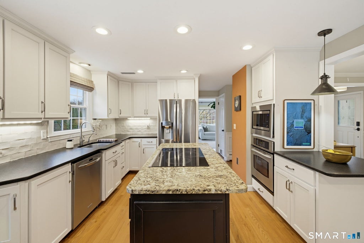
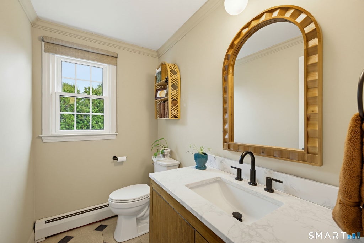
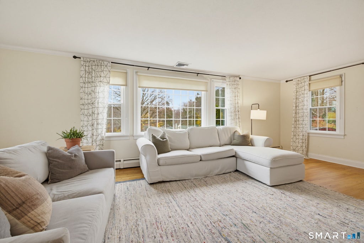
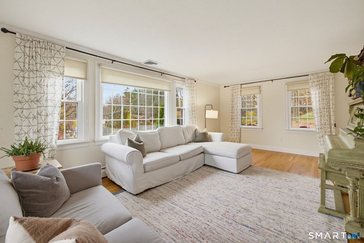
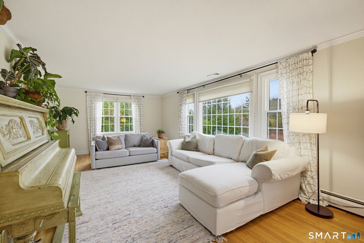
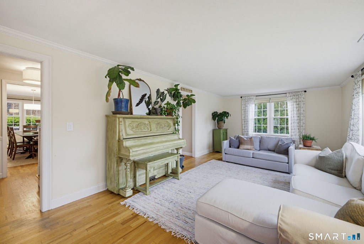
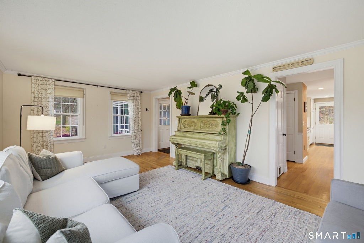
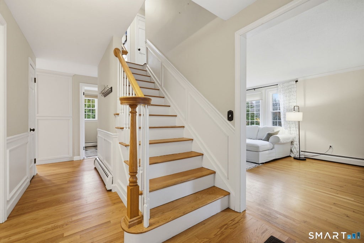
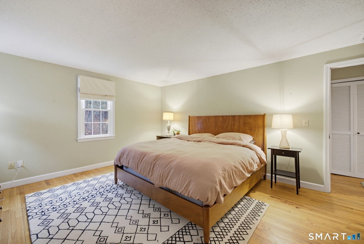
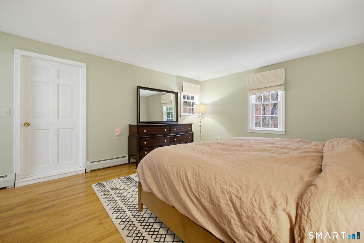
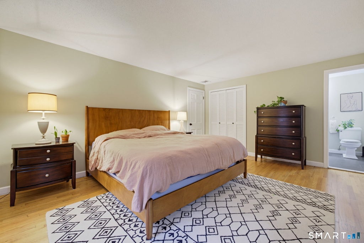
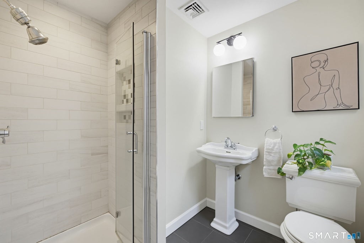
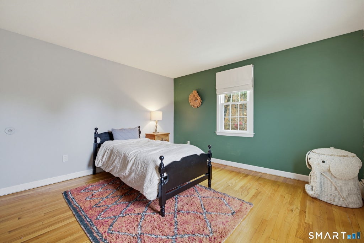
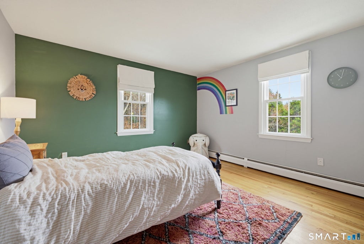
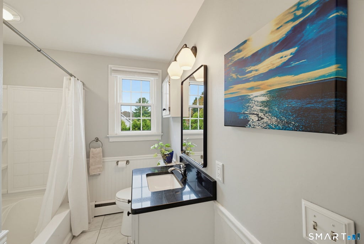
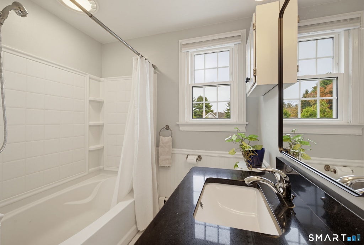
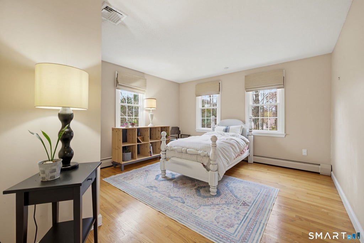
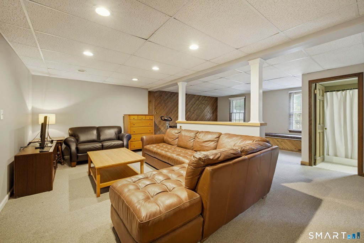
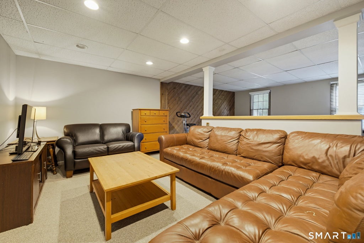
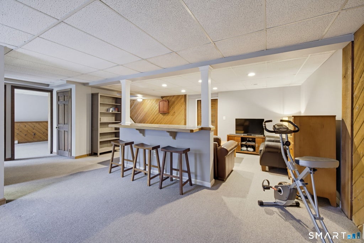
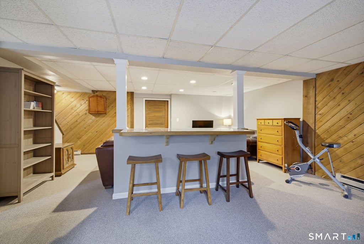
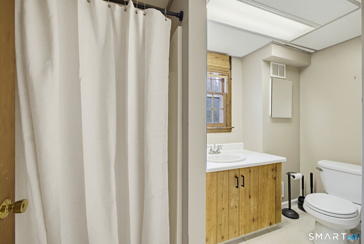
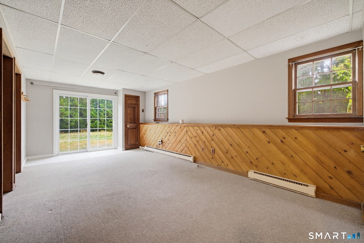
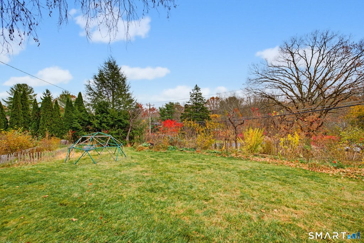
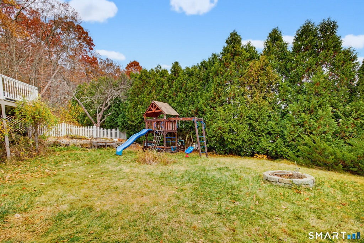
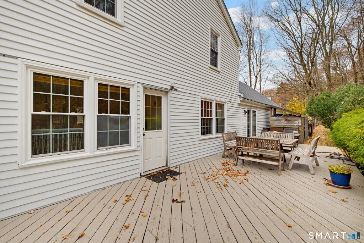
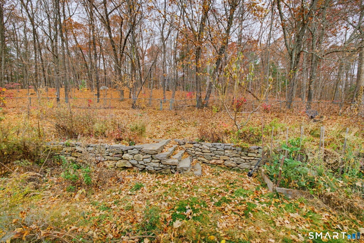
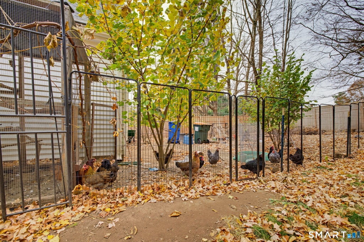
Colonial charm meets an edible landscape at this beautifully maintained S Glastonbury home. Offering 4 beds, 3.5 ba, C/Air & 2-car garage, this inviting property pairs thoughtfully updated interiors w/ a private backyard retreat. A no-spray food forest features apple, peach, persimmon, pawpaw, cherry trees, hazelnuts, berries, & sugar maples tapped for sap. Native pollinator gardens, a charming stone wall, & a spacious ground-level deck complement the fenced backyard, where a wooded walking path leads to Woodledge Pool & Tennis Courts. Inside, hardwood floors & detailed millwork, including staircase & dining rm wainscoting, lend warmth & character. The bright, remodeled white kitchen features leathered granite countertops, subway tile, SS appliances, & a breakfast bar open to the formal DR. A sunny eat-in area overlooks the grounds & opens to the deck for easy outdoor dining. A welcoming family room offers built-ins, white ceiling beams, an oversized fireplace, & sliders to the backyard, while a large bay window brightens the separate living rm. Tastefully remodeled baths include an upstairs bath w/ generous soaking tub, & 2nd fl laundry adds convenience. The primary bedroom accesses a walk-in attic w/ potential for an expansive walk-in closet & the finished walk-out lower level provides flexible space for recreation, a home gym, or hobbies. A brand new roof and windows replaced in 2020 round out this home w/ enduring character, comfort, & a landscape designed to savor.
|
DAYS ON MARKET
|
2
|
LAST UPDATED
|
11/6/2026
|
|
YEAR BUILT
|
1975
|
GARAGE SPACES
|
2.0
|
|
COUNTY
|
Hartford
|
STATUS
|
Active
|
|
PROPERTY TYPE(S)
|
Single Family
|
|
|
| Elementary School |
Per Board of Ed |
| High School |
Glastonbury |
| AIR |
Central Air |
| AIR CONDITIONING |
Yes |
| APPLIANCES |
Dishwasher, Disposal, Dryer, Microwave, Oven, Range, Refrigerator, Washer |
| BASEMENT |
Full, Partially Finished, Walk-Out Access, Yes |
| CONSTRUCTION |
Aluminum Siding, Frame |
| FIREPLACE |
Yes |
| GARAGE |
Attached Garage, Yes |
| HEAT |
Hot Water, Oil |
| LOT |
0.66 acre(s) |
| PARKING |
Attached |
| SEWER |
Septic Tank |
| STYLE |
Colonial |
| TAXES |
10703 |
| WATER |
Well |
| ZONING |
AA |
We respect your online privacy and will never spam you. By submitting this form with your telephone number
you are consenting for Ryan
Smith to contact you even if your name is on a Federal or State
"Do not call List".
Listing courtesy of Berkshire Hathaway NE Prop.
Copyright Smart MLS. All rights reserved. Information is deemed reliable but not guaranteed to be accurate.
This IDX solution is (c) Diverse Solutions 2026.
Save favorite listings, searches, and get the latest alerts
Save your favorite listings, searches, and receive the latest listing alerts

 Twitter
 Facebook
 Email
