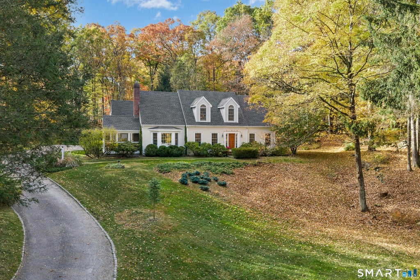
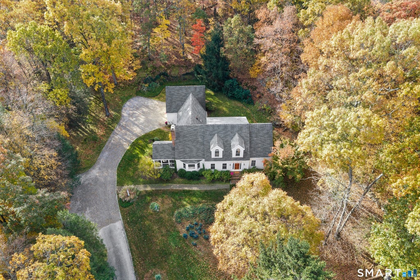
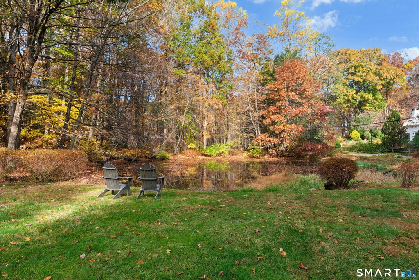
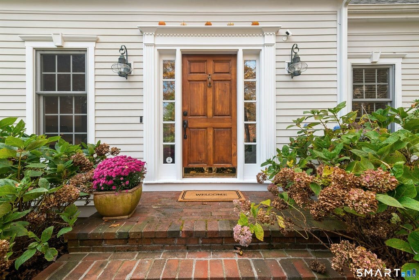
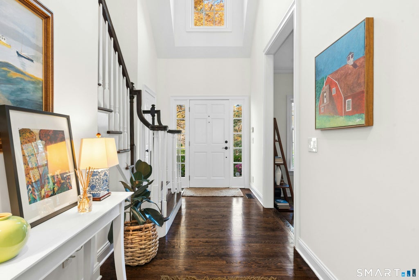
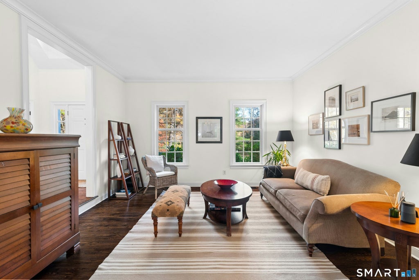
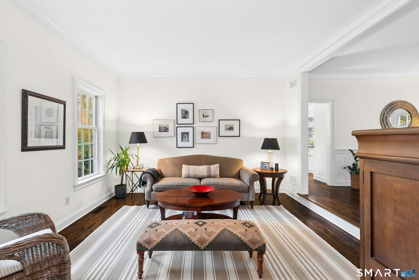
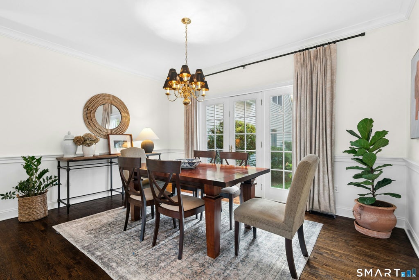
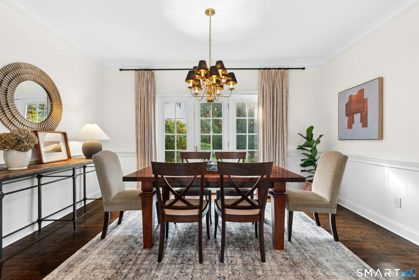
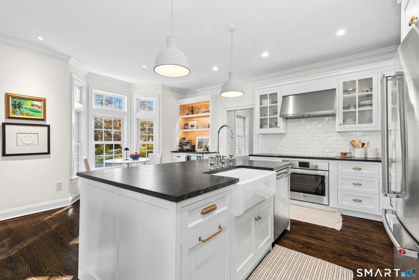
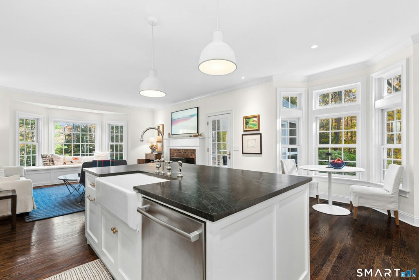
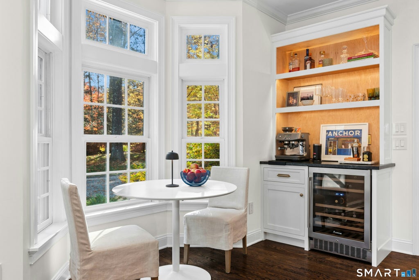
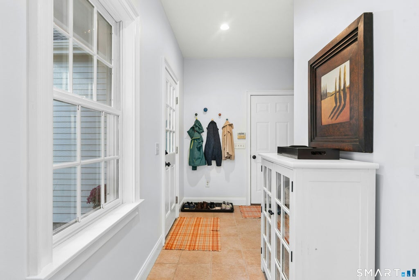
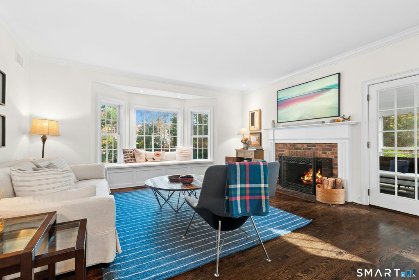
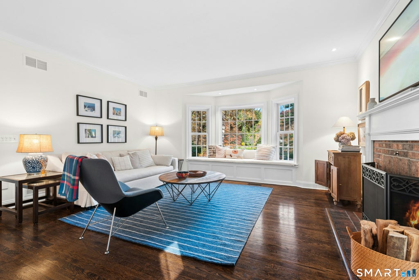
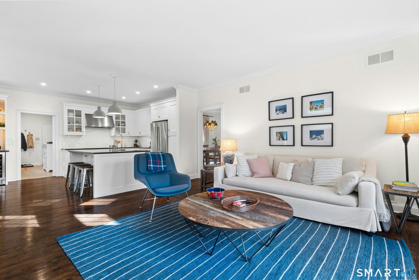
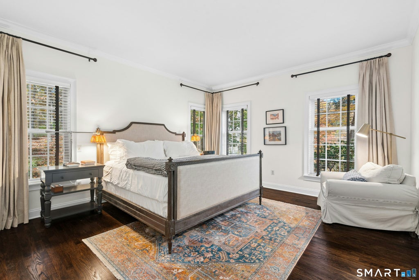
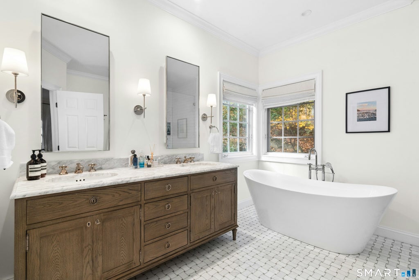
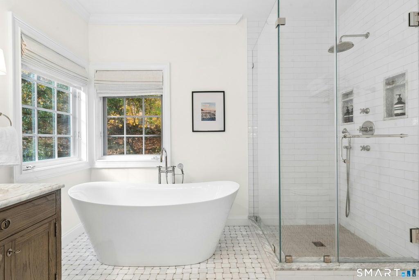
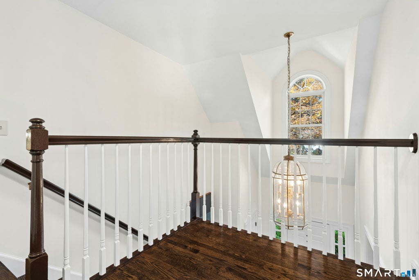
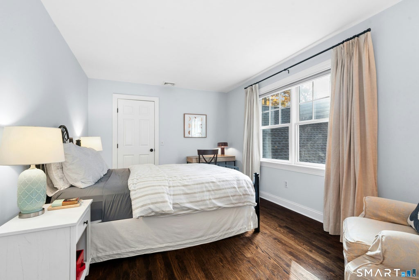
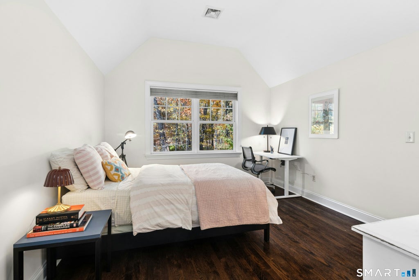
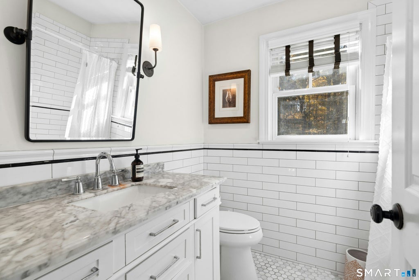
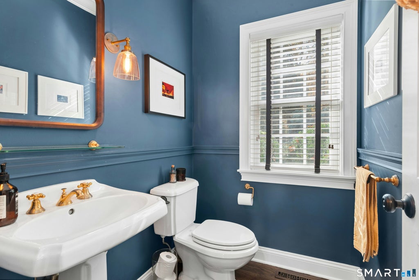
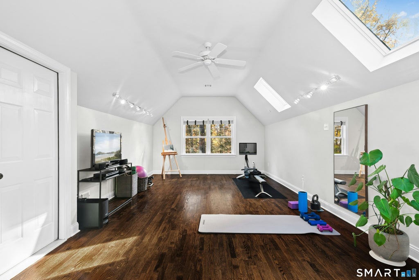
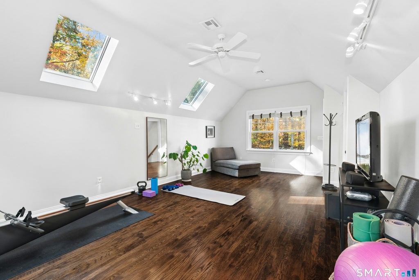
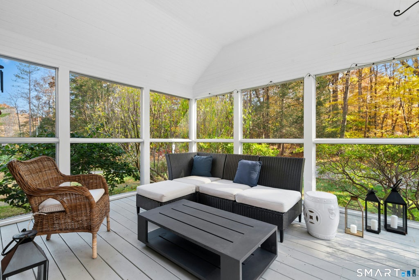
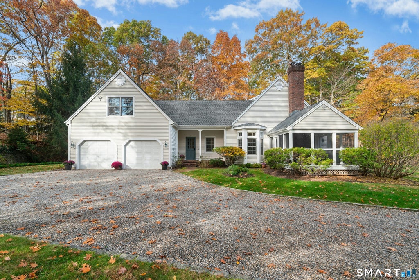
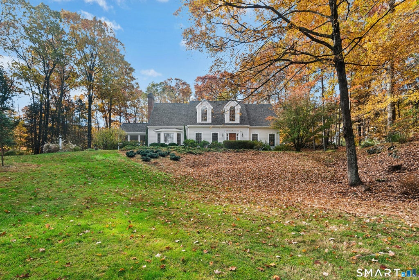
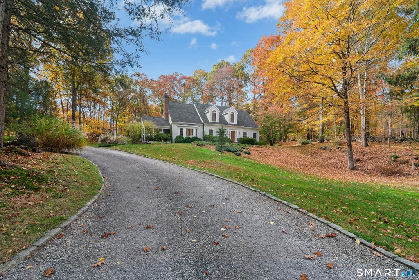
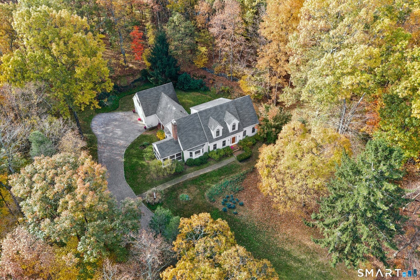
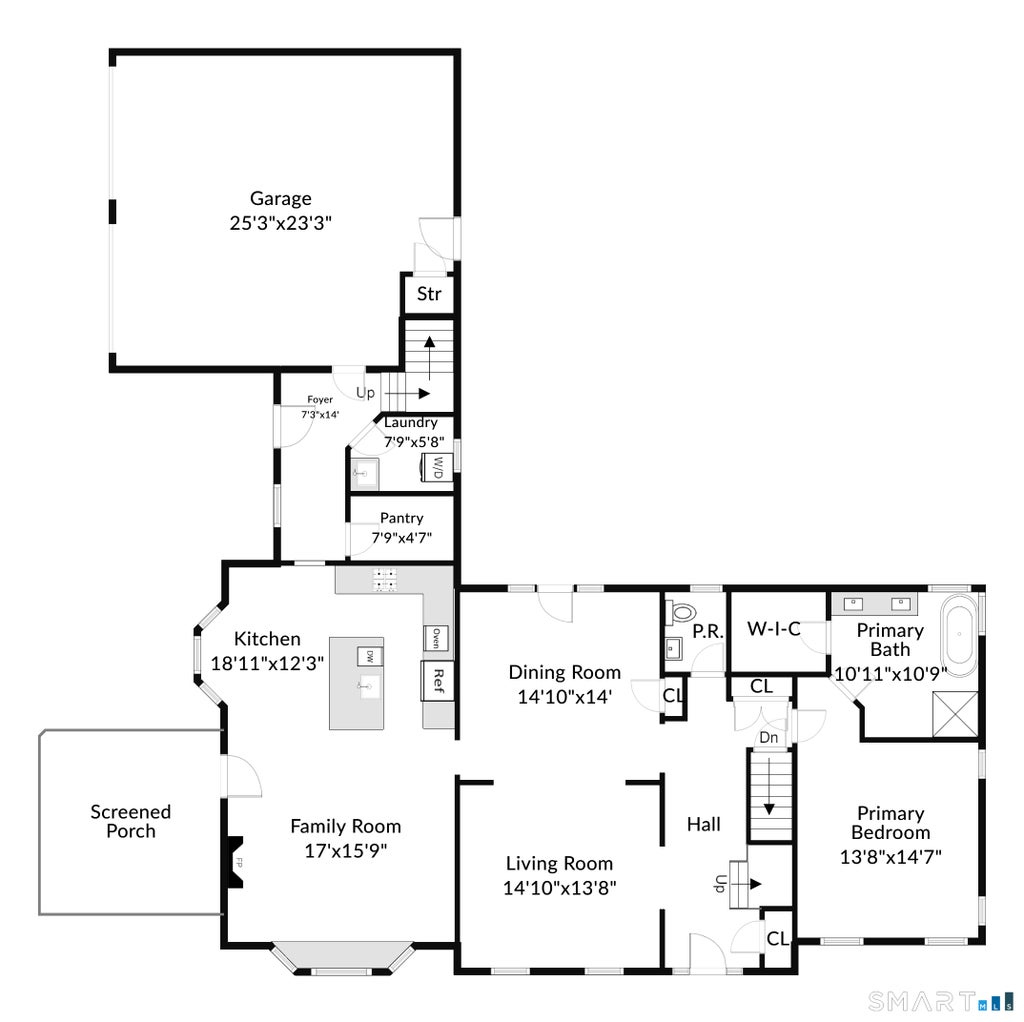
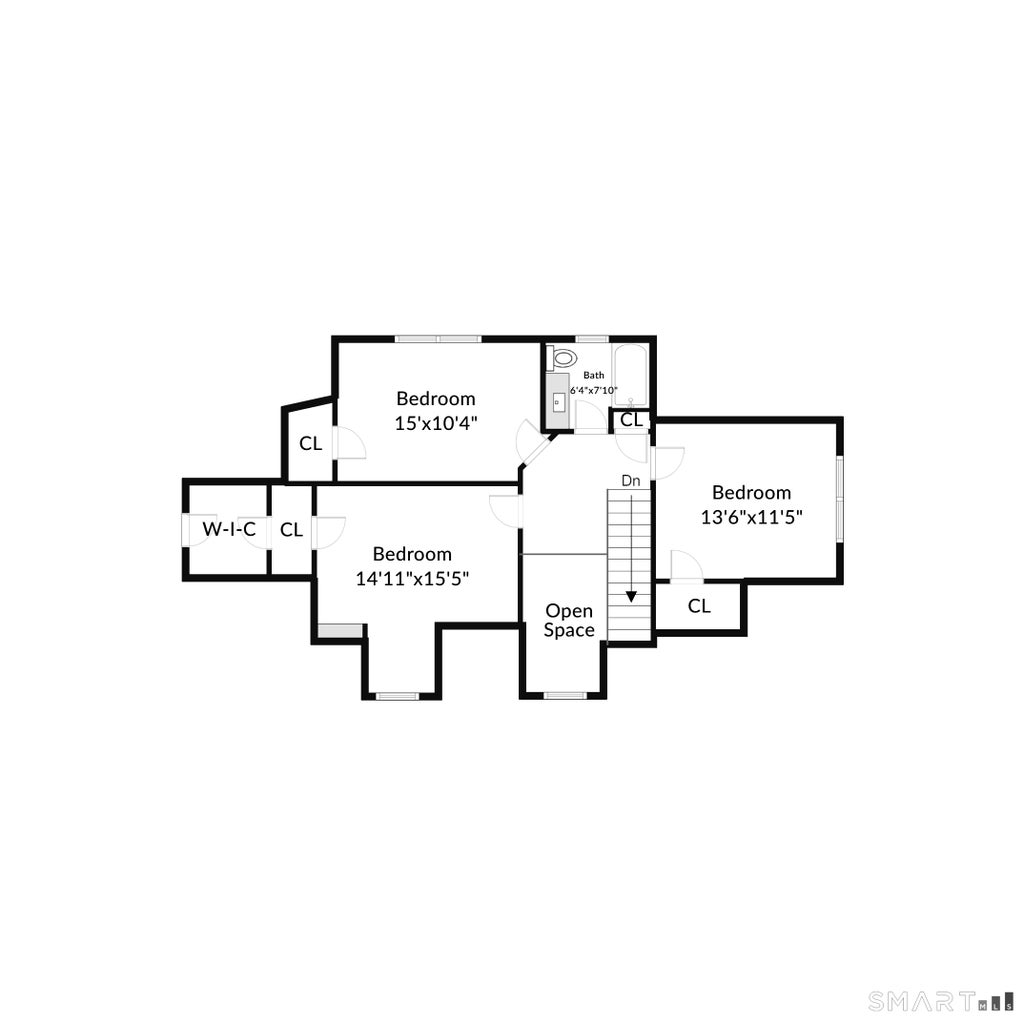
Idyllic country charm meets modern luxury in this turnkey Cape Cod home, nestled on 3.24 private acres complete with your own tranquil, spring-fed pond! Step inside through a dramatic two-story entry to find gleaming, richly-hued hardwood floors flowing seamlessly throughout the entire home. Thoughtfully designed for both entertaining and everyday comfort, the layout features elegant formal living and dining rooms bathed in natural light. At the heart of the home is the chef's kitchen with chic creamy-white cabinetry, timeless soapstone countertops, premium appliances, and a generous center island. It opens directly to an inviting family room anchored by a cozy fireplace and sunny bay-window seating and to a charming screened porch. The highly desirable main-level primary suite serves as a peaceful retreat, featuring a lavish en-suite spa-inspired bath designed for pure relaxation. Upstairs, you will discover three generously proportioned bedrooms, a stylishly updated full bath, and an expansive bonus room illuminated by bright skylights-a versatile space ready to become your home office, private gym, media lounge, or playroom. Peace of mind comes built-in with extensive improvements, including fresh exterior paint (2023), a comprehensive kitchen renovation (2021), a new roof (2015), updated interior painting (2015-2021-2026), and a stylishly renovated hall bath(2022). A truly ideal blend of classic architectural charm, modern luxury, and scenic country privacy. A win-win! Timeless character and easy living are the hallmarks of this pristine Cape Cod retreat, nestled on 3.24 private, woodland acres with a serene, spring-fed pond, numerous high-quality updates, a fresh stylish interior and an idyllic country setting. Discover bucolic Redding, CT, with its rolling wooded acres, historic sites, state parks, hiking trails, rivers, ponds, streams and hundreds of acres of open space, conservation lands and rural character. Escape from the hustle and bustle of urban living and discover all that Redding has to offer.
|
DAYS ON MARKET
|
3
|
LAST UPDATED
|
11/5/2026
|
|
YEAR BUILT
|
1997
|
GARAGE SPACES
|
2.0
|
|
COUNTY
|
Fairfield
|
STATUS
|
Active
|
|
PROPERTY TYPE(S)
|
Single Family
|
|
|
| Elementary School |
Redding |
| Jr. High School |
John Read |
| High School |
Joel Barlow |
| AIR |
Central Air |
| AIR CONDITIONING |
Yes |
| APPLIANCES |
Cooktop, Dishwasher, Dryer, Ice Maker, Microwave, Oven, Range Hood, Refrigerator, Washer, Wine Cooler |
| BASEMENT |
Concrete, Full, Storage Space, Unfinished, Yes |
| CONSTRUCTION |
Clapboard, Frame |
| FIREPLACE |
Yes |
| GARAGE |
Attached Garage, Yes |
| HEAT |
Forced Air, Oil |
| INTERIOR |
Central Vacuum, Entrance Foyer |
| LOT |
3.24 acre(s) |
| LOT DESCRIPTION |
Level, Rolling Slope, Waterfront |
| PARKING |
Gravel, Garage Door Opener, Private, Driveway, Attached |
| SEWER |
Septic Tank |
| STYLE |
Cape Cod |
| TAXES |
18316 |
| UTILITIES |
Underground Utilities |
| VIEW |
Yes |
| VIEW DESCRIPTION |
Water |
| WATER |
Well |
| WATERFRONT |
Yes |
| WATERFRONT DESCRIPTION |
Pond |
| ZONING |
R-2 |
We respect your online privacy and will never spam you. By submitting this form with your telephone number
you are consenting for Ryan
Smith to contact you even if your name is on a Federal or State
"Do not call List".
Listing courtesy of William Pitt Sotheby's Int'l
Copyright Smart MLS. All rights reserved. Information is deemed reliable but not guaranteed to be accurate.
This IDX solution is (c) Diverse Solutions 2026.
Save favorite listings, searches, and get the latest alerts
Save your favorite listings, searches, and receive the latest listing alerts

 Twitter
 Facebook
 Email