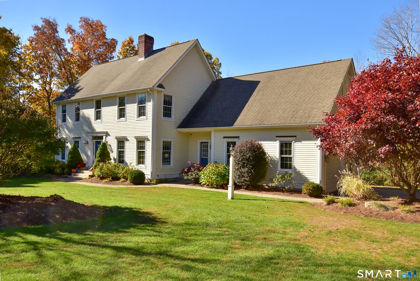
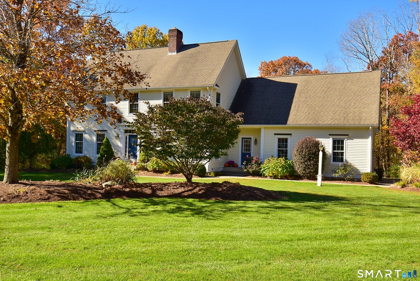
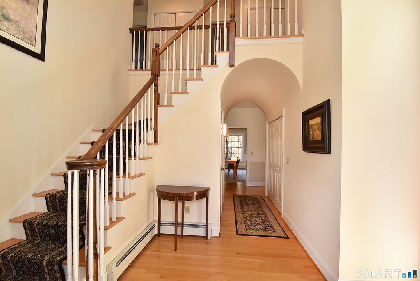
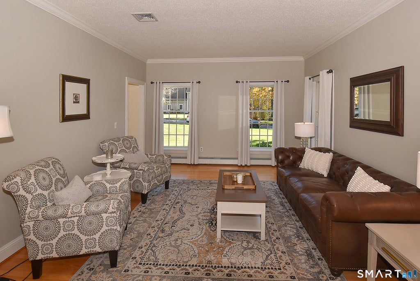
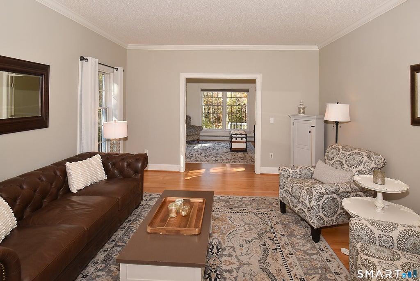
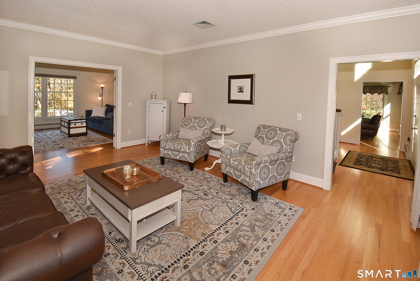
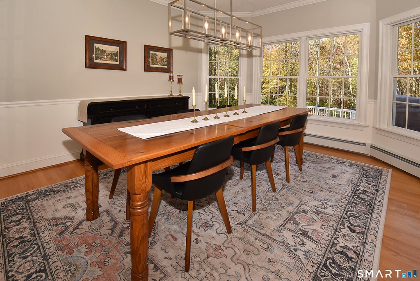
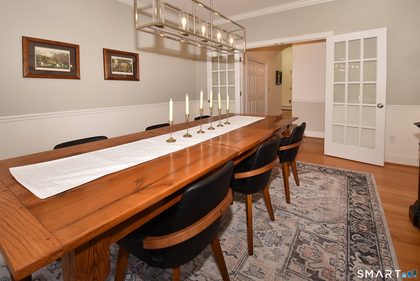
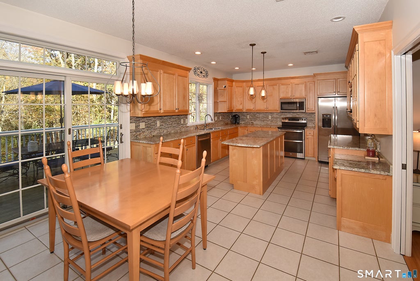
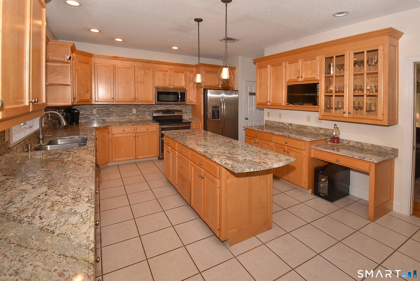
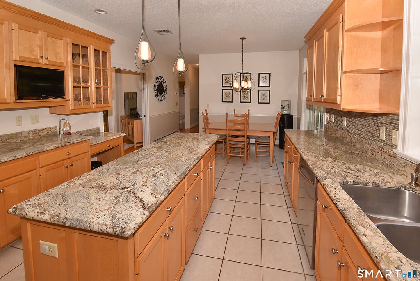
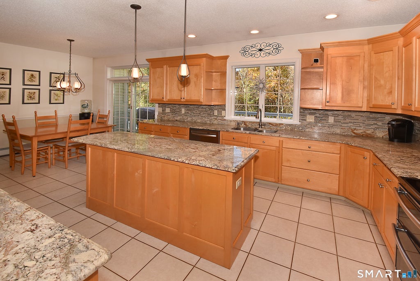
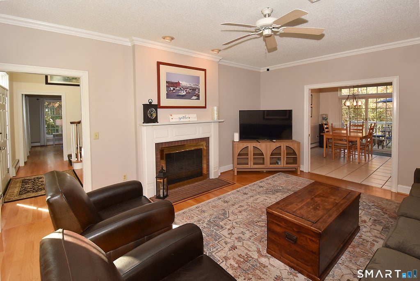
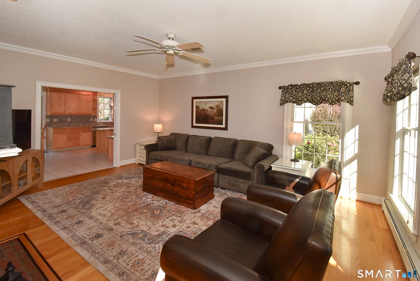
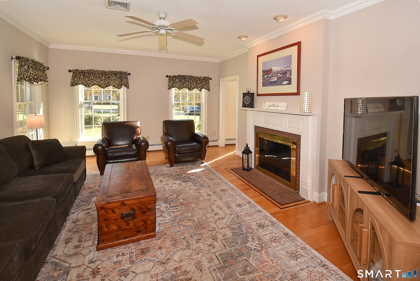
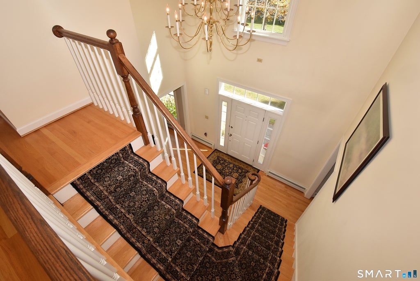
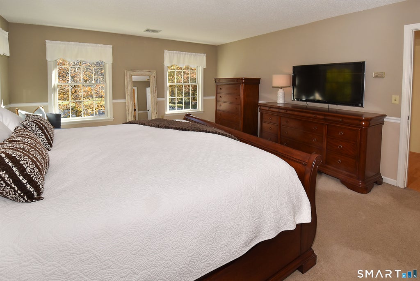
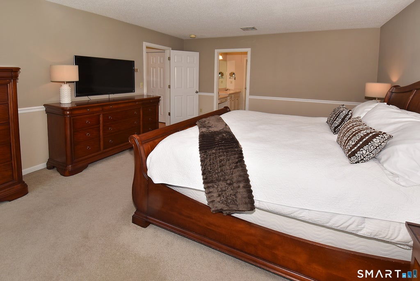
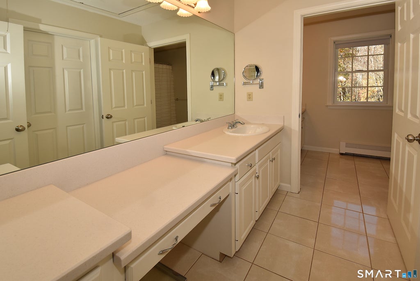
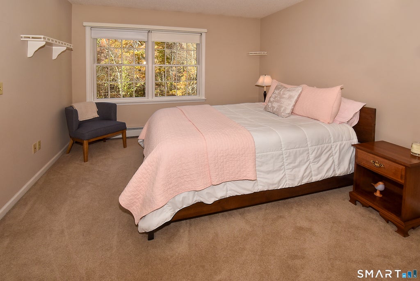
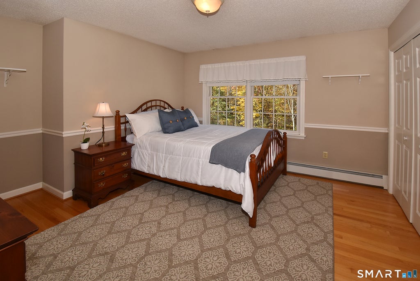
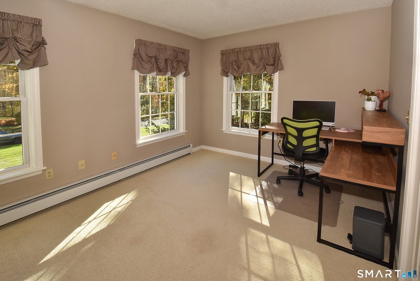
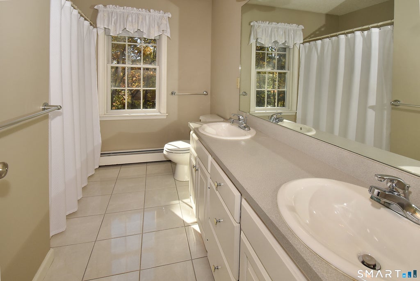
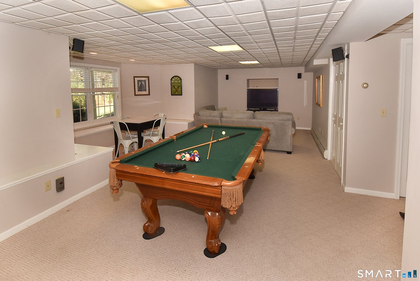
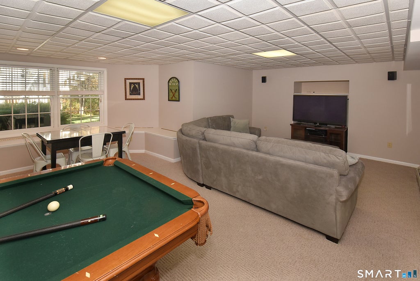
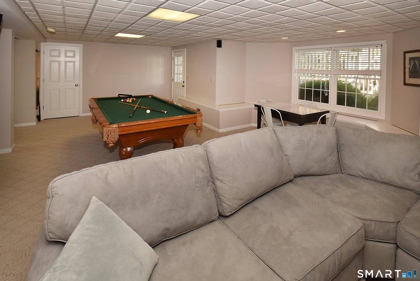
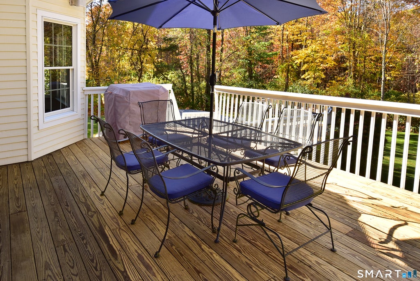
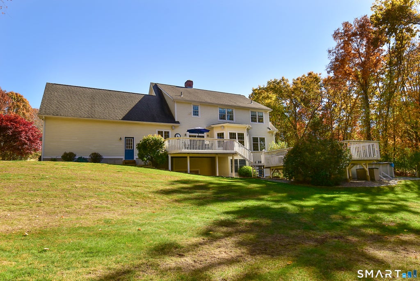
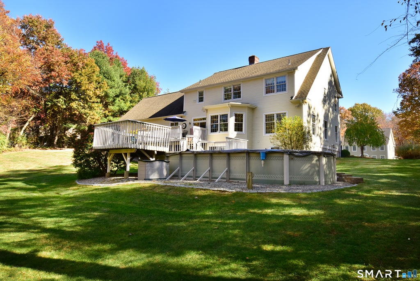
This house built by Nordic Builders looks like new! Attention to detail throughout the home makes it "move in ready.' Entering the home the two story foyer and arched walk way make an immediate impression. The versatile layout has five rooms on the main floor. The large, eat in kitchen offers abundant storage, lots of granite counter space, quality custom made cabinets, abundant lighting and a newer Andersen slider which leads to the two level back deck. The formal dining room is right next door with a great view of the backyard. A family room is open to the kitchen featuring a wood burning fireplace and crown molding. The living room and den create extra entertaining space, private office space or a quiet spot to sit and relax. The two rooms also have the potential to be converted to a first floor bedroom suite. Follow the turned staircase up and you will find 4 generous bedrooms including a primary suite with a full bath and walk in closet. The walk out basement has been finished to include a large family/entertainment room plus extra space for that work out equipment. The large open yard features a multi level deck leading to the pool, electric dog fence, a lawn irrigation system and extra parking for the RV or boat. Many quality features throughout such as Andersen 400 Series windows, crown molding, chair rails, roughed in central vac, pocket doors and French doors too. Located on a cul-de-sac road this home is convenient to UConn, Hartford and numerous walking trails.
|
DAYS ON MARKET
|
2
|
LAST UPDATED
|
10/28/2026
|
|
YEAR BUILT
|
1998
|
GARAGE SPACES
|
2.0
|
|
COUNTY
|
Tolland
|
STATUS
|
Active
|
|
PROPERTY TYPE(S)
|
Single Family
|
|
|
| Elementary School |
Birch Grove |
| Jr. High School |
Tolland |
| High School |
Tolland |
| AIR |
Central Air |
| AIR CONDITIONING |
Yes |
| APPLIANCES |
Dishwasher, Dryer, Electric Range, Microwave, Refrigerator, Washer |
| BASEMENT |
Full, Partially Finished, Walk-Out Access, Yes |
| CONSTRUCTION |
Clapboard, Frame |
| FIREPLACE |
Yes |
| GARAGE |
Attached Garage, Yes |
| HEAT |
Hot Water, Oil |
| LOT |
1.06 acre(s) |
| PARKING |
Garage Door Opener, Attached |
| POOL DESCRIPTION |
Outdoor Pool, Above Ground |
| SEWER |
Septic Tank |
| STYLE |
Colonial |
| TAXES |
10979 |
| UTILITIES |
Underground Utilities |
| WATER |
Private |
| ZONING |
RDD |
We respect your online privacy and will never spam you. By submitting this form with your telephone number
you are consenting for Ryan
Smith to contact you even if your name is on a Federal or State
"Do not call List".
Listing courtesy of Campbell-Keune Realty Inc
Copyright Smart MLS. All rights reserved. Information is deemed reliable but not guaranteed to be accurate.
This IDX solution is (c) Diverse Solutions 2026.
Save favorite listings, searches, and get the latest alerts
Save your favorite listings, searches, and receive the latest listing alerts








 Twitter
 Facebook
 Email
