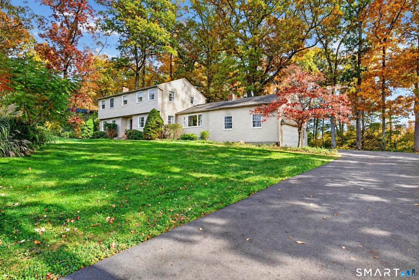
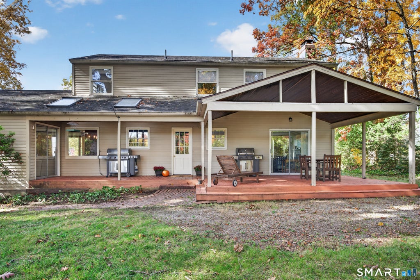
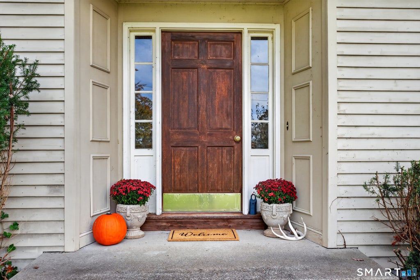
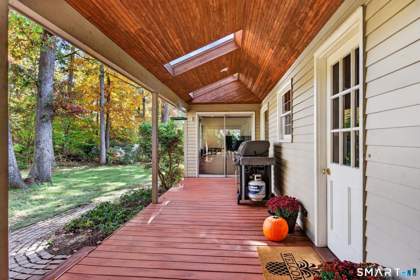
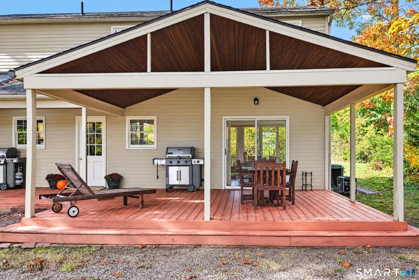
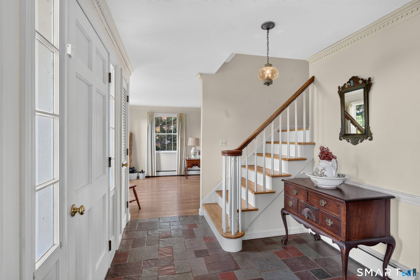
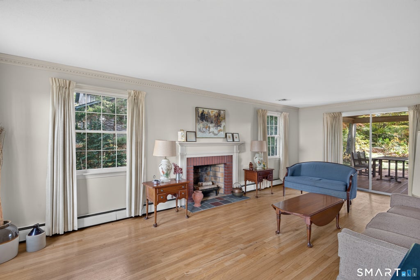
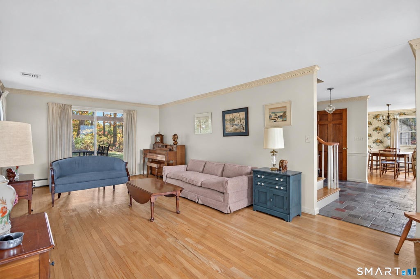
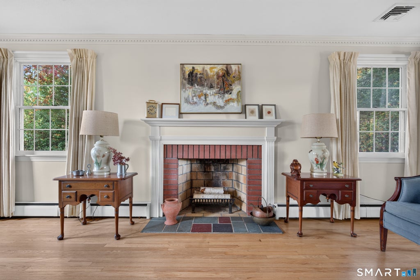
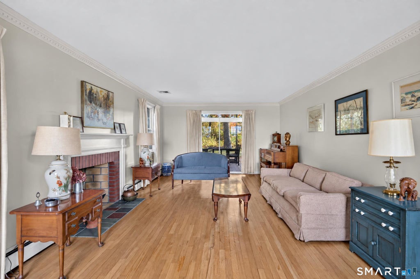
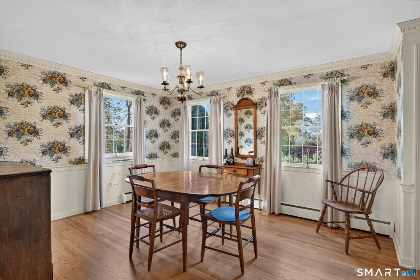
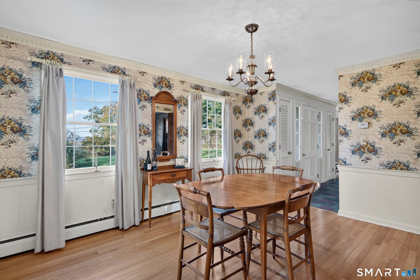
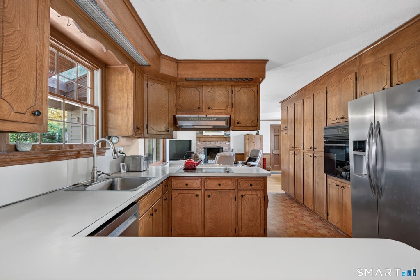
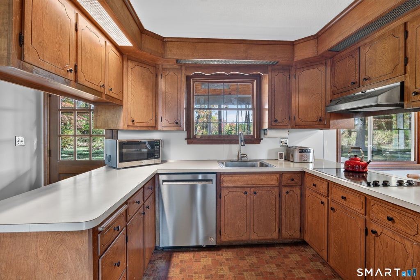
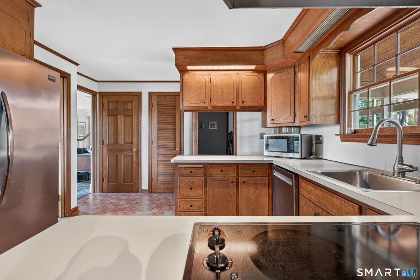
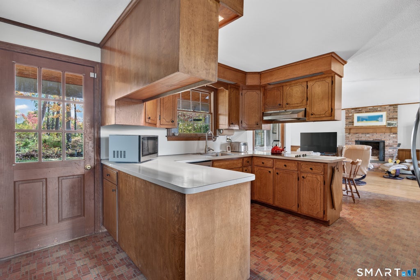
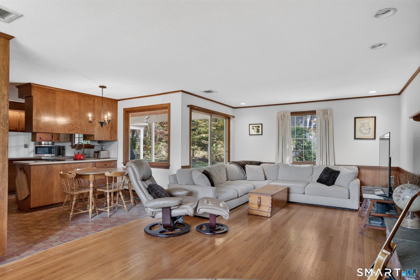
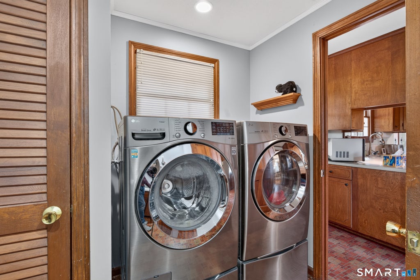
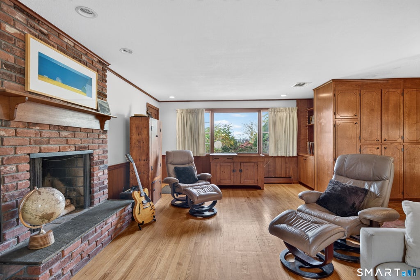
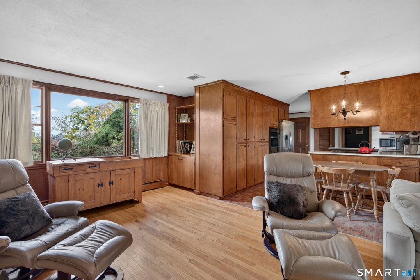
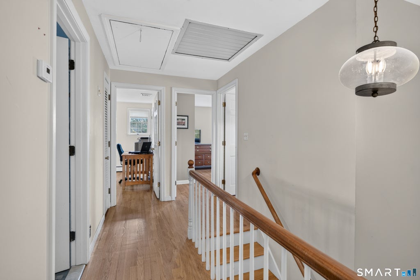
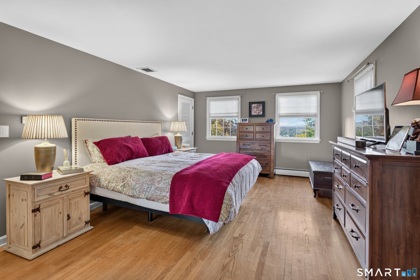
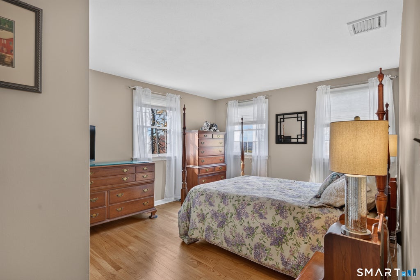
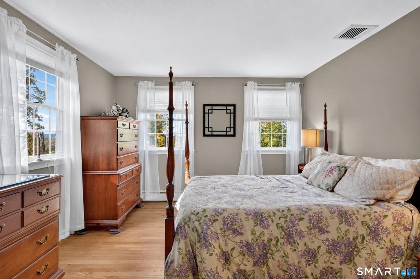
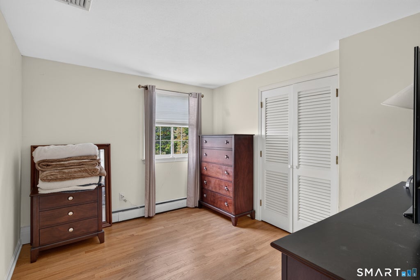
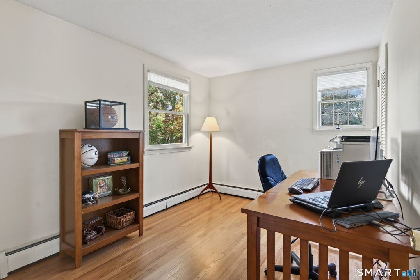
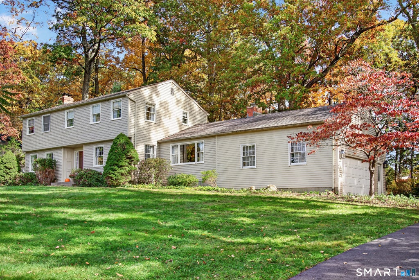
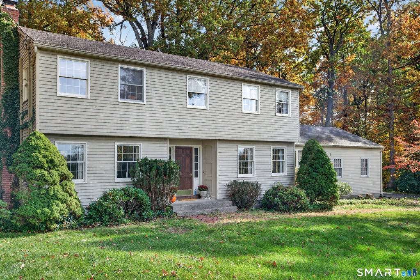
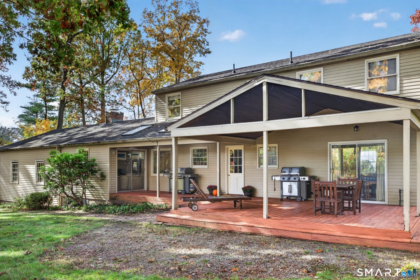
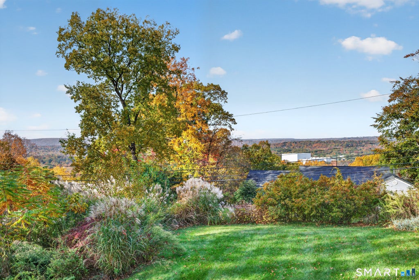
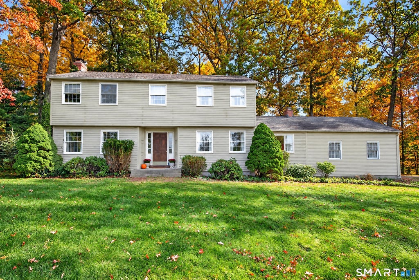
Welcome to this wonderful 4-bed, 2.5-bath Colonial, nestled on a beautiful acre in a sought-after Farmington neighborhood. From the front-to-back living room with hardwood floors, wood-burning fireplace, & slider to the covered deck, to the inviting family room with a second fireplace, this home offers fantastic space for everyday living & entertaining. Generously sized eat-in kitchen features tons of cabinetry and open to the family room. A formal dining room provides additional flexibility and could easily serve as a home office or other bonus space. A convenient half bath with laundry completes the first floor. Upstairs, the primary bedroom suite features a full bath, along with three additional generously sized bedrooms and a second full bath. Hardwood floors extend throughout most of the home. Partially finished lower level offers additional living space. Access the oversized two-car garage from both the family room & lower level. The home sits on a beautiful (private) lot with amazing views overlooking the Farmington Valley! Phenomenal covered deck offers the perfect setting for relaxing or entertaining & can potentially be converted to a 3-season room. Additional features include a whole-house fan, central air, central vac, 200-amp electric, new well pump, oil tank, and driveway. Conveniently located near Farmington Center, shopping, restaurants, & schools. This is a wonderful opportunity to make a spacious home in a fantastic location your own! (Original owner!!) Floor Plans are in attachments.
|
DAYS ON MARKET
|
4
|
LAST UPDATED
|
10/28/2026
|
|
YEAR BUILT
|
1967
|
GARAGE SPACES
|
2.0
|
|
COUNTY
|
Hartford
|
STATUS
|
Active
|
|
PROPERTY TYPE(S)
|
Single Family
|
|
|
| Elementary School |
Noah Wallace |
| Jr. High School |
Robbins |
| High School |
Farmington |
| AIR |
Central Air, Whole House Fan |
| AIR CONDITIONING |
Yes |
| APPLIANCES |
Dishwasher, Dryer, Oven, Range, Refrigerator, Washer |
| BASEMENT |
Full, Partially Finished, Yes |
| CONSTRUCTION |
Clapboard, Frame |
| FIREPLACE |
Yes |
| GARAGE |
Attached Garage, Yes |
| HEAT |
Baseboard, Oil |
| INTERIOR |
Entrance Foyer |
| LOT |
1 acre(s) |
| LOT DESCRIPTION |
Sloped |
| PARKING |
Paved, Private, Driveway, Attached |
| SEWER |
Septic Tank |
| STYLE |
Colonial |
| TAXES |
9434 |
| WATER |
Well |
| ZONING |
R40 |
We respect your online privacy and will never spam you. By submitting this form with your telephone number
you are consenting for Ryan
Smith to contact you even if your name is on a Federal or State
"Do not call List".
Listing courtesy of Century 21 Clemens Group
Copyright Smart MLS. All rights reserved. Information is deemed reliable but not guaranteed to be accurate.
This IDX solution is (c) Diverse Solutions 2026.
Save favorite listings, searches, and get the latest alerts
Save your favorite listings, searches, and receive the latest listing alerts









 Twitter
 Facebook
 Email
