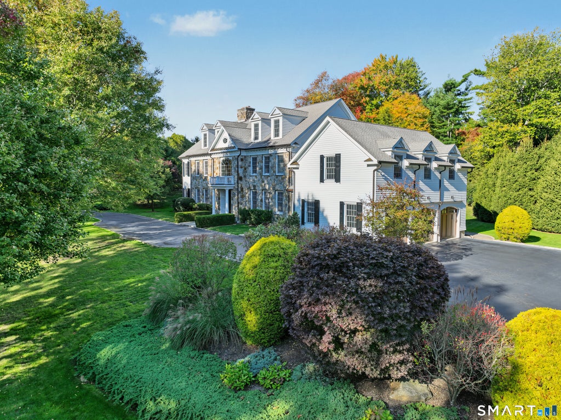
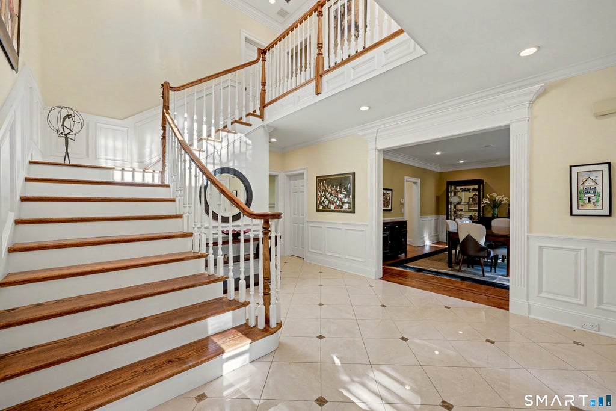
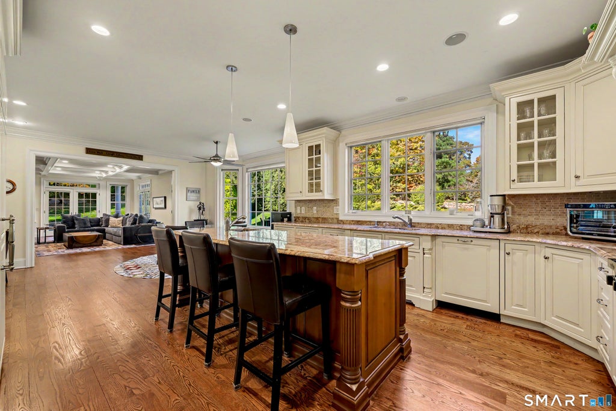
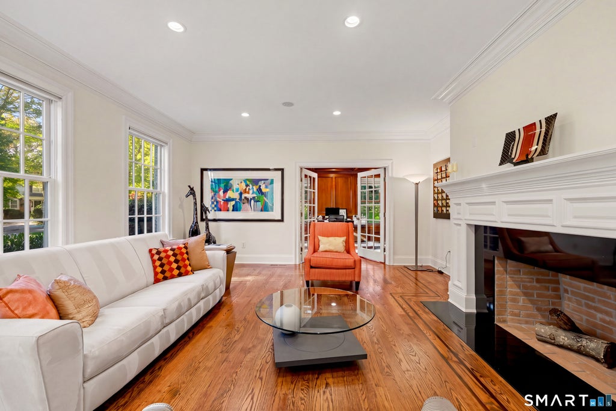
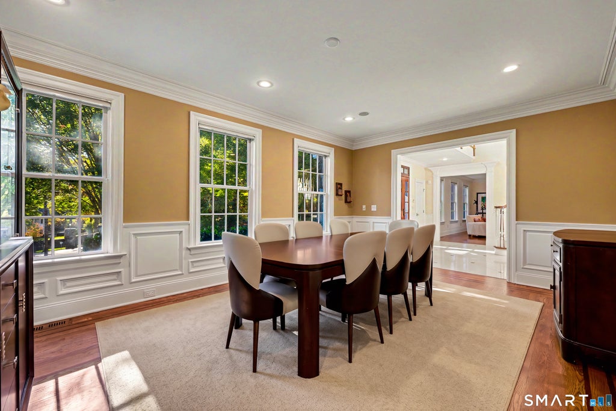
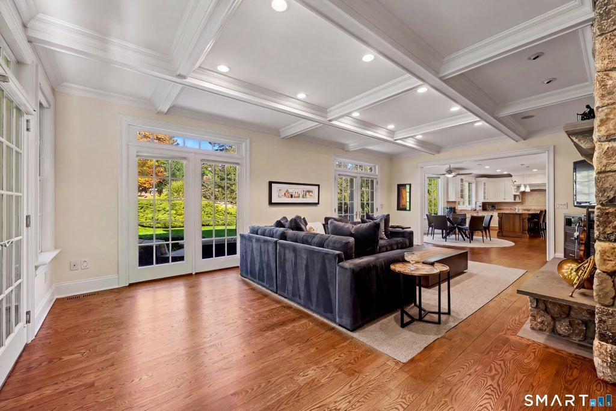
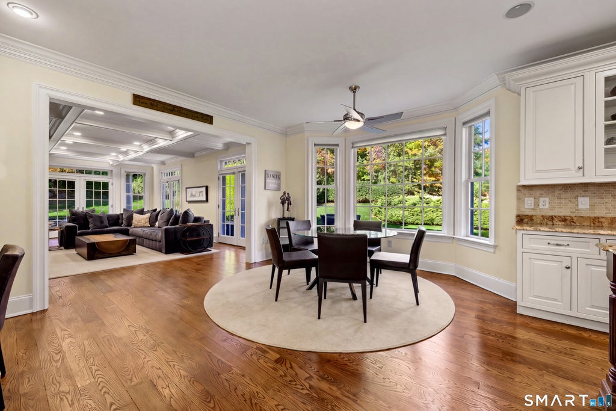
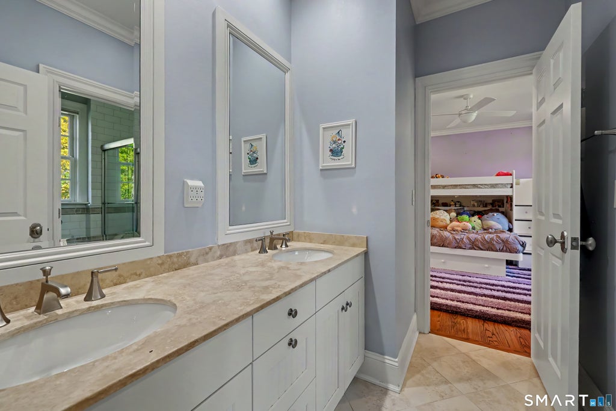
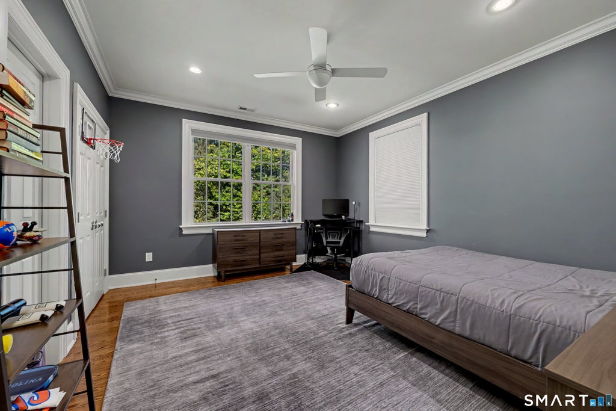
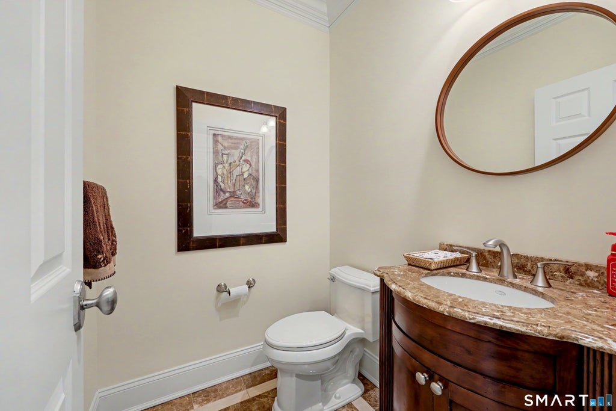
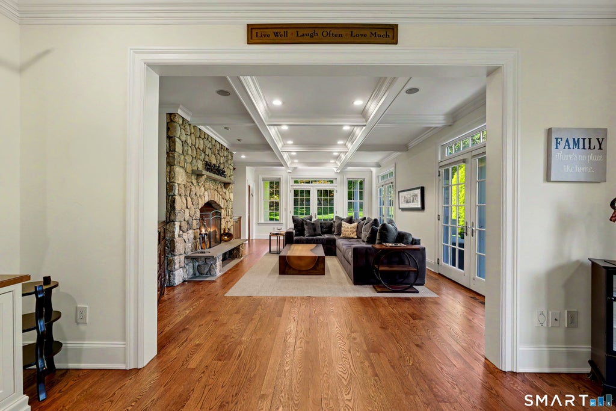
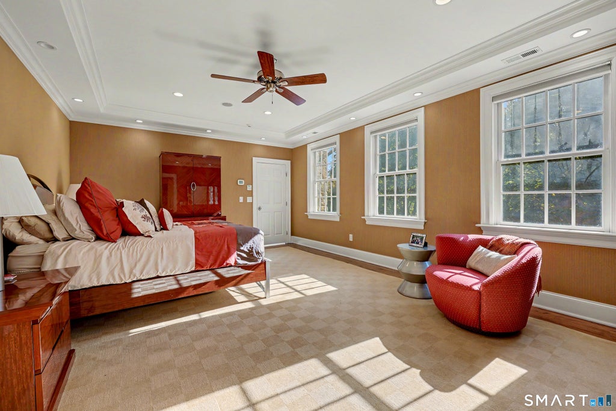
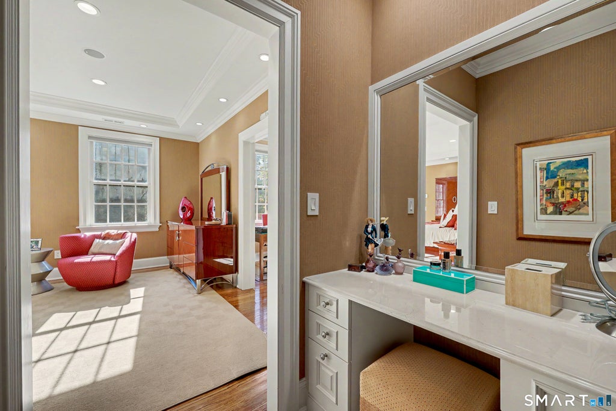
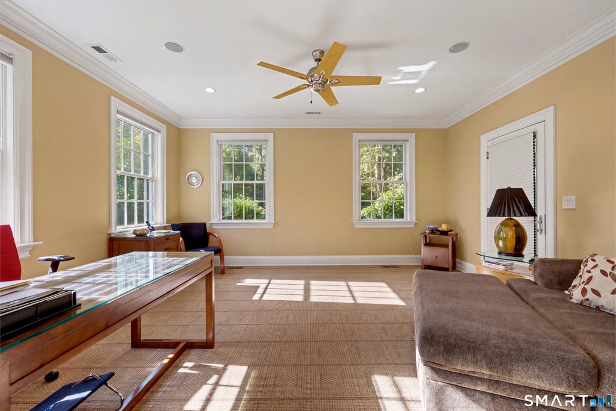
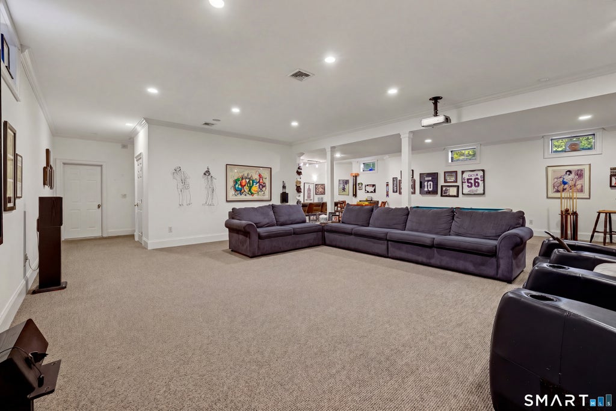
Timeless elegance meets exceptional comfort in this impressive stone Georgian Colonial, built in 2007 it over 8,00 SF of beautifully designed living space. Set on a well cared corner property in desirable North Stamford., This oversized 5-bedroom,5 1/2bath residence features a circular driveway that welcomes you with a marble foyer. w/sweeping spiral staircase, soaring ceilings.and hardwood floors. Elegant formal and dining rooms are complemented by a handsome cherrywood library/home office and 2 fireplaces , this adds warmth and character throughout. The chefs kitchen, featuring update appliances, opens to a spectacular family room, creating an ideal setting for everyday living and entertaining.The primary suite offers a sitting area, 2 large walk in closets, marble bathroom with tub and shower. Additional highlights include a convenient back staircase, private gym and heated 3 car garage. The fully finished lower level features a game room. bar/kitchenette and flexible accommodations ,ideal for aupair and extended guests. A jack and jill bathroom serves 2 bedrooms upstairs while the finished attic provides exceptional additional space with endless possibilities. The picturesque landscaped grounds with mature plantings provides a private patio and an attractive pool site. Perfect for gracious everyday living. this remarkable home offers extraordinary combination of elegance, scale comfort and versatility. conveniently located Near Merrit pkway, shopping and amenities.
|
DAYS ON MARKET
|
2
|
LAST UPDATED
|
11/10/2026
|
|
YEAR BUILT
|
2007
|
GARAGE SPACES
|
3.0
|
|
COUNTY
|
Fairfield
|
STATUS
|
Active
|
|
PROPERTY TYPE(S)
|
Single Family
|
|
|
| Elementary School |
Roxbury |
| Jr. High School |
Cloonan |
| High School |
Westhill |
| AIR |
Central Air |
| AIR CONDITIONING |
Yes |
| APPLIANCES |
Dishwasher, Dryer, Electric Range, Freezer, Gas Cooktop, Microwave, Oven, Range, Range Hood, Refrigerator, Washer |
| BASEMENT |
Apartment, Finished, Full, Storage Space, Yes |
| CONSTRUCTION |
Concrete, Shingle Siding, Stone |
| EXTERIOR |
Garden |
| FIREPLACE |
Yes |
| GARAGE |
Attached Garage, Yes |
| HEAT |
Hot Water, Oil |
| INTERIOR |
Central Vacuum, Open Floorplan |
| LOT |
1.03 acre(s) |
| LOT DESCRIPTION |
Corner Lot |
| PARKING |
Garage Door Opener, Attached |
| SEWER |
Septic Tank |
| STYLE |
Colonial |
| TAXES |
23442 |
| WATER |
Private |
| ZONING |
RA1 |
We respect your online privacy and will never spam you. By submitting this form with your telephone number
you are consenting for Ryan
Smith to contact you even if your name is on a Federal or State
"Do not call List".
Listing courtesy of Keller Williams Prestige Prop.
Copyright Smart MLS. All rights reserved. Information is deemed reliable but not guaranteed to be accurate.
This IDX solution is (c) Diverse Solutions 2026.
Save favorite listings, searches, and get the latest alerts
Save your favorite listings, searches, and receive the latest listing alerts















 Twitter
 Facebook
 Email
