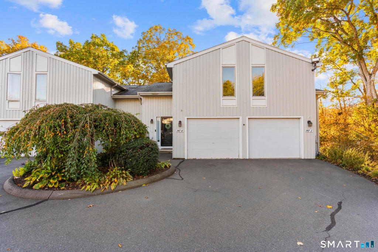
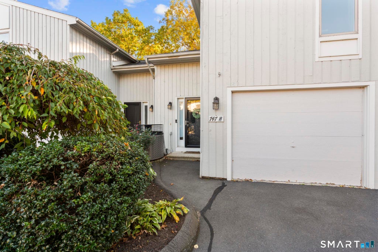
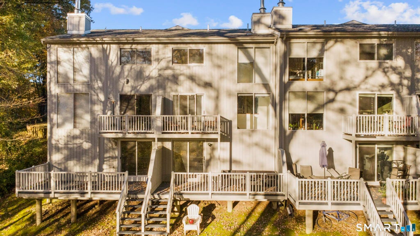
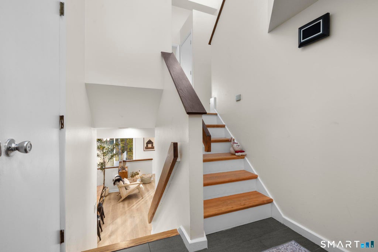
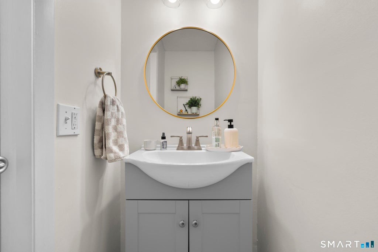
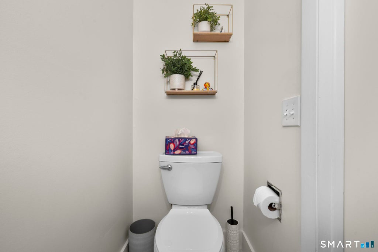
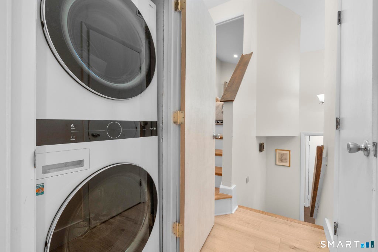
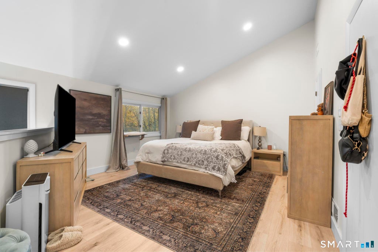
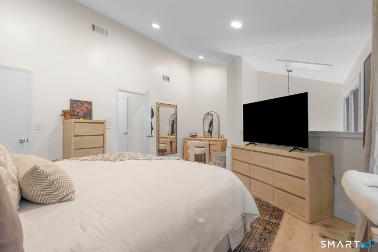
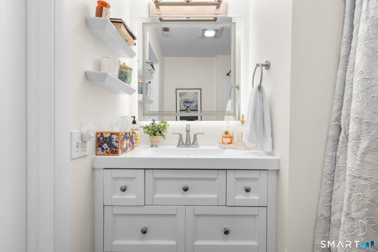
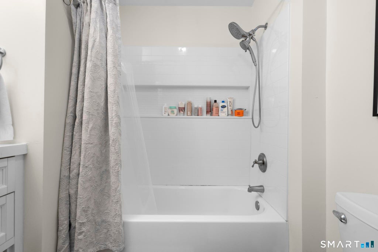
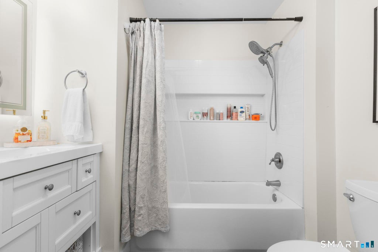
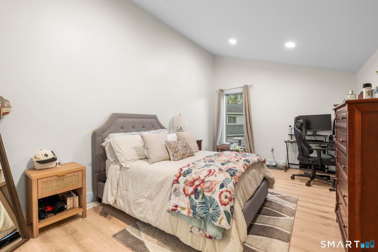
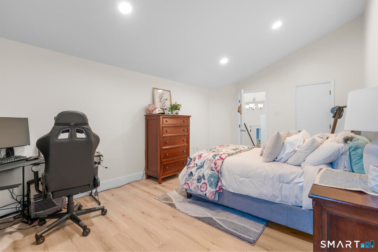
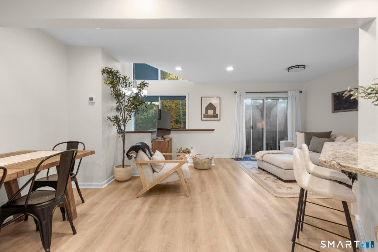
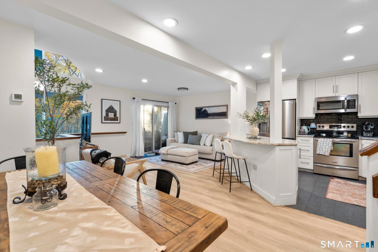
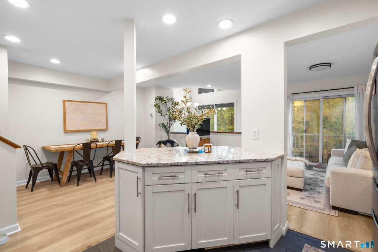
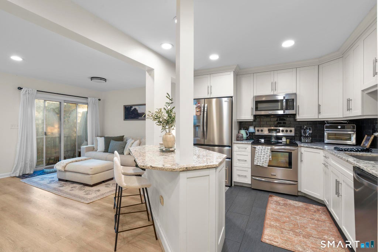
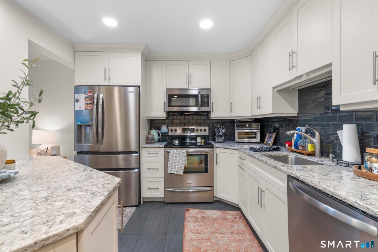
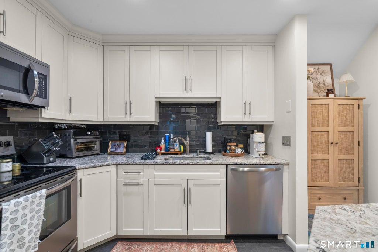
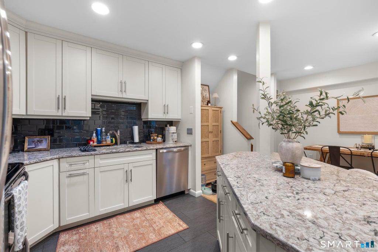
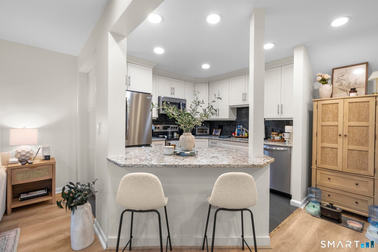
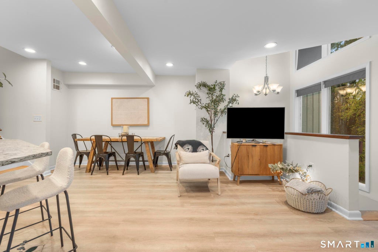
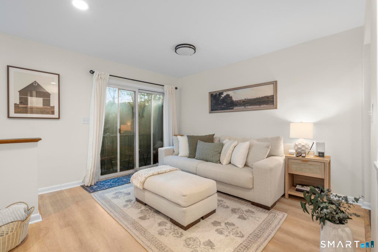
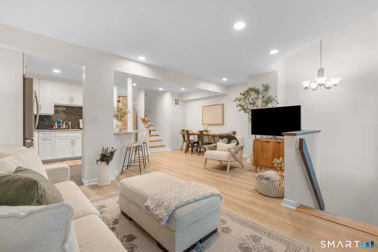
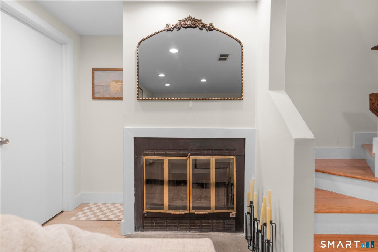
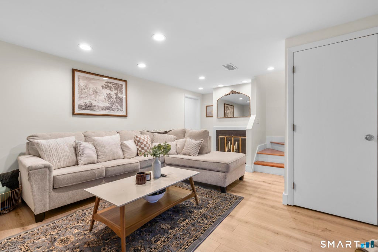
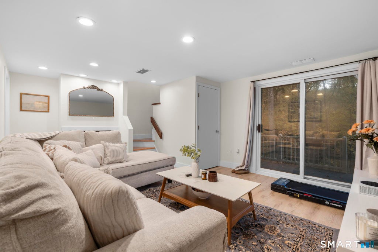
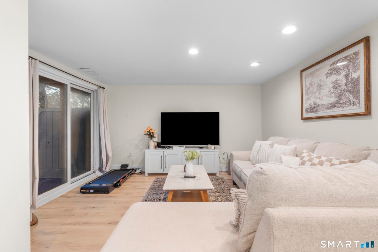
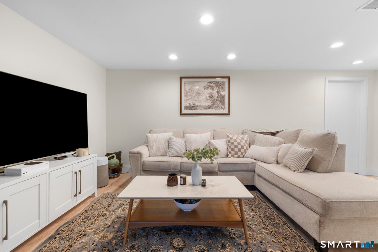
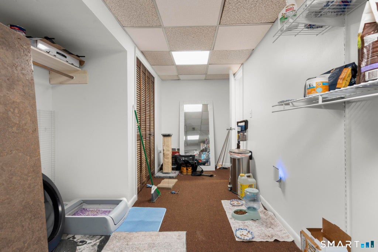
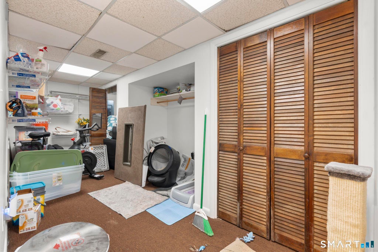
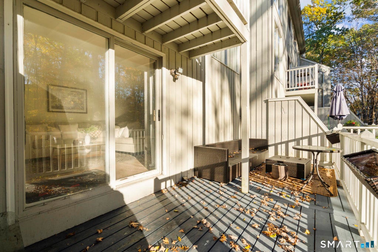
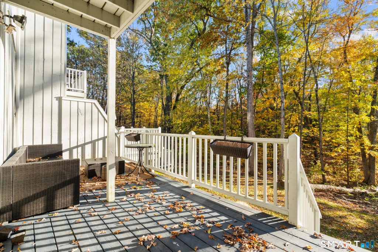
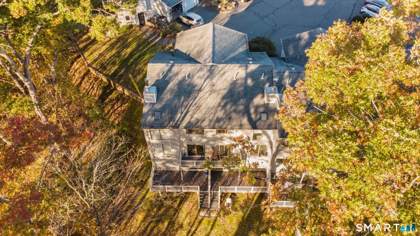
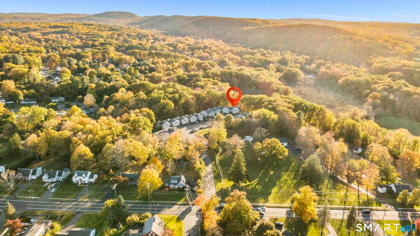
Welcome to Hidden Pond, a highly desirable, secluded condominium community in Cheshire set on 17 acres! This fully renovated townhouse-style home features 2 bedrooms, 1 full bath, and 1 half bath. Truly move in ready, the home offers a spacious layout featuring an open living and dining area, a finished basement with additional storage space, and vaulted ceilings on the upper level. The kitchen flows seamlessly into the main living space, creating a welcoming setting for everyday living and entertaining. Upstairs, both bedrooms feature vaulted ceilings and walk-in closets. The finished lower level provides additional living space with a fireplace and walk-out access. Enjoy outdoor relaxation on either of the two brand-new decks overlooking Cheshire's protected wetlands. Additional highlights include a heat pump, air conditioning, an attached garage, and a dedicated driveway. Conveniently located on West Main Street, with easy access to the Farmington Canal, local shopping, dining, parks, and commuter routes. Experience comfortable townhouse living in Cheshire! Additional highlights include a partially finished basement, a cozy fireplace in the lower-level family room, Two private decks that are perfect for outdoor relaxation. The townhouse-style layout provides comfortable separation between living and sleeping areas across multiple levels. Buyers are encouraged to verify room dimensions, condominium fees, association rules, and any applicable assessments during due diligence. HOA fee includes water usage, and insurance.
|
DAYS ON MARKET
|
2
|
LAST UPDATED
|
11/1/2026
|
|
YEAR BUILT
|
1983
|
GARAGE SPACES
|
1.0
|
|
COUNTY
|
New Haven
|
STATUS
|
Active
|
|
PROPERTY TYPE(S)
|
Condo/Townhouse/Co-Op
|
|
|
| Elementary School |
Doolittle |
| Jr. High School |
Dodd |
| High School |
Cheshire |
| AIR |
Central Air |
| AIR CONDITIONING |
Yes |
| AMENITIES |
Insurance, Maintenance Grounds, Pest Control, Snow Removal, Trash, Water |
| APPLIANCES |
Dishwasher, Disposal, Dryer, Electric Cooktop, Electric Water Heater, Microwave, Refrigerator, Washer |
| BASEMENT |
Partial, Yes |
| CONSTRUCTION |
Frame, Vinyl Siding |
| FIREPLACE |
Yes |
| GARAGE |
Attached Garage, Yes |
| HEAT |
Electric, Heat Pump |
| HOA DUES |
464 |
| LOT |
0 |
| LOT DESCRIPTION |
Cul-De-Sac, Wooded |
| PARKING |
Unassigned, Driveway, Attached |
| SEWER |
Public Sewer |
| STORIES |
3+ |
| STYLE |
Townhouse |
| TAXES |
6028 |
| WATER |
Public |
| ZONING |
CNDO |
We respect your online privacy and will never spam you. By submitting this form with your telephone number
you are consenting for Ryan
Smith to contact you even if your name is on a Federal or State
"Do not call List".
Listing courtesy of Alpha Capital Realty, LLC
Copyright Smart MLS. All rights reserved. Information is deemed reliable but not guaranteed to be accurate.
This IDX solution is (c) Diverse Solutions 2026.
Save favorite listings, searches, and get the latest alerts
Save your favorite listings, searches, and receive the latest listing alerts

 Twitter
 Facebook
 Email
