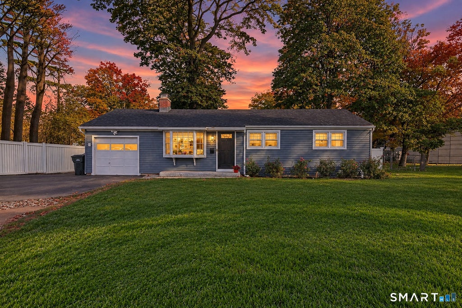
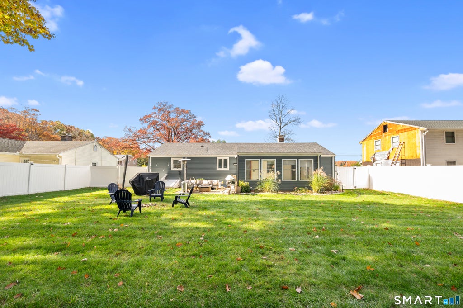
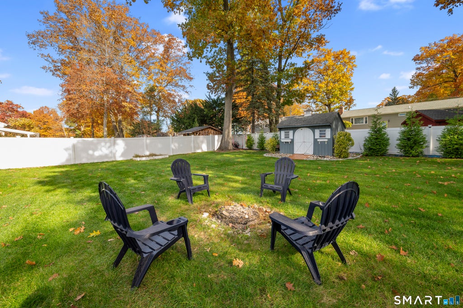
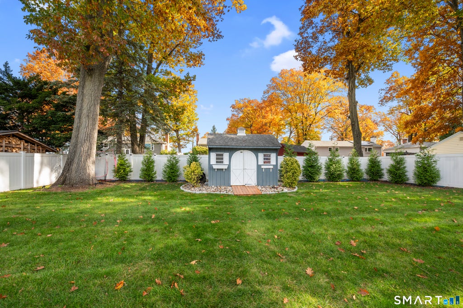
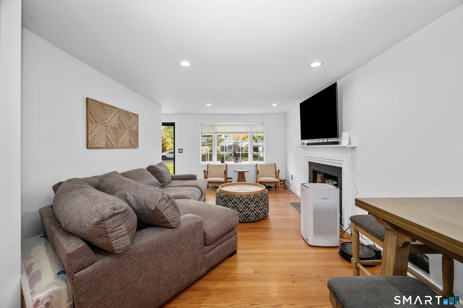
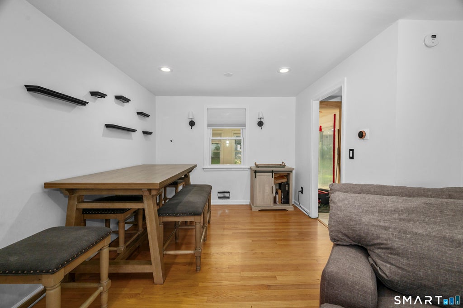
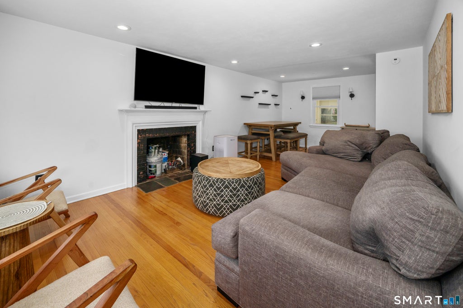
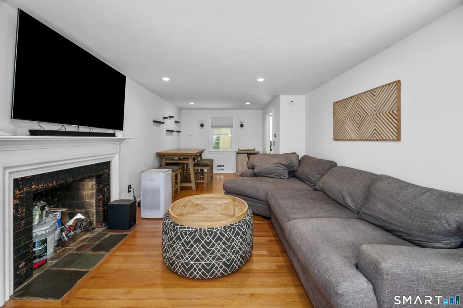
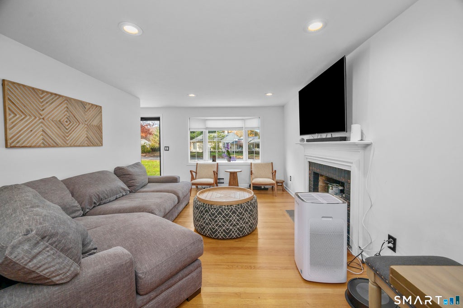
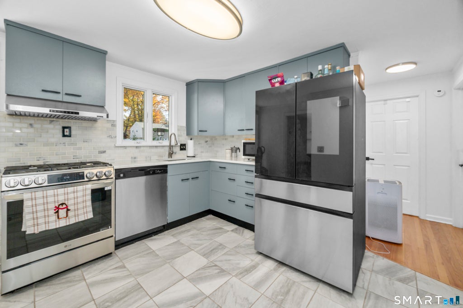
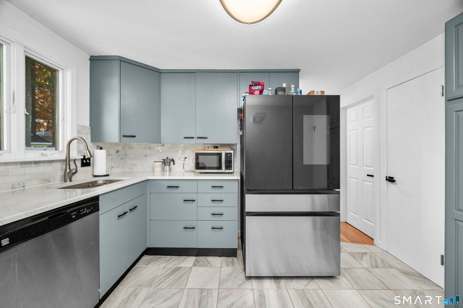
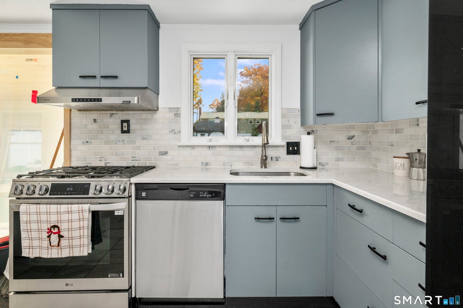
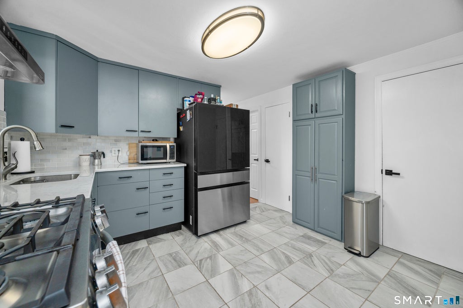
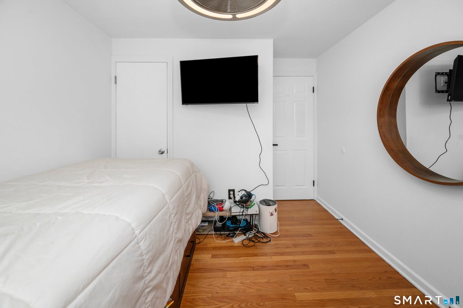
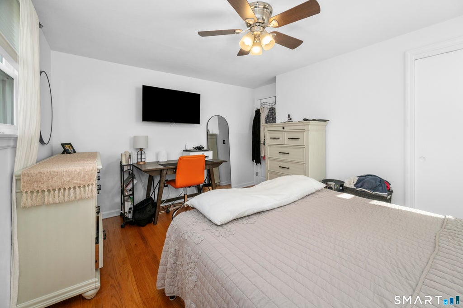
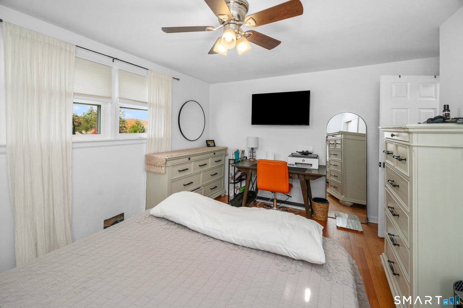
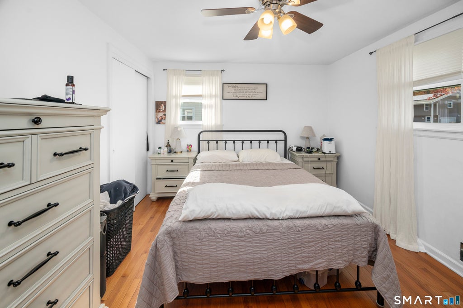
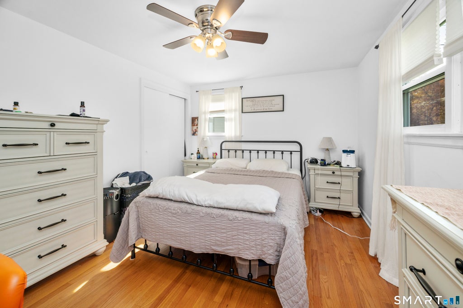
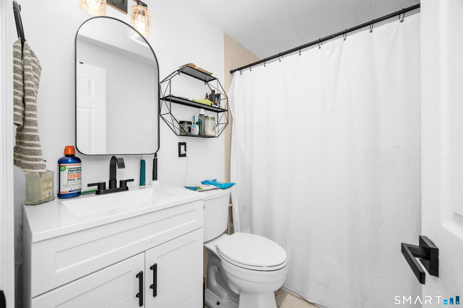
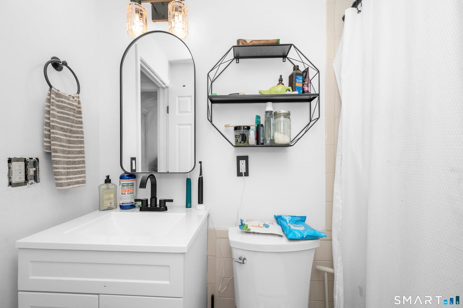
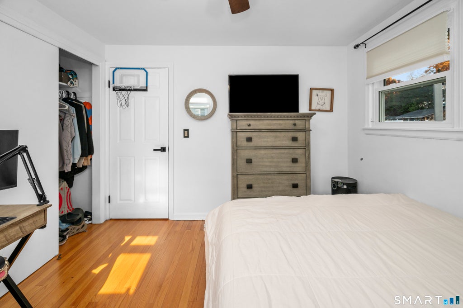
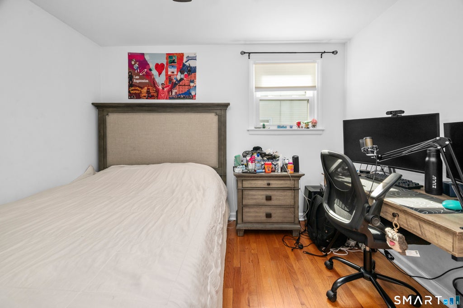
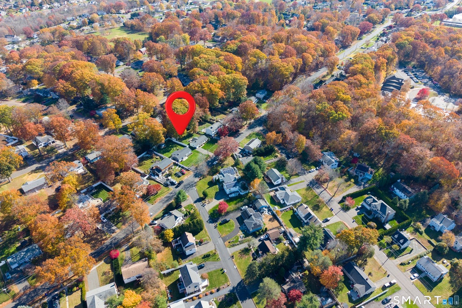
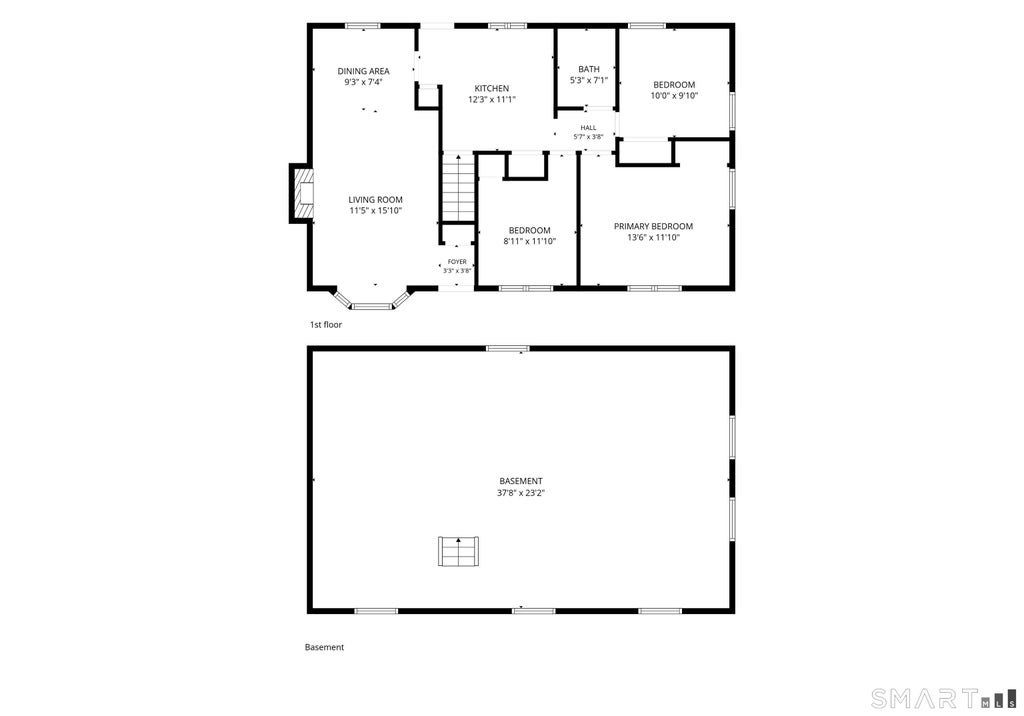
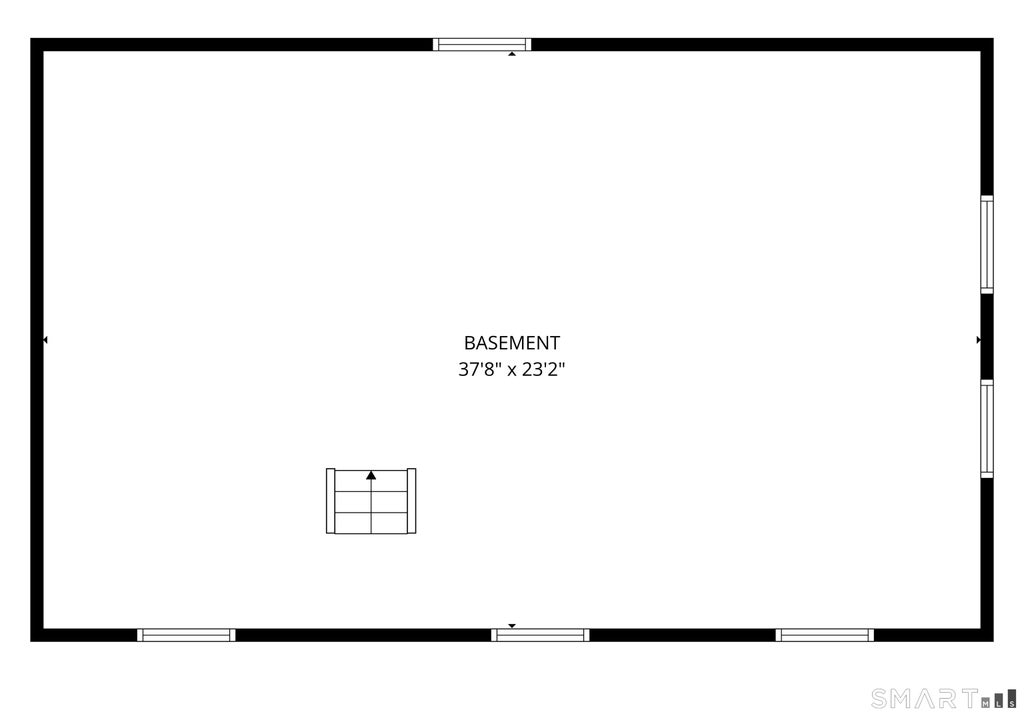
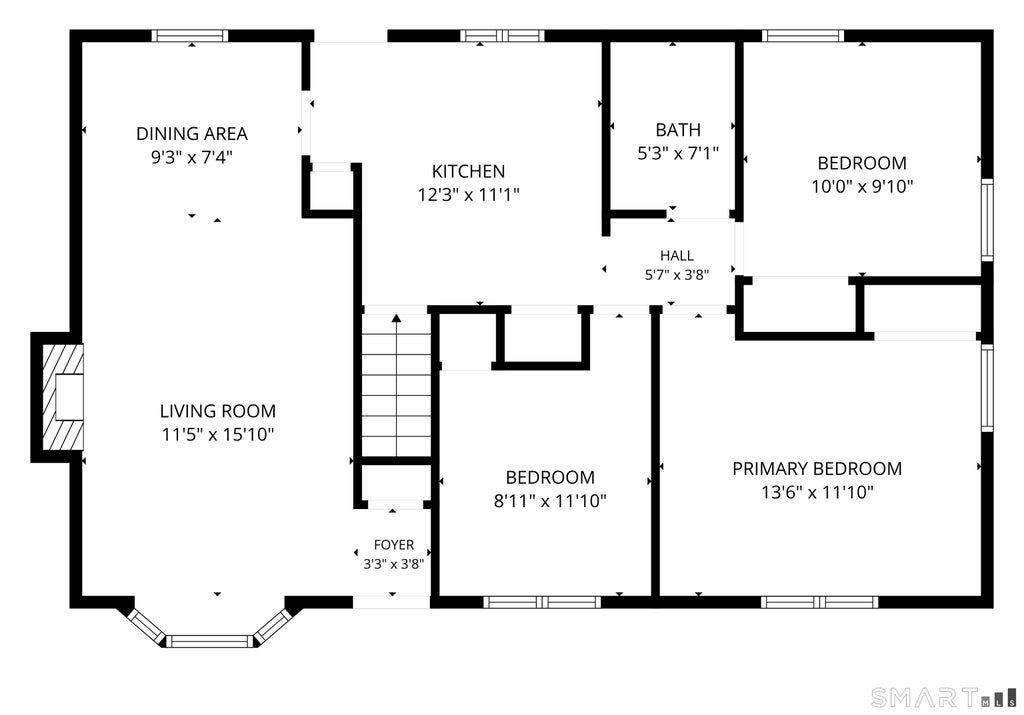
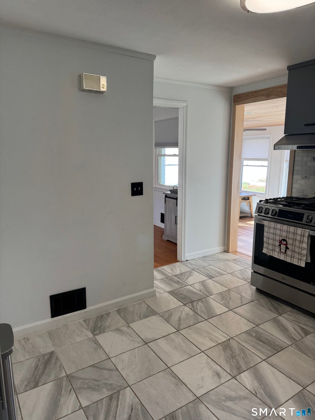
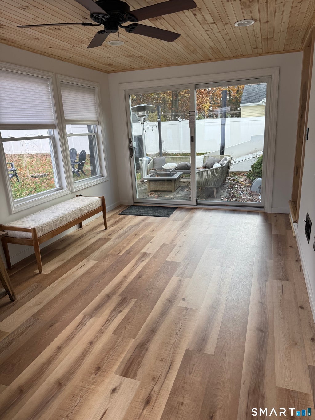
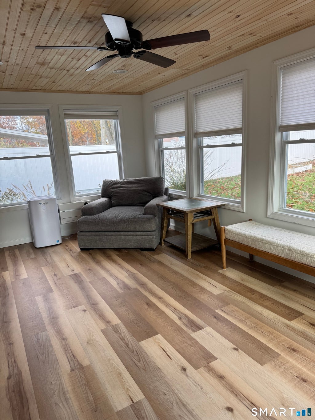
Welcome to 156 Goff Road in Wethersfield! This charming 3-bedroom, 1-bath ranch offers 1092 sq. ft. of comfortable, single-level living, a full basement, and an impressive list of recent improvements! Built in 1957, this home blends classic charm with thoughtful modern updates, making it a wonderful opportunity for those seeking convenience and easy living. Step inside to discover an updated kitchen featuring beautiful quartz countertops, newer flooring (2022), along with newer appliances (2025). The inviting sunroom has been refreshed with a new door, flooring, and ceiling (2026), providing the perfect space to relax and unwind. Major exterior improvements include a new roof, siding, and gutters (2022), a new driveway, an attractive paver walkway with granite step, and fenced yard. Additional upgrades include a new HVAC system (2026), a basement waterproofing system with sump pump (2025), and an updated bathroom vanity (2024). The full basement offers valuable additional space and possibilities. Outside, enjoy beautifully enhanced landscaping featuring rose bushes, decorative stone accents, and Green Giant arborvitae planted to create additional privacy along with a 6ft white vinyl fence. With so many major improvements already completed, this delightful ranch is ready for its next chapter! Enjoy the ease of one-level living in an established Wethersfield neighborhood, with the added benefit of extensive recent updates. Seller to find suitable housing. Please note: The Town of Wethersfield is implementing a four-year phase-in of its 2024 property revaluation. Property assessments and annual real estate taxes are subject to change during this period. You are encouraged to verify current and future assessments, mill rates, and property taxes directly with the Town Assessor's Office.
|
DAYS ON MARKET
|
2
|
LAST UPDATED
|
11/7/2026
|
|
YEAR BUILT
|
1957
|
GARAGE SPACES
|
1.0
|
|
COUNTY
|
Hartford
|
STATUS
|
Active
|
|
PROPERTY TYPE(S)
|
Single Family
|
|
|
| Elementary School |
Per Board of Ed |
| Jr. High School |
Per Board of Ed |
| High School |
Per Board of Ed |
| AIR |
Ceiling Fan(s), Central Air |
| AIR CONDITIONING |
Yes |
| APPLIANCES |
Dishwasher, Disposal, Dryer, Electric Water Heater, Freezer, Gas Cooktop, Gas Water Heater, Microwave, Refrigerator, Washer |
| BASEMENT |
Full, Yes |
| CONSTRUCTION |
Frame, Vinyl Siding |
| EXTERIOR |
Garden |
| FIREPLACE |
Yes |
| GARAGE |
Attached Garage, Yes |
| HEAT |
Forced Air |
| LOT |
10454 sq ft |
| LOT DESCRIPTION |
Level |
| PARKING |
Paved, Garage Door Opener, Driveway, Attached |
| SEWER |
Public Sewer |
| STYLE |
Ranch |
| TAXES |
9077 |
| WATER |
Public |
| ZONING |
A |
We respect your online privacy and will never spam you. By submitting this form with your telephone number
you are consenting for Ryan
Smith to contact you even if your name is on a Federal or State
"Do not call List".
Listing courtesy of Real Broker CT, LLC
Copyright Smart MLS. All rights reserved. Information is deemed reliable but not guaranteed to be accurate.
This IDX solution is (c) Diverse Solutions 2026.
Save favorite listings, searches, and get the latest alerts
Save your favorite listings, searches, and receive the latest listing alerts



 Twitter
 Facebook
 Email
