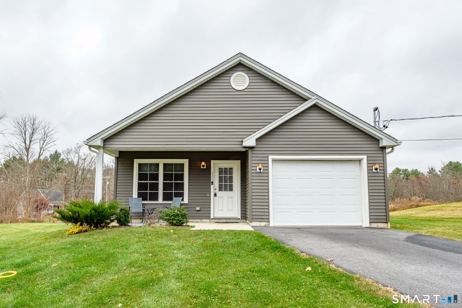
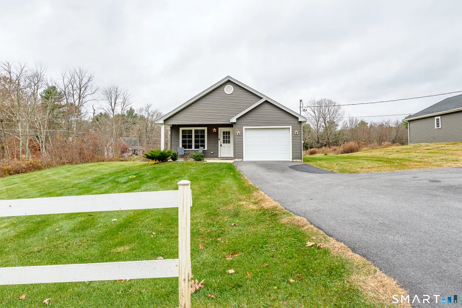
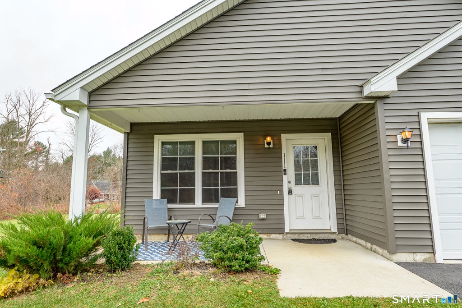
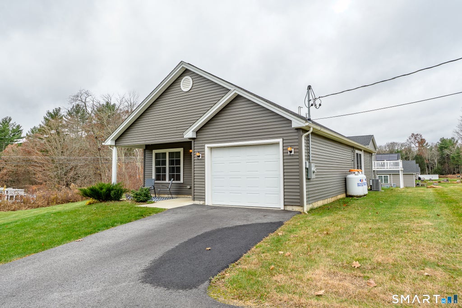
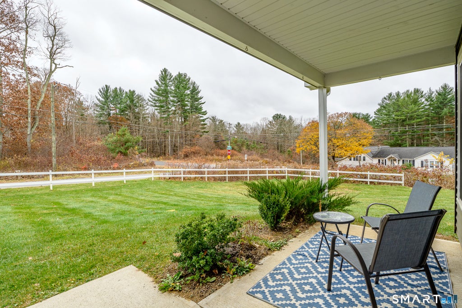
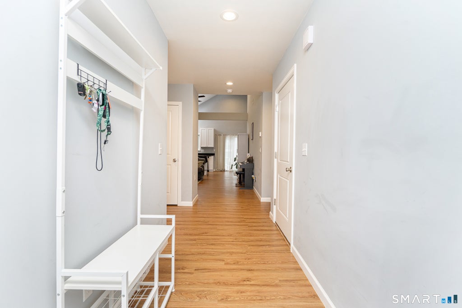
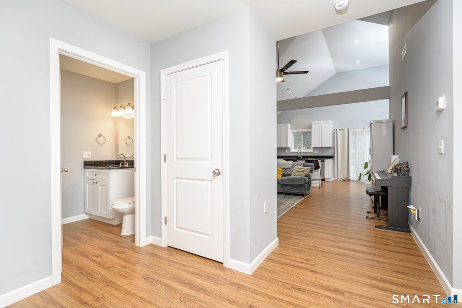
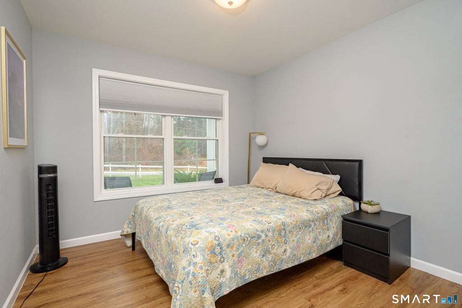
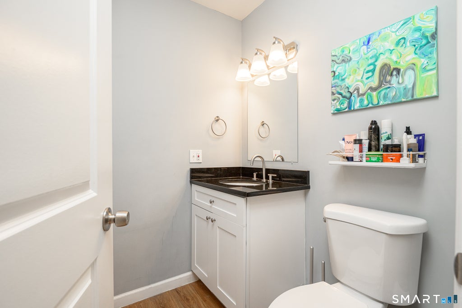
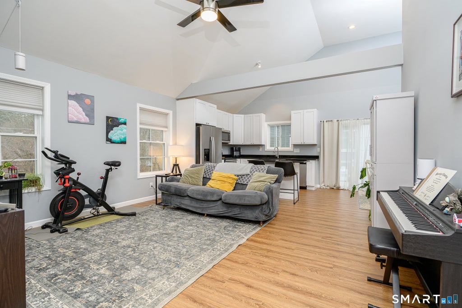
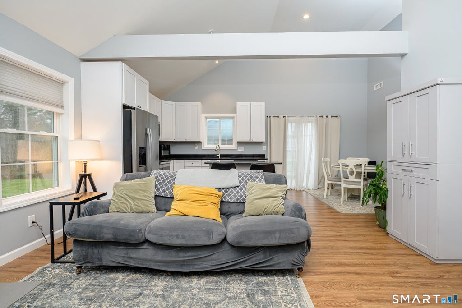
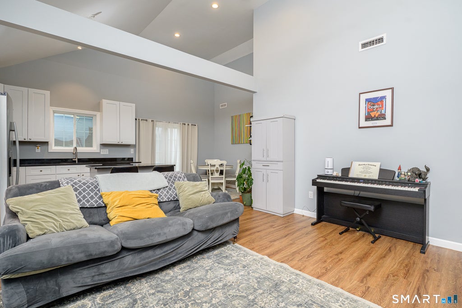
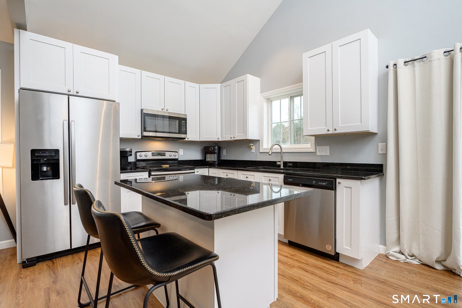
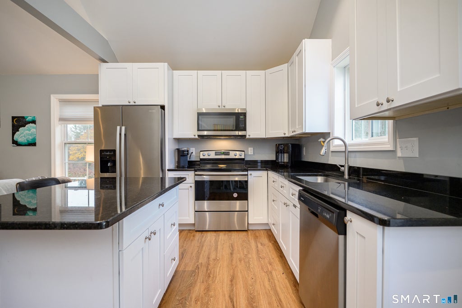
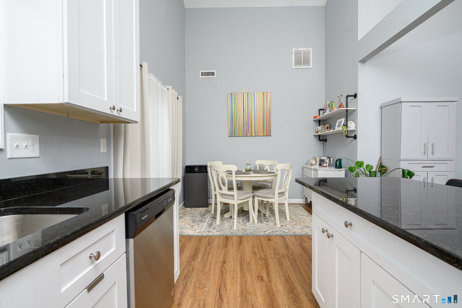
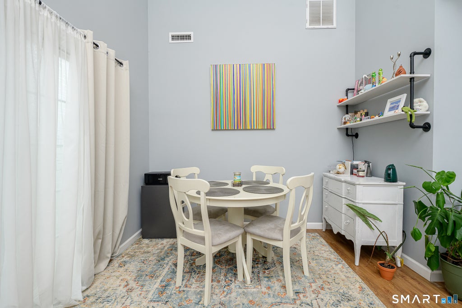
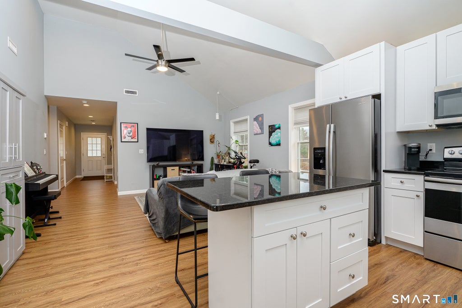
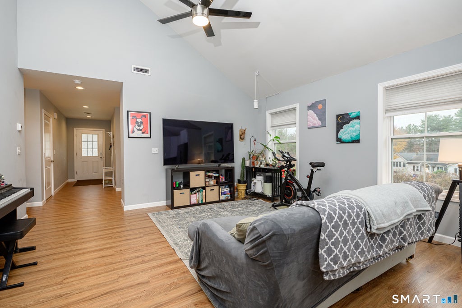
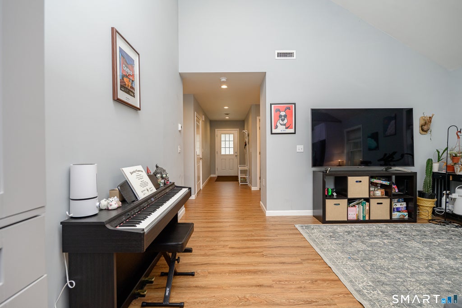
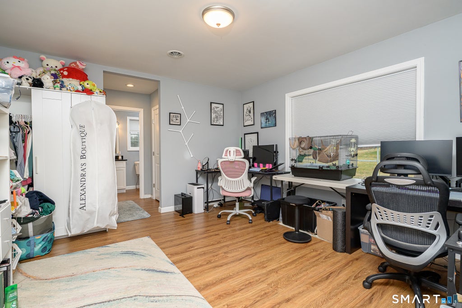
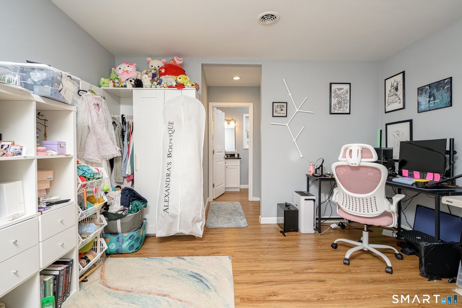
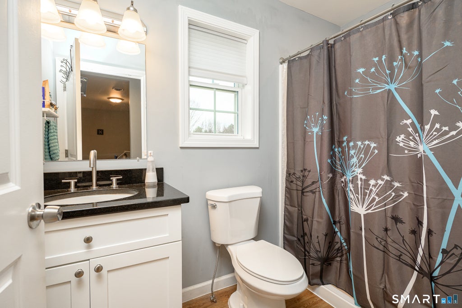
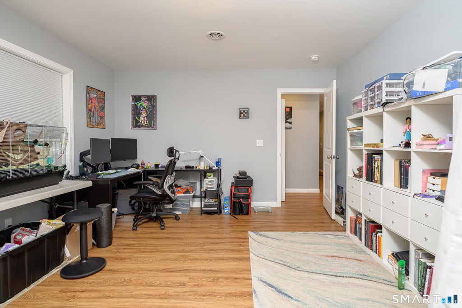
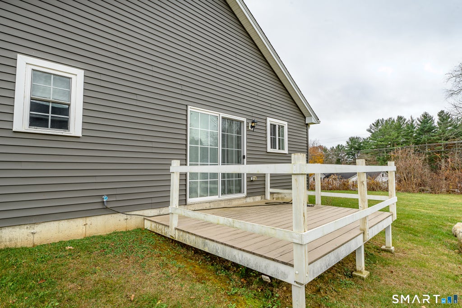
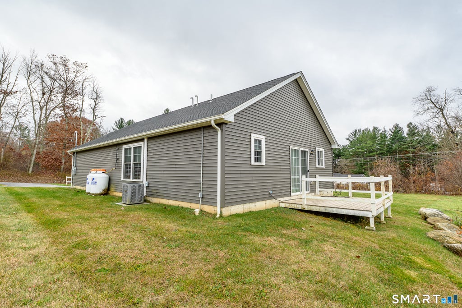
Welcome to Eastford Estates, where the ease of one-level living meets the comfort of a stand-alone condo! Built just 4 years ago, this 1-bedroom, 1.5-bath home offers 1,124 square feet with an open floor plan that creates a natural flow between the kitchen and living area. The kitchen features granite countertops, a center island, and a cozy dining area with sliding glass doors leading to the rear deck. A versatile bonus room provides space for a home office, hobby room, or whatever suits your needs. Nicely positioned on a corner lot, there's room to enjoy the outdoors from either the covered front porch or rear deck. An attached 1-car garage adds everyday convenience. Whether you're looking to downsize or simply enjoy a more manageable home, this property offers a comfortable layout and the simplicity of condo living in Connecticut's Quiet Corner!
|
DAYS ON MARKET
|
1
|
LAST UPDATED
|
11/9/2026
|
|
YEAR BUILT
|
2022
|
GARAGE SPACES
|
1.0
|
|
COUNTY
|
Windham
|
STATUS
|
Active
|
|
PROPERTY TYPE(S)
|
Condo/Townhouse/Co-Op
|
|
|
| Elementary School |
Per Board of Ed |
| High School |
Per Board of Ed |
| AIR |
Central Air |
| AIR CONDITIONING |
Yes |
| AMENITIES |
Insurance, Maintenance Grounds, Trash |
| APPLIANCES |
Dishwasher, Dryer, Microwave, Oven, Range, Refrigerator, Washer |
| BASEMENT |
None |
| CONSTRUCTION |
Frame, Vinyl Siding |
| GARAGE |
Attached Garage, Yes |
| HEAT |
Forced Air, Propane |
| HOA DUES |
275 |
| LOT |
0 |
| LOT DESCRIPTION |
Corner Lot |
| PARKING |
Off Street, Paved, Driveway, Attached |
| SEWER |
Septic Tank |
| STORIES |
1 |
| STYLE |
Ranch |
| TAXES |
3490 |
| WATER |
Shared Well |
| ZONING |
NONE |
We respect your online privacy and will never spam you. By submitting this form with your telephone number
you are consenting for Ryan
Smith to contact you even if your name is on a Federal or State
"Do not call List".
Listing courtesy of Berkshire Hathaway NE Prop.
Copyright Smart MLS. All rights reserved. Information is deemed reliable but not guaranteed to be accurate.
This IDX solution is (c) Diverse Solutions 2026.
Save favorite listings, searches, and get the latest alerts
Save your favorite listings, searches, and receive the latest listing alerts

 Twitter
 Facebook
 Email
