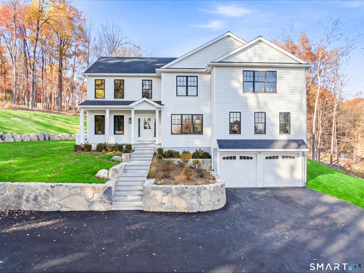
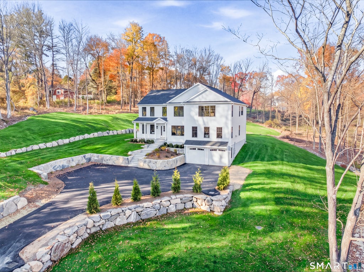
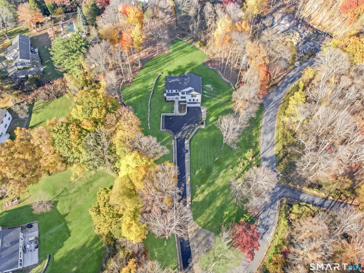
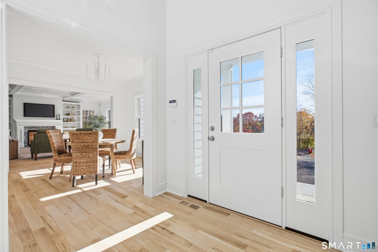
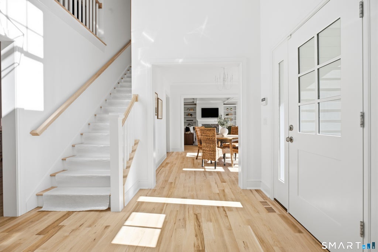
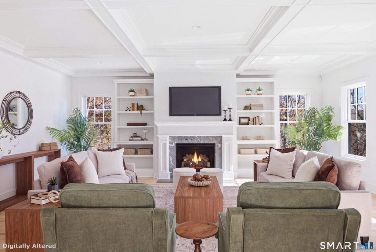
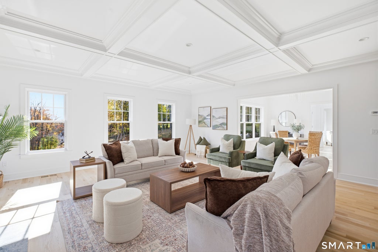
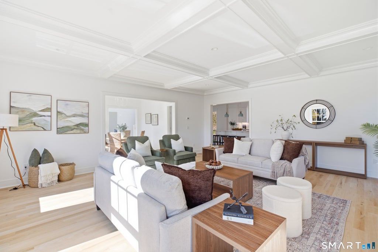
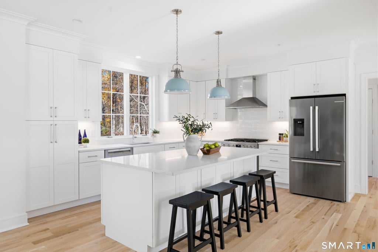
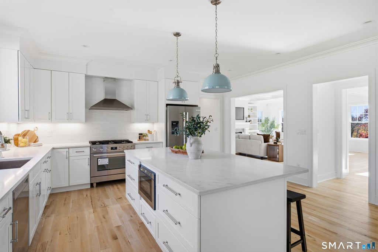
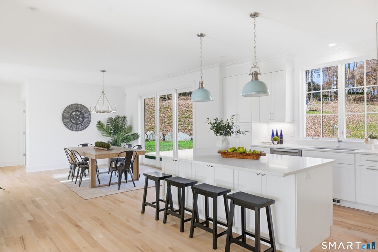
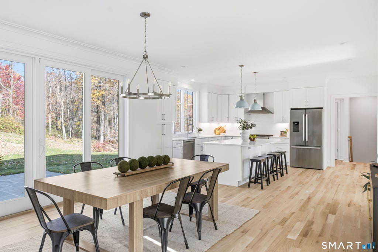
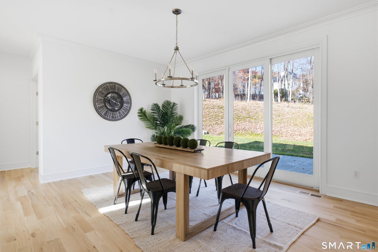
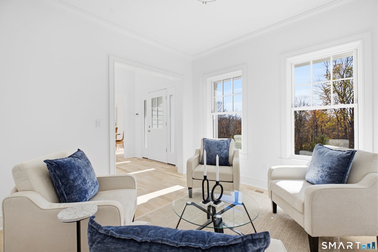
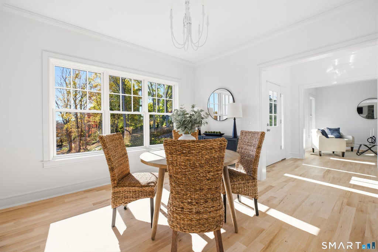
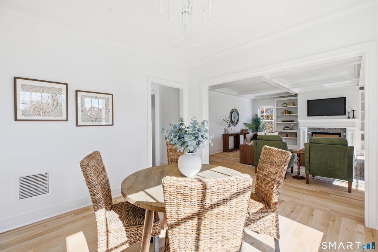
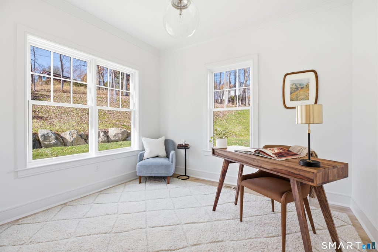
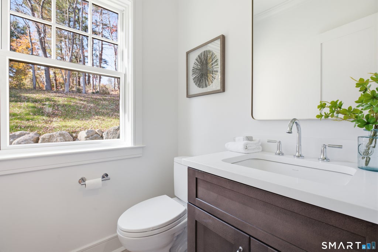
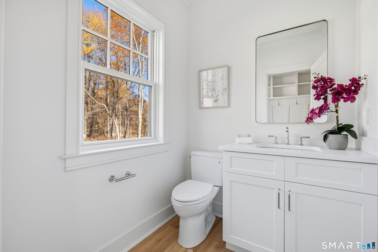
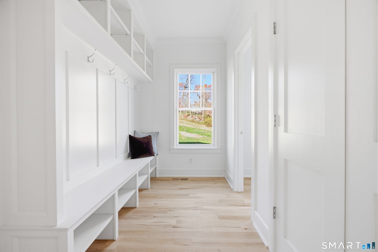
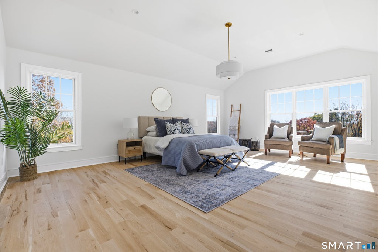
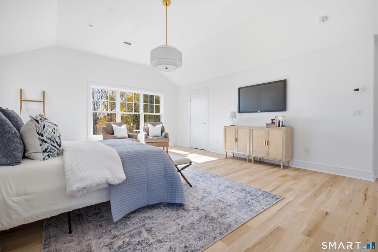
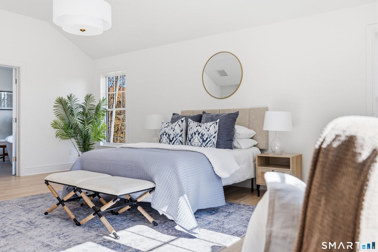
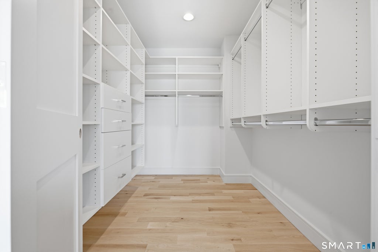
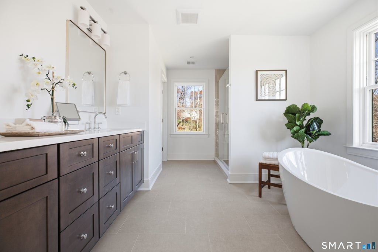
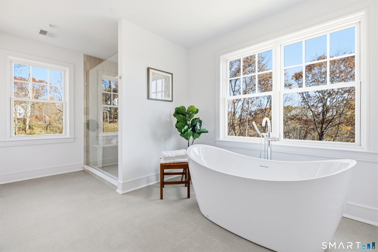
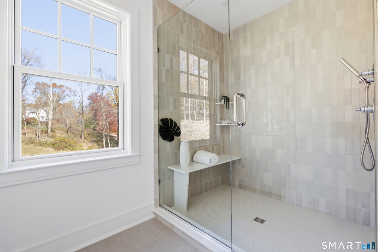
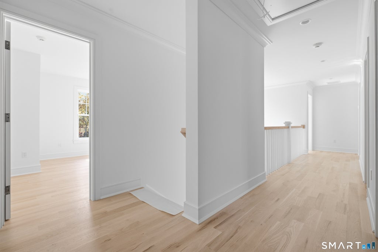
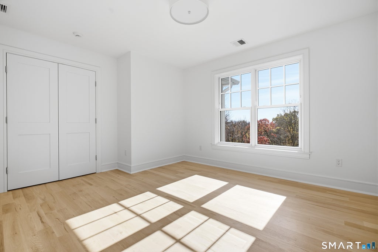
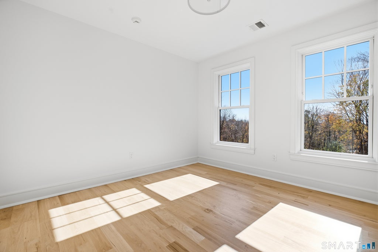
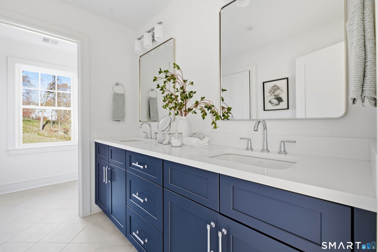
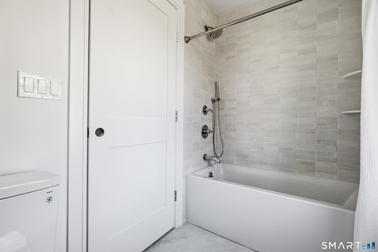
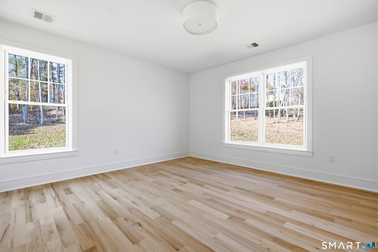
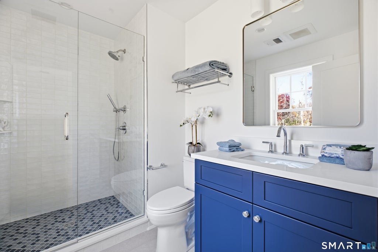
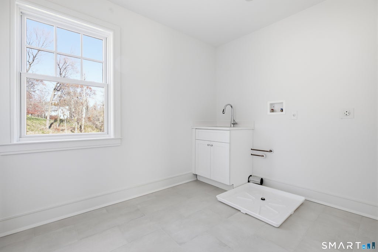
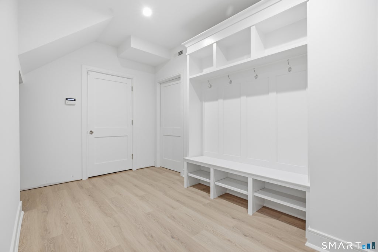
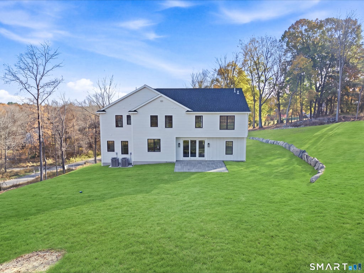
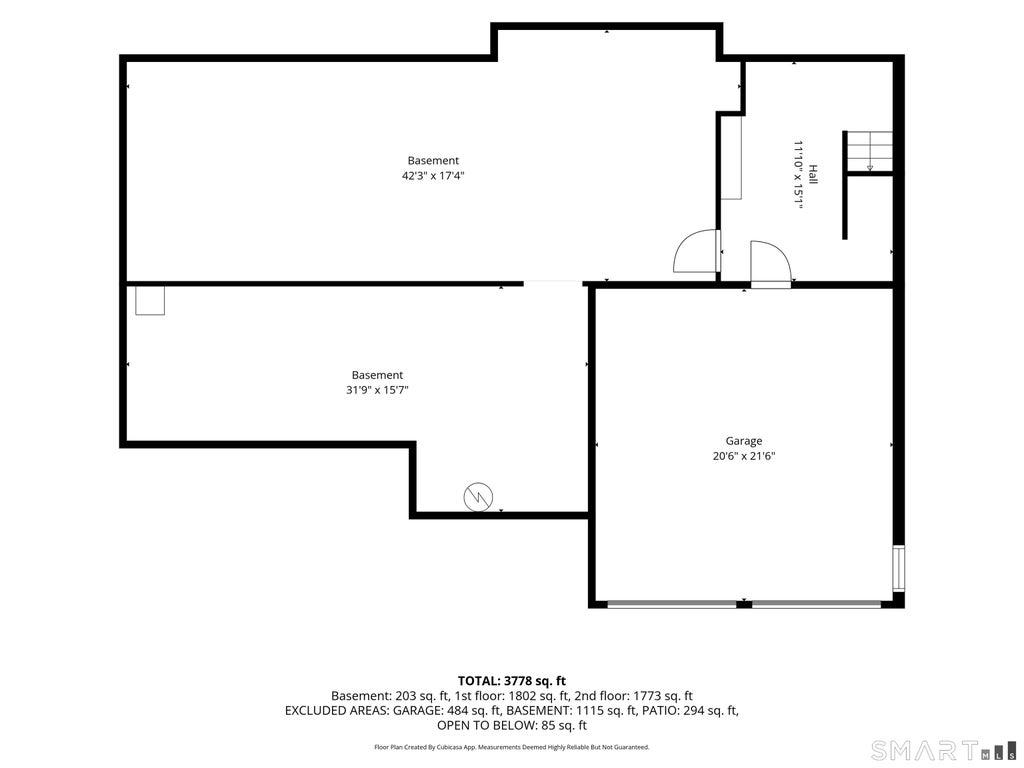
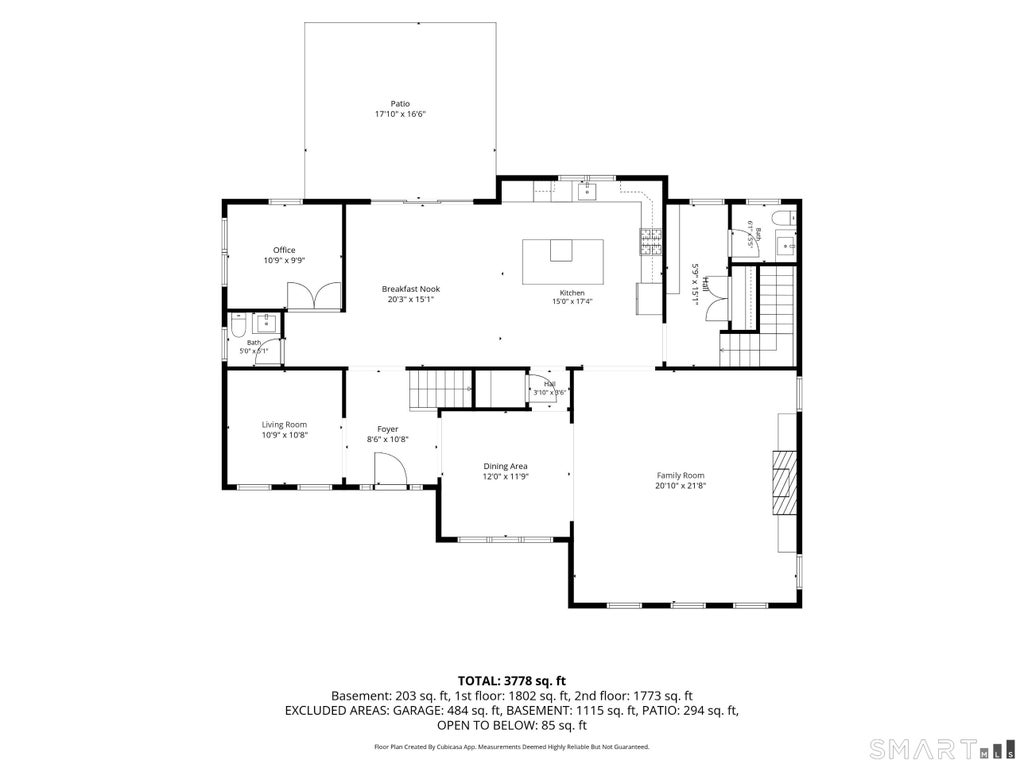
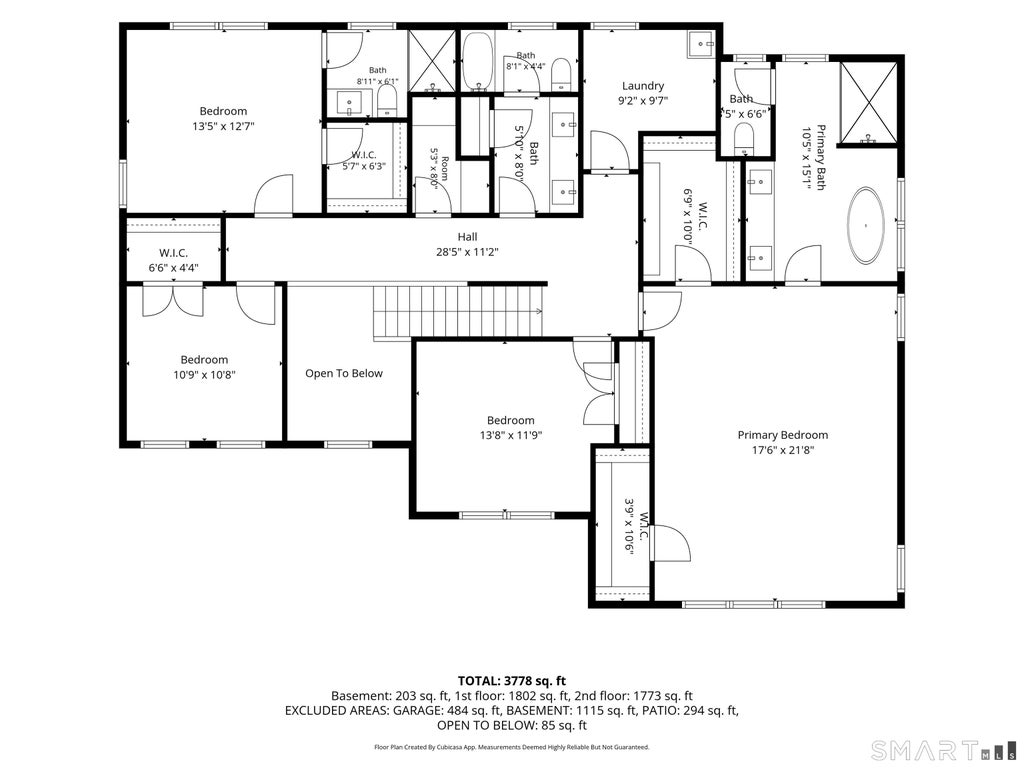
Set high above the road on 2 private acres, this brand-new 2026 colonial was built to capture the view. A long stone-walled drive climbs to the home, where every front-facing window looks out over sweeping lawn and treetops. The elevated setting brings in remarkable natural light along with true privacy and quiet. The listing photos were taken with the interior lights off... that brightness you see is all daylight! Inside, over 3,600 sqft of beautifully crafted living with hardwood floors throughout. The open kitchen and family room form the heart of the home: a large quartz island with seating for four, white shaker cabinetry, stainless appliances with a professional-style range, and a sunlit dining area with sliders to a bluestone patio. The family room is anchored by a coffered ceiling and a fireplace flanked by built-ins. A front living room, separate dining area, private office, two powder rooms, and a mudroom with custom cubbies complete the main level. Upstairs, the vaulted primary suite offers a sitting area, custom walk-in closets, and a spa bath with freestanding soaking tub, double vanity and oversized glass shower with bench. Three more bedrooms include one with its own en-suite bath, plus a hall bath with double vanity and a second-floor laundry room. An unfinished lower level adds room to grow. Elevated, private, and filled with light: This is Weston at its best.
|
DAYS ON MARKET
|
2
|
LAST UPDATED
|
11/2/2026
|
|
YEAR BUILT
|
2026
|
GARAGE SPACES
|
2.0
|
|
COUNTY
|
Fairfield
|
STATUS
|
Active
|
|
PROPERTY TYPE(S)
|
Single Family
|
|
|
| Elementary School |
Per Board of Ed |
| Jr. High School |
Per Board of Ed |
| High School |
Weston |
| AIR |
Central Air, Heat Pump, Zoned |
| AIR CONDITIONING |
Yes |
| APPLIANCES |
Dishwasher, Freezer, Gas Range, Microwave, Range Hood, Refrigerator |
| BASEMENT |
Full, Partially Finished, Yes |
| CONSTRUCTION |
Clapboard, Frame |
| FIREPLACE |
Yes |
| GARAGE |
Attached Garage, Yes |
| HEAT |
Forced Air, Propane, Zoned |
| INTERIOR |
Entrance Foyer, Open Floorplan |
| LOT |
2.14 acre(s) |
| LOT DESCRIPTION |
Sloped, Wooded |
| PARKING |
Asphalt, Paved, Private, Driveway, Attached |
| SEWER |
Septic Tank |
| STYLE |
Colonial |
| TAXES |
4716 |
| WATER |
Well |
| ZONING |
R |
We respect your online privacy and will never spam you. By submitting this form with your telephone number
you are consenting for Ryan
Smith to contact you even if your name is on a Federal or State
"Do not call List".
Listing courtesy of Century 21 AllPoints Realty
Copyright Smart MLS. All rights reserved. Information is deemed reliable but not guaranteed to be accurate.
This IDX solution is (c) Diverse Solutions 2026.
Save favorite listings, searches, and get the latest alerts
Save your favorite listings, searches, and receive the latest listing alerts

 Twitter
 Facebook
 Email