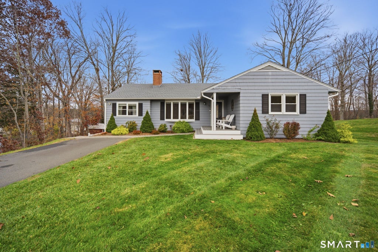
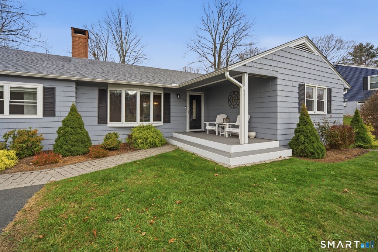
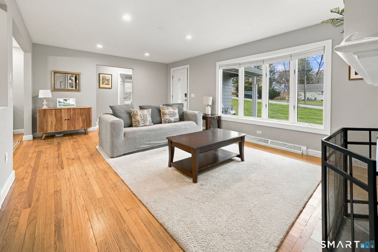
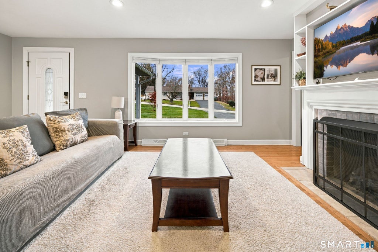
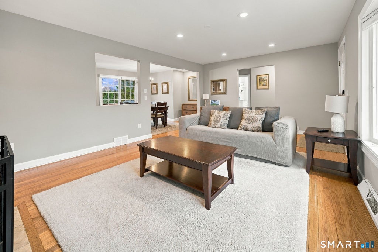
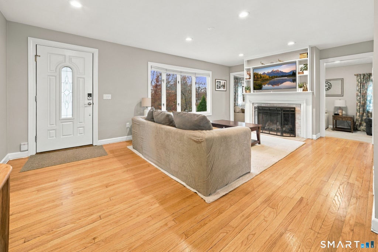
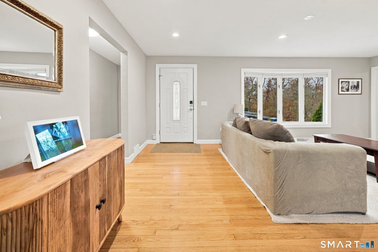
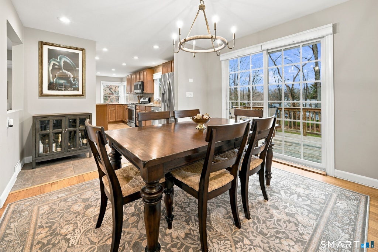
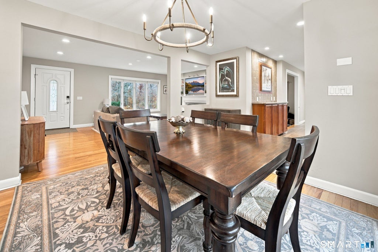
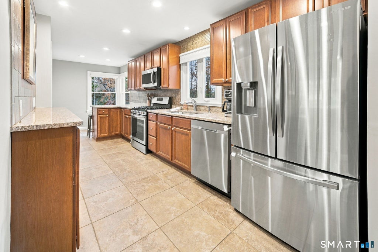
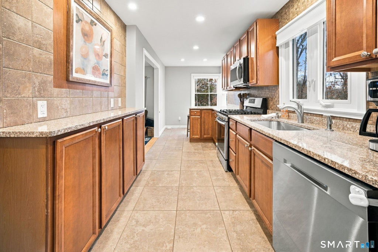
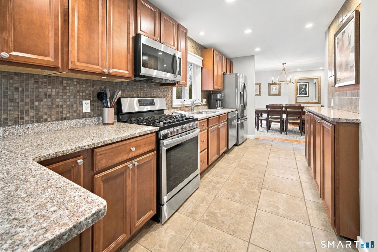
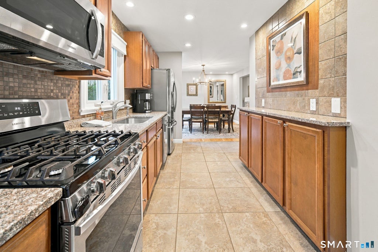
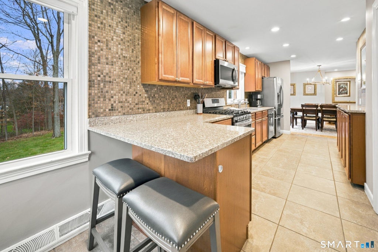
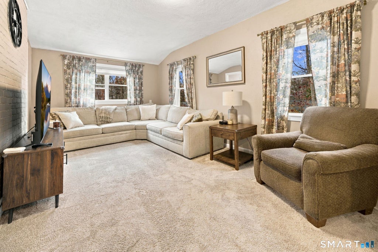
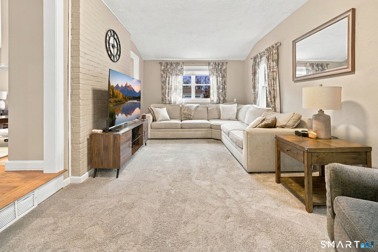
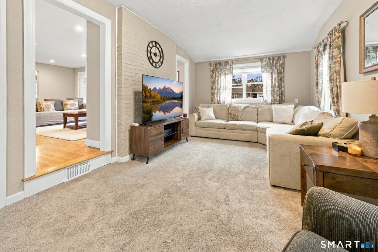
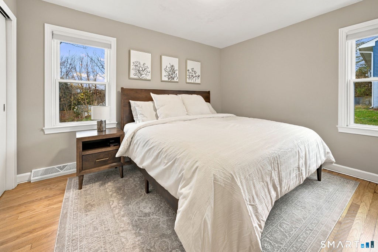
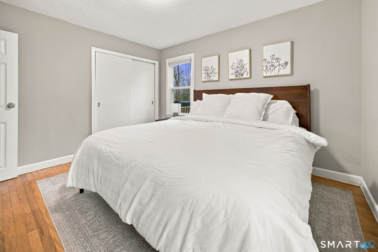
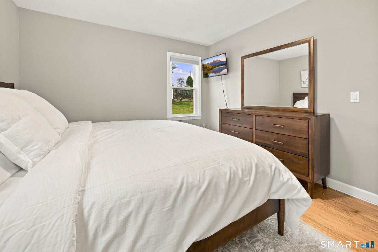
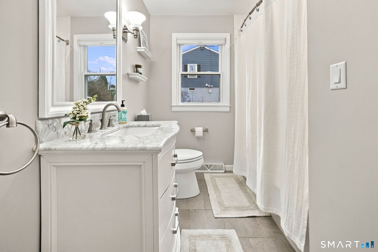
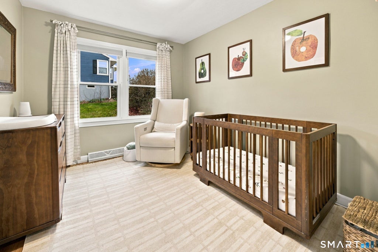
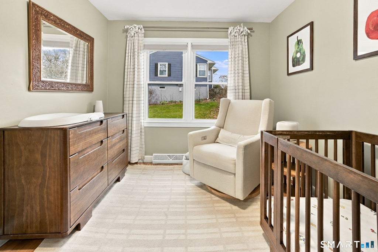
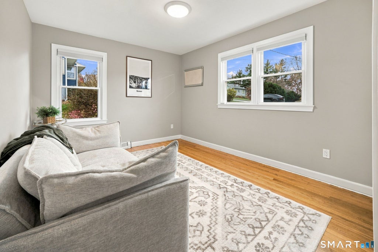
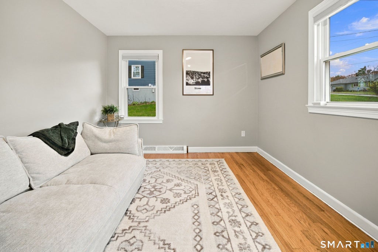
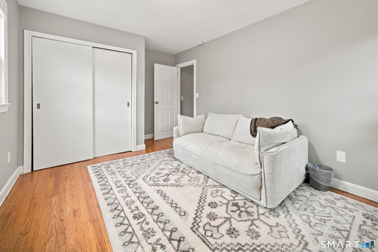
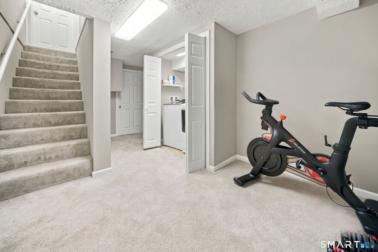
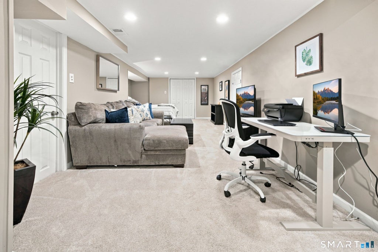
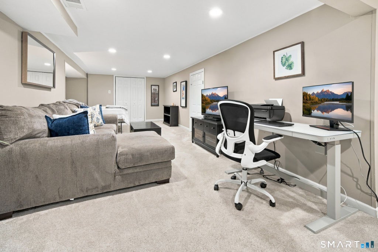
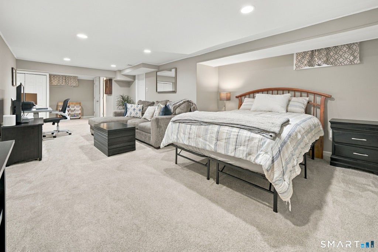
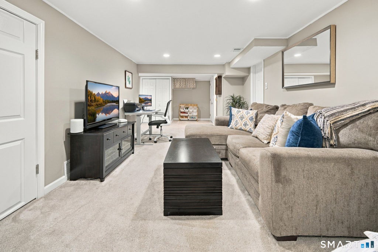
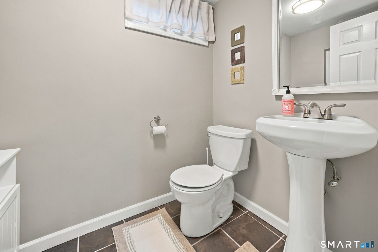
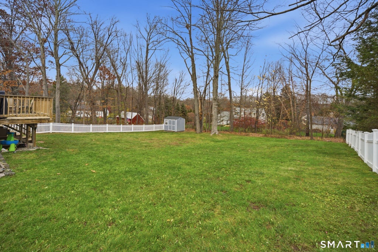
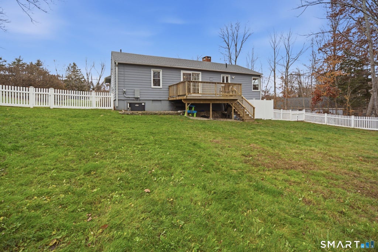
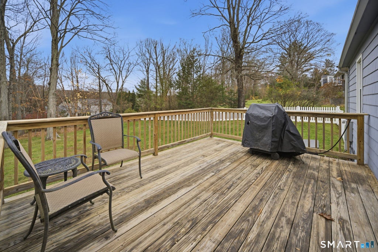
A brand-new roof (October 2026) tops this well-kept 3-bedroom Ranch on a quiet cul-de-sac in Glastonbury. A paver walkway leads to the covered front porch. Inside, the living room has gleaming hardwood floors, recessed lighting, a large picture window and a gas fireplace framed by built-in shelves. The dining room has a sliding door out to the deck, so it's easy to entertain inside and out. The kitchen has granite counters, warm wood cabinetry, a tile backsplash, stainless steel appliances and a breakfast bar for casual meals. Next to the kitchen, a sunny family room with a brick accent wall gives you a cozy second place to relax. Three bedrooms with hardwood floors and the full bath, with its marble-look vanity, complete the main level. Downstairs, the finished lower level adds about 700 sq ft of flexible space for a media room, home office or gym. It also has a half bath, a laundry area and a separate workshop. The big systems are already done. The house has a 20KW whole-house generator, central air with an updated condenser and lines, a stainless Roth oil tank, an updated well tank and a water heater with an automatic overflow shutoff. Outside, two driveways give you plenty of parking. The nearly half-acre lot has a level backyard fully enclosed by a white fence, and the deck overlooks it. Great school systems and a quiet neighborhood make this the ideal place to live. Schedule your showing today!
|
DAYS ON MARKET
|
1
|
LAST UPDATED
|
11/11/2026
|
|
YEAR BUILT
|
1957
|
COUNTY
|
Hartford
|
|
STATUS
|
Active
|
PROPERTY TYPE(S)
|
Single Family
|
| Elementary School |
Hebron Avenue |
| Jr. High School |
Smith |
| High School |
Glastonbury |
| AIR |
Central Air |
| AIR CONDITIONING |
Yes |
| APPLIANCES |
Dishwasher, Disposal, Dryer, Electric Water Heater, Microwave, Refrigerator, Washer |
| BASEMENT |
Full, Partially Finished, Walk-Out Access, Yes |
| CONSTRUCTION |
Frame, Wood Siding |
| EXTERIOR |
Garden |
| FIREPLACE |
Yes |
| HEAT |
Fireplace Insert, Forced Air, Oil |
| LOT |
0.48 acre(s) |
| LOT DESCRIPTION |
Cul-De-Sac, Level |
| SEWER |
Public Sewer |
| STYLE |
Ranch |
| TAXES |
8463 |
| WATER |
Well |
| ZONING |
RR |
We respect your online privacy and will never spam you. By submitting this form with your telephone number
you are consenting for Ryan
Smith to contact you even if your name is on a Federal or State
"Do not call List".
Listing courtesy of Serhant Connecticut, LLC
Copyright Smart MLS. All rights reserved. Information is deemed reliable but not guaranteed to be accurate.
This IDX solution is (c) Diverse Solutions 2026.
Save favorite listings, searches, and get the latest alerts
Save your favorite listings, searches, and receive the latest listing alerts


 Twitter
 Facebook
 Email
