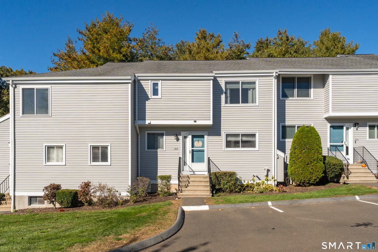
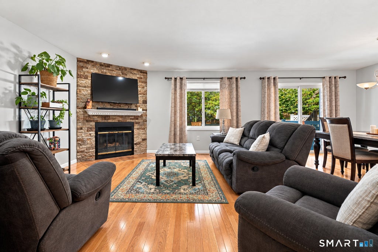
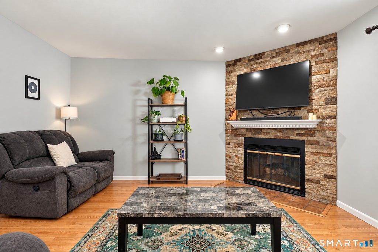
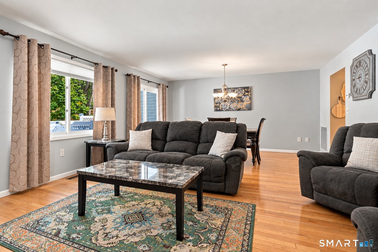
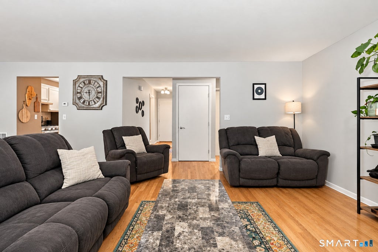
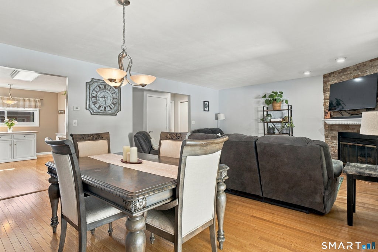
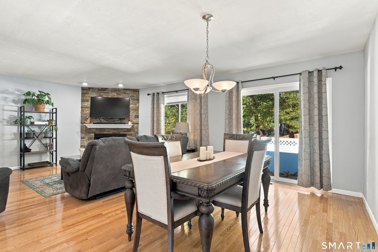
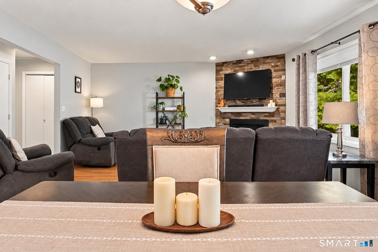
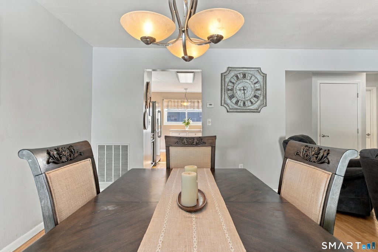
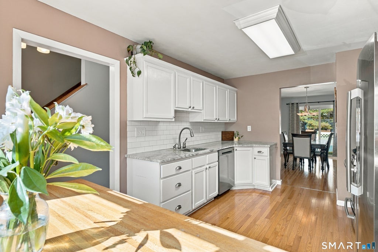
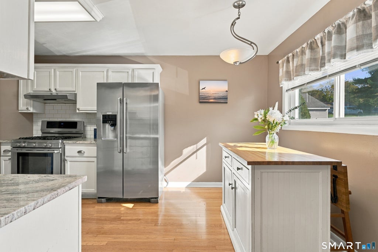
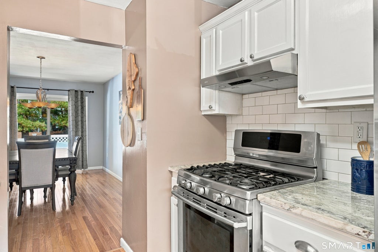
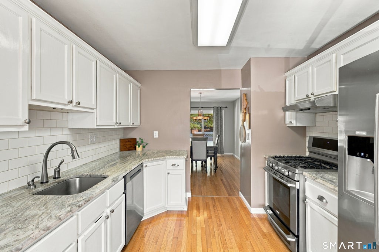
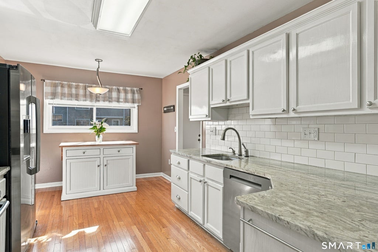
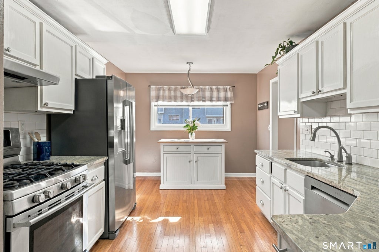
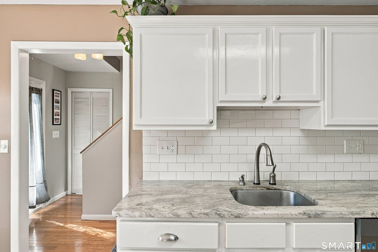
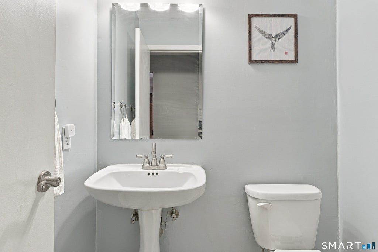
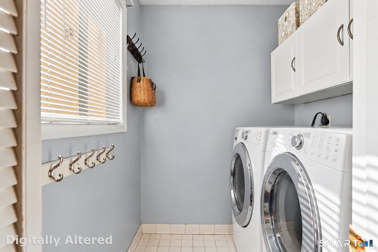
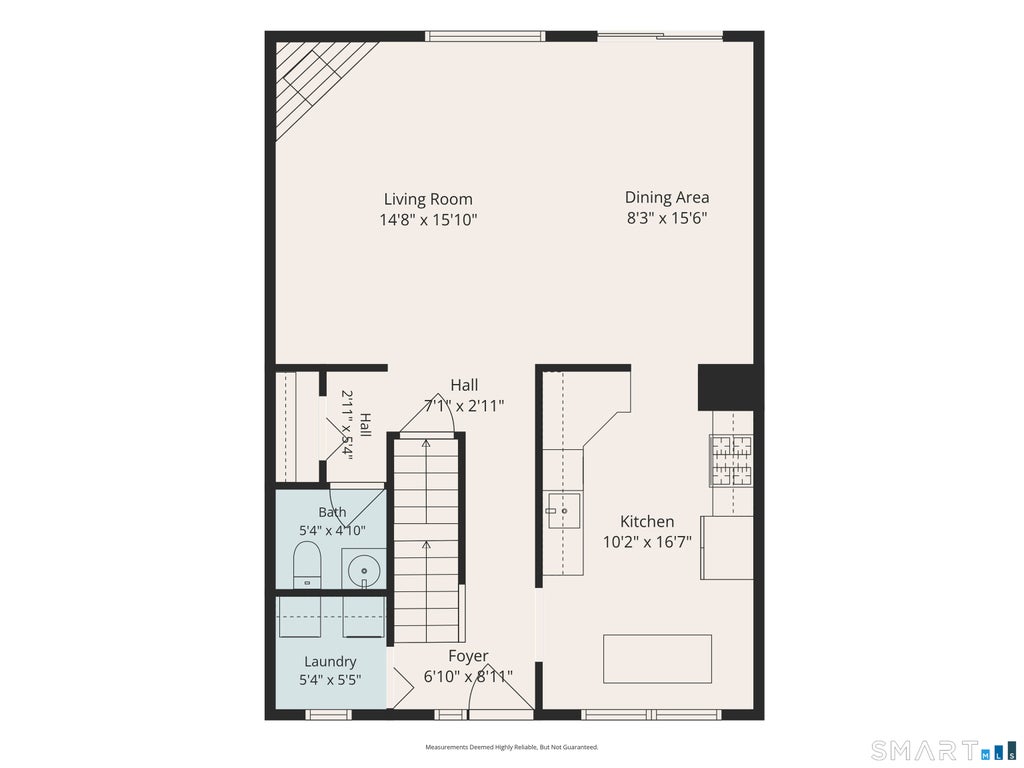
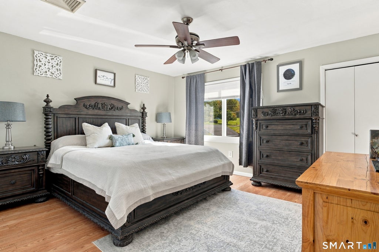
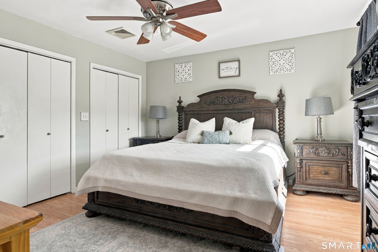
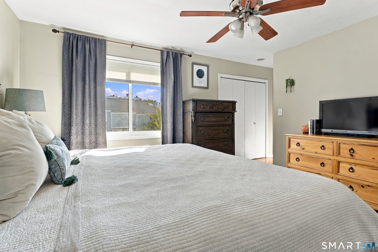
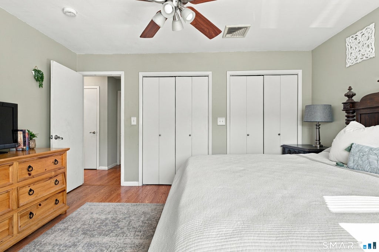
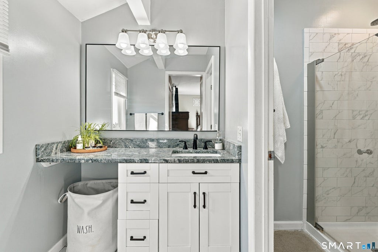
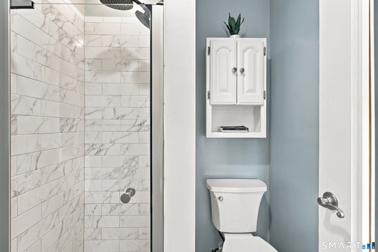
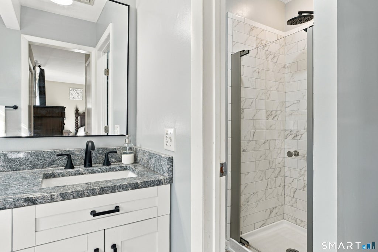
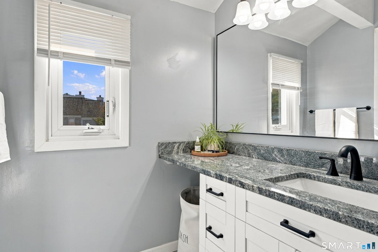
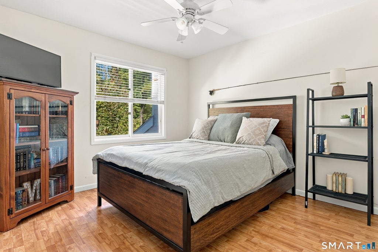
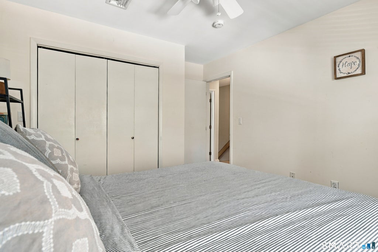
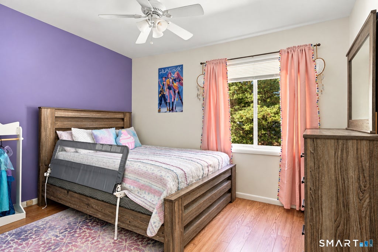
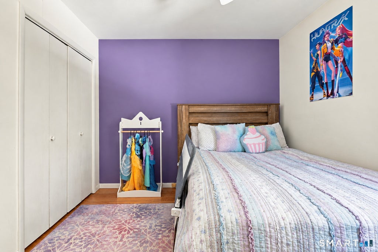
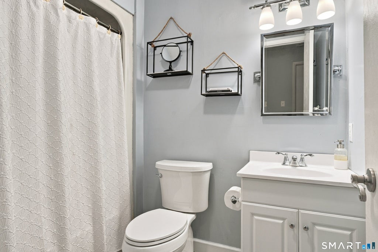
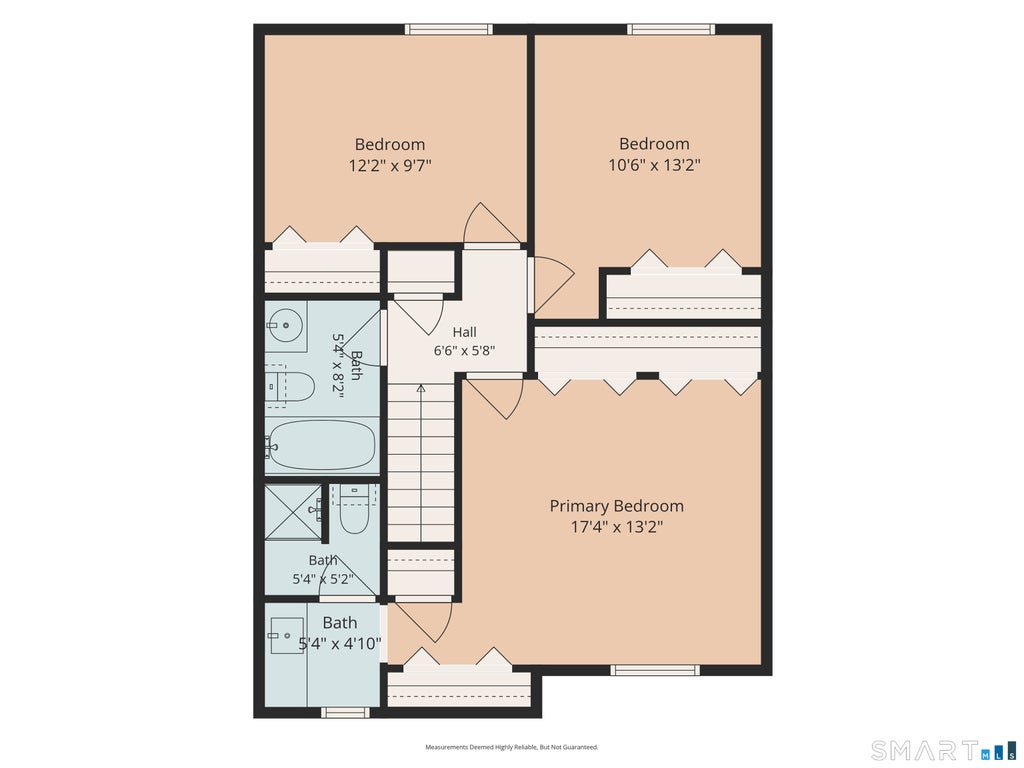
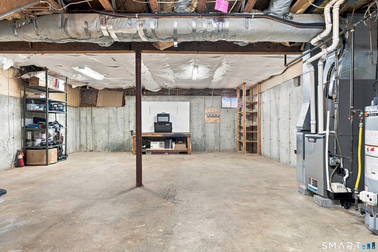
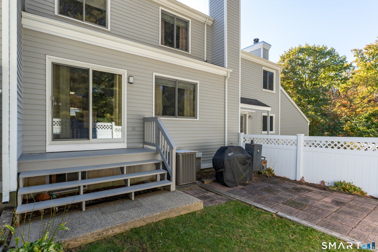
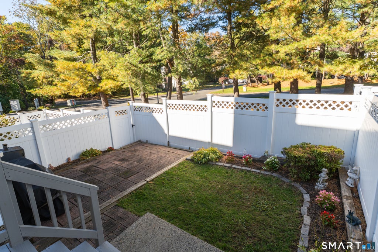
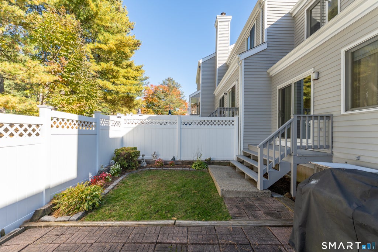
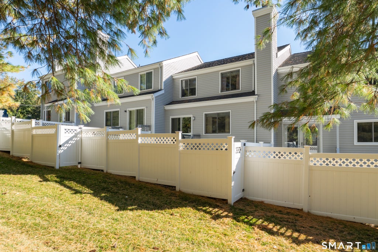
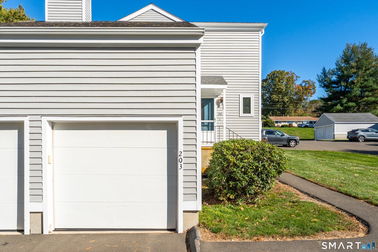
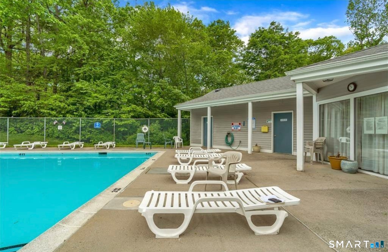
This spacious, beautifully remodeled 3-bedroom, 2.5-bath townhouse offers the space, updates, and amenities you've been looking for! The inviting open floor plan features hardwood floors throughout the main level, a gas fireplace with stone surround, and a combined living and dining area. The updated kitchen boasts granite countertops, stainless steel appliances, and soft-close drawers. A dedicated laundry room and half bath complete the main level. Upstairs, the primary bedroom offers a beautifully renovated private full bath, while two additional bedrooms share a full bath. Generous closet space throughout and a full basement with high ceilings offer excellent storage and potential for additional finished living space. Enjoy your own private, fenced grassy backyard with patio, perfect for relaxing, gardening, or outdoor dining. Additional highlights include natural gas heat and a detached one-car garage conveniently located near the unit. Residents also enjoy access to a community pool and clubhouse. Conveniently located near Branford's charming town center, shopping, restaurants, parks, beaches, and major commuter routes, this townhouse offers an exceptional combination of comfort, convenience, and low-maintenance living! Current grey washer/dryer will be swapped out with white washer/dryer as show in digitally altered MLS photo.
|
DAYS ON MARKET
|
1
|
LAST UPDATED
|
10/26/2026
|
|
YEAR BUILT
|
1983
|
GARAGE SPACES
|
1.0
|
|
COUNTY
|
New Haven
|
STATUS
|
Active
|
|
PROPERTY TYPE(S)
|
Condo/Townhouse/Co-Op
|
|
|
| Elementary School |
Mary T. Murphy |
| Jr. High School |
Francis Walsh |
| High School |
Branford |
| AIR |
Central Air |
| AIR CONDITIONING |
Yes |
| AMENITIES |
Maintenance Grounds, Snow Removal, Trash |
| APPLIANCES |
Dishwasher, Dryer, Gas Range, Gas Water Heater, Range Hood, Refrigerator, Washer |
| BASEMENT |
Full, Unfinished, Yes |
| CONSTRUCTION |
Frame, Wood Siding |
| FIREPLACE |
Yes |
| GARAGE |
Yes |
| HEAT |
Forced Air, Natural Gas |
| HOA DUES |
432 |
| INTERIOR |
Open Floorplan |
| LOT |
0 |
| LOT DESCRIPTION |
Level |
| POOL DESCRIPTION |
Outdoor Pool, In Ground |
| SEWER |
Public Sewer |
| STORIES |
2 |
| STYLE |
Townhouse |
| TAXES |
4966 |
| WATER |
Public |
| ZONING |
Per Town |
We respect your online privacy and will never spam you. By submitting this form with your telephone number
you are consenting for Ryan
Smith to contact you even if your name is on a Federal or State
"Do not call List".
Listing courtesy of Coldwell Banker Realty
Copyright Smart MLS. All rights reserved. Information is deemed reliable but not guaranteed to be accurate.
This IDX solution is (c) Diverse Solutions 2026.
Save favorite listings, searches, and get the latest alerts
Save your favorite listings, searches, and receive the latest listing alerts

 Twitter
 Facebook
 Email
