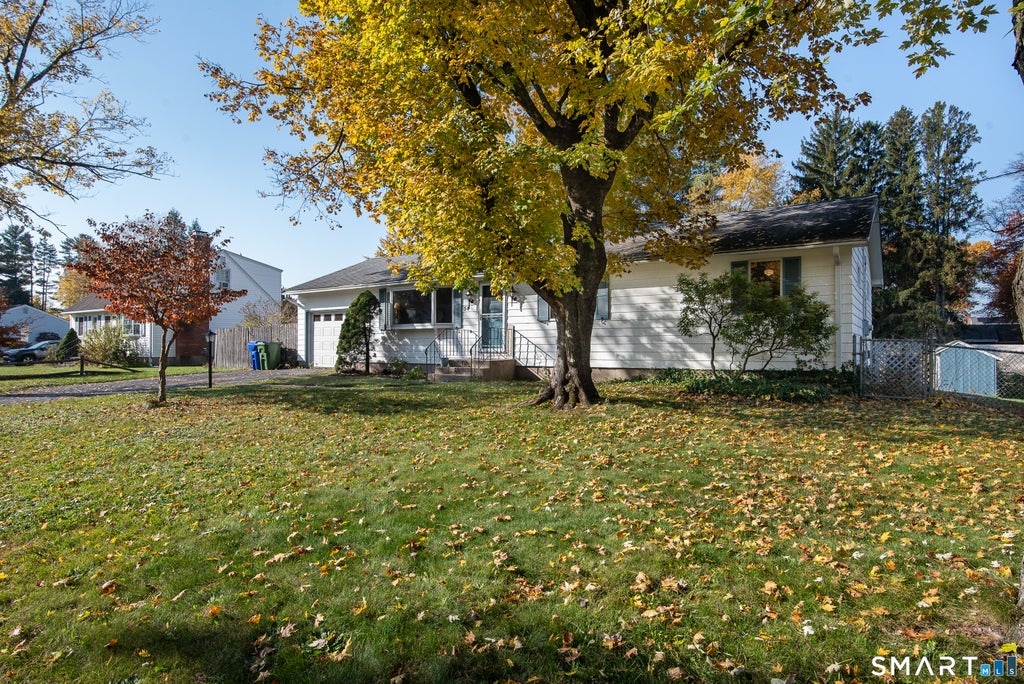
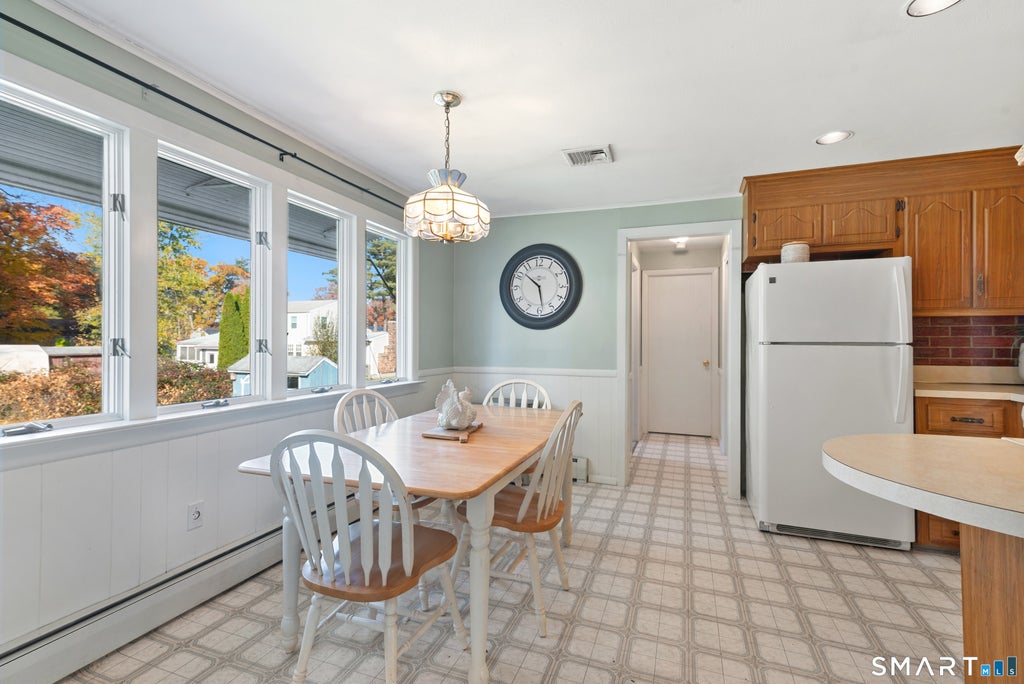
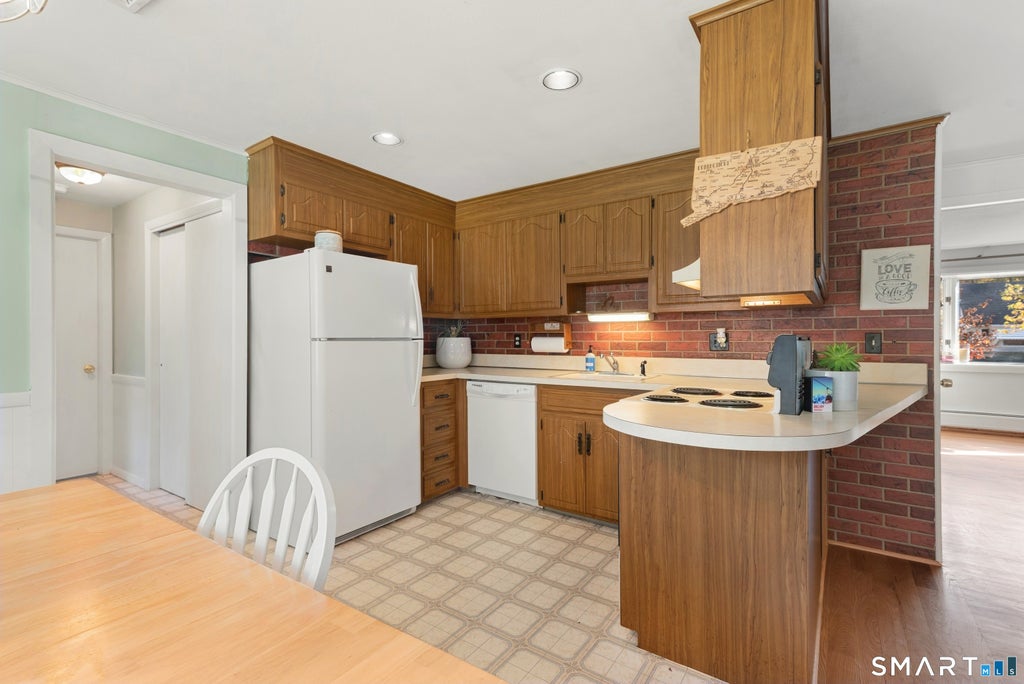
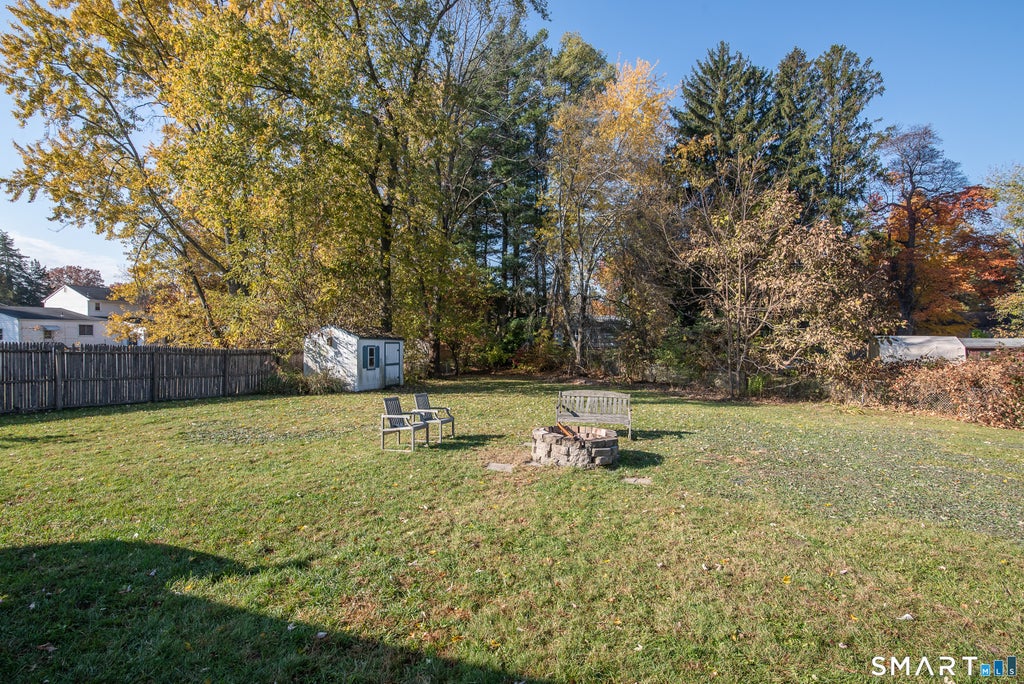
If you're looking for a well kept Ranch in a quiet neighborhood but still have easy access to major highways, then check out 54 Schaffer Drive! When you walk in, you're greeted with an open layout with a sitting room to your left and the living room straight ahead. To your right is a perfect room for a study, home office or recreational room (or easily turn this space into a third bedroom)! Large windows and glass sliding doors create a bright and airy feel throughout the home. The living room has a fireplace which will certainly come in handy with those chilly New England nights coming in quick! The kitchen also boasts plenty of windows to overlook your level lawn, while being spacious with ample cabinet and counter space. Hardwood flooring throughout the home extends to each of the spacious bedrooms. This home also has two full bathrooms on the main floor. The partially finished basement has carpeting, exposed beams and a dry bar- the perfect spot to host game nights and entertain your guests! Sliding glass doors off the kitchen go to the covered back porch which looks out to the fenced in backyard complete with a fire pit. Newer roof replaced in 2017. This home is just 10 minutes to downtown and move-in ready!
|
DAYS ON MARKET
|
3
|
LAST UPDATED
|
11/3/2026
|
|
YEAR BUILT
|
1963
|
GARAGE SPACES
|
1.0
|
|
COUNTY
|
Hartford
|
STATUS
|
Active
|
|
PROPERTY TYPE(S)
|
Single Family
|
|
|
| Elementary School |
Joseph O. Goodwin |
| Jr. High School |
Per Board of Ed |
| High School |
East Hartford |
| AIR |
Ceiling Fan(s), Central Air |
| AIR CONDITIONING |
Yes |
| APPLIANCES |
Dishwasher, Dryer, Electric Range, Refrigerator, Washer |
| BASEMENT |
Full, Partially Finished, Storage Space, Yes |
| CONSTRUCTION |
Frame, Shake Siding |
| FIREPLACE |
Yes |
| GARAGE |
Attached Garage, Yes |
| HEAT |
Baseboard, Oil |
| LOT |
0.41 acre(s) |
| LOT DESCRIPTION |
Level |
| PARKING |
Paved, Driveway, Attached |
| SEWER |
Public Sewer |
| STYLE |
Ranch |
| TAXES |
7777 |
| WATER |
Public |
| ZONING |
R2 |
We respect your online privacy and will never spam you. By submitting this form with your telephone number
you are consenting for Ryan
Smith to contact you even if your name is on a Federal or State
"Do not call List".
Listing courtesy of eXp Realty
Copyright Smart MLS. All rights reserved. Information is deemed reliable but not guaranteed to be accurate.
This IDX solution is (c) Diverse Solutions 2026.
Save favorite listings, searches, and get the latest alerts
Save your favorite listings, searches, and receive the latest listing alerts








 Twitter
 Facebook
 Email
