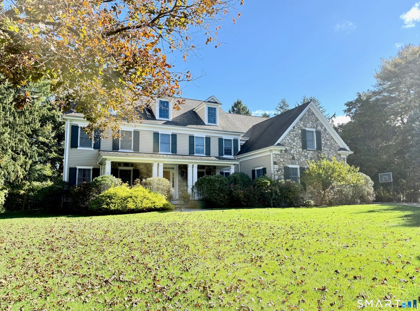
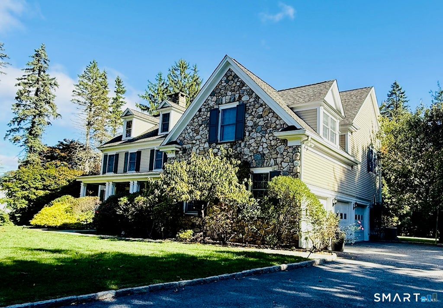
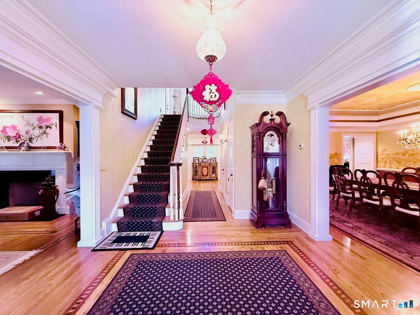
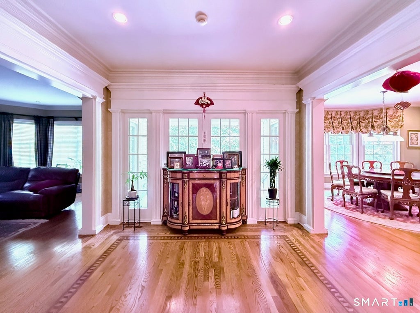
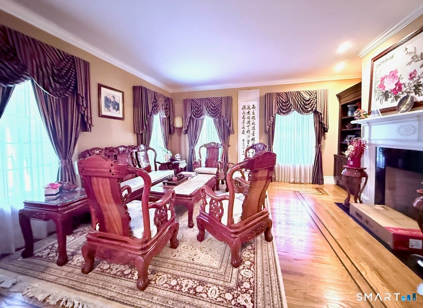
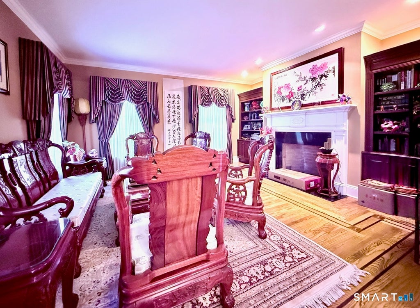
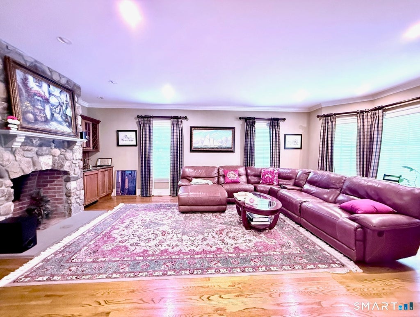
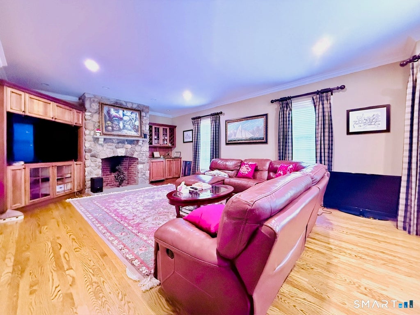
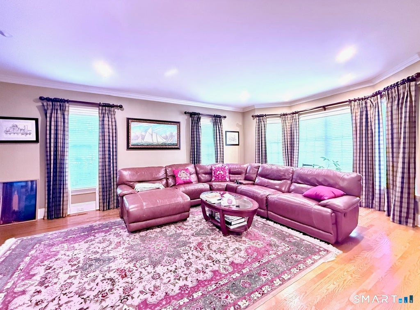
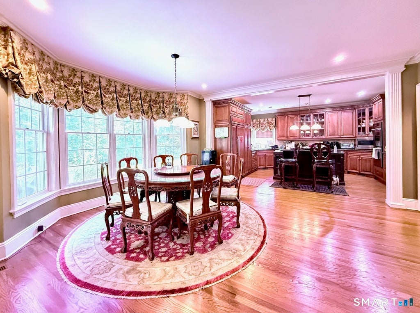
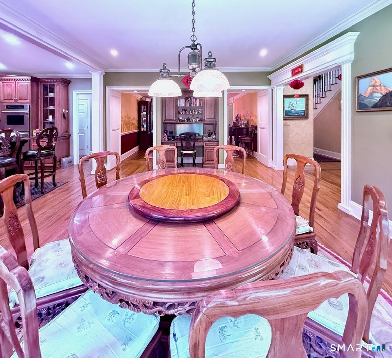
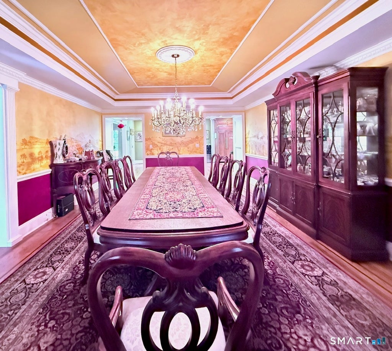
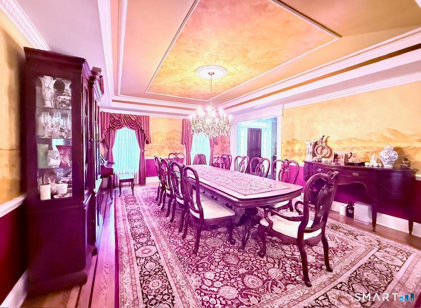
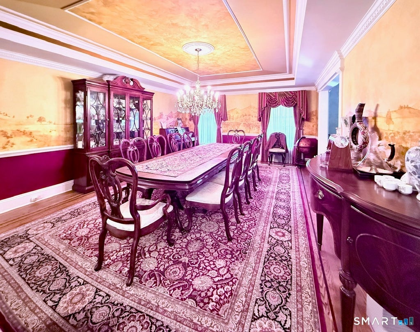
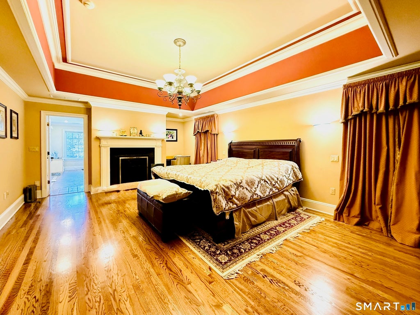
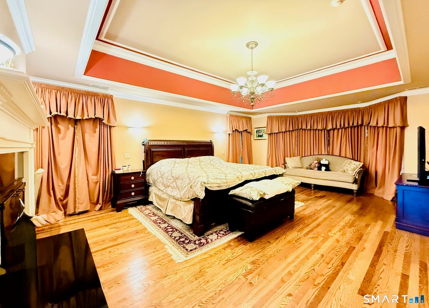
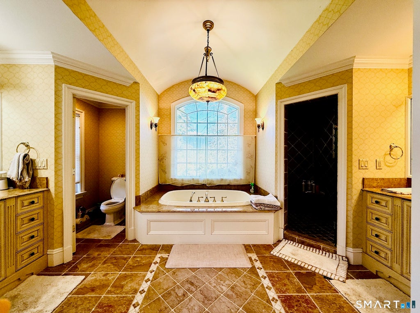
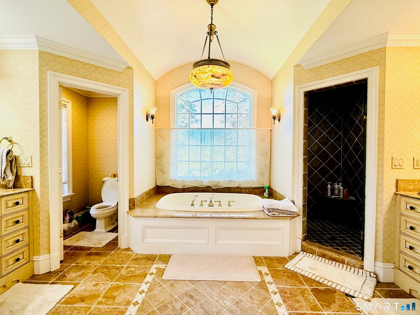
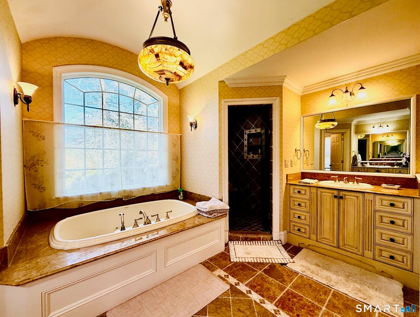
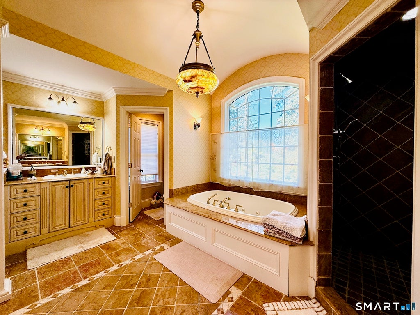
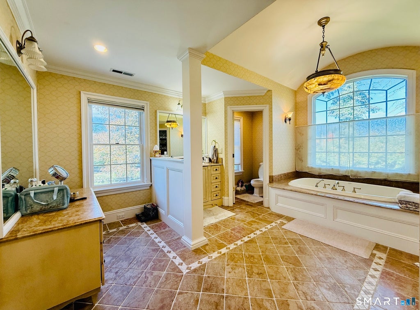
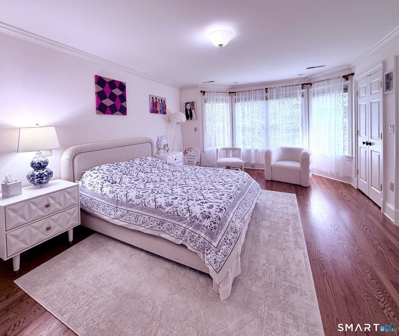
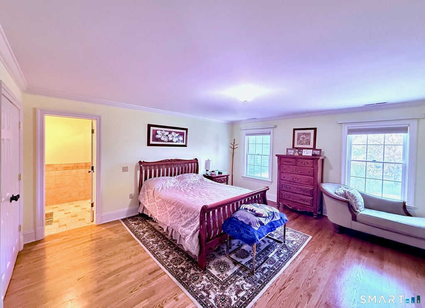
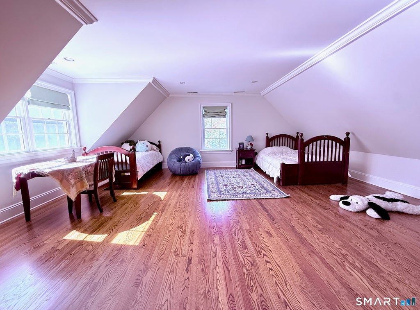
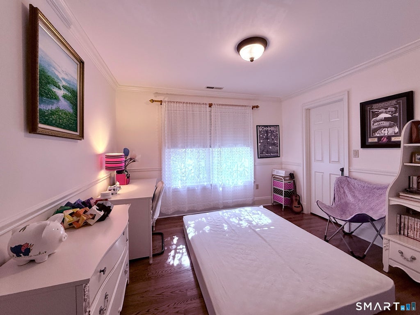
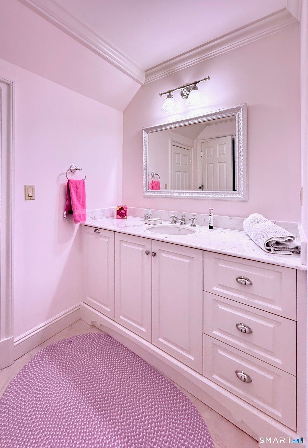
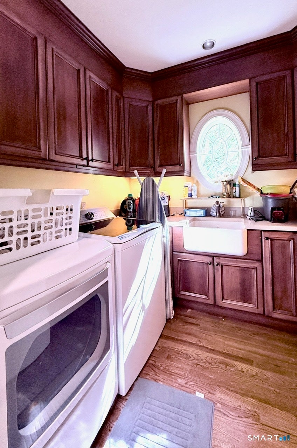
Experience exceptional living in beautiful North Stamford, set beside a peaceful bird sanctuary. This impressive 6,480-square-foot residence features a grand two-story foyer, spacious interiors, and outstanding amenities designed for comfortable living and entertaining. First Floor: Bright and inviting living spaces include a living room, family room, formal dining room, breakfast nook, gourmet kitchen, powder room, and laundry room. The chef's kitchen features granite countertops, a center island, Sub-Zero refrigeration, a gas range, multiple dishwashers, and propane cooking. Second Floor: The upper level offers five spacious bedrooms and five bathrooms, including a luxurious primary suite with a spa-style bathroom, soaking tub, and separate shower. Four generously sized bedrooms come furnished, offering added convenience for tenants. Finished Lower Level: Enjoy an impressive recreation and fitness area equipped with gym equipment, weights, exercise machines, and a treadmill. Additional entertainment features include a TV, billiard table, and ping-pong table. A wine cellar adds another distinctive touch to this exceptional home. Outdoor Living: Relax or entertain on the large outdoor patio, complete with an outdoor grill and a dining table and chairs, perfect for gatherings and enjoying the peaceful surroundings. This remarkable property combines generous living space, premium amenities, and a serene natural setting, offering a wonderful rental opportu
|
DAYS ON MARKET
|
0
|
LAST UPDATED
|
10/26/2026
|
|
YEAR BUILT
|
2002
|
GARAGE SPACES
|
3.0
|
|
COUNTY
|
Fairfield
|
STATUS
|
Active
|
|
PROPERTY TYPE(S)
|
Rental Properties
|
|
|
| Elementary School |
Per Board of Ed |
| High School |
Per Board of Ed |
| AIR |
Central Air |
| AIR CONDITIONING |
Yes |
| APPLIANCES |
Convection Oven, Dishwasher, Dryer, Gas Range, Microwave, Range Hood, Refrigerator, Washer, Wine Cooler |
| BASEMENT |
Full, Yes |
| FIREPLACE |
Yes |
| GARAGE |
Attached Garage, Yes |
| HEAT |
Forced Air, Oil |
| LOT |
1 acre(s) |
| LOT DESCRIPTION |
Corner Lot, Level, Wooded |
| PARKING |
Attached |
| SEWER |
Public Sewer |
| STYLE |
Colonial |
| WATER |
Public |
| ZONING |
RA1 |
We respect your online privacy and will never spam you. By submitting this form with your telephone number
you are consenting for Ryan
Smith to contact you even if your name is on a Federal or State
"Do not call List".
Listing courtesy of Coraland Realty
Copyright Smart MLS. All rights reserved. Information is deemed reliable but not guaranteed to be accurate.
This IDX solution is (c) Diverse Solutions 2026.
Save favorite listings, searches, and get the latest alerts
Save your favorite listings, searches, and receive the latest listing alerts

 Twitter
 Facebook
 Email
