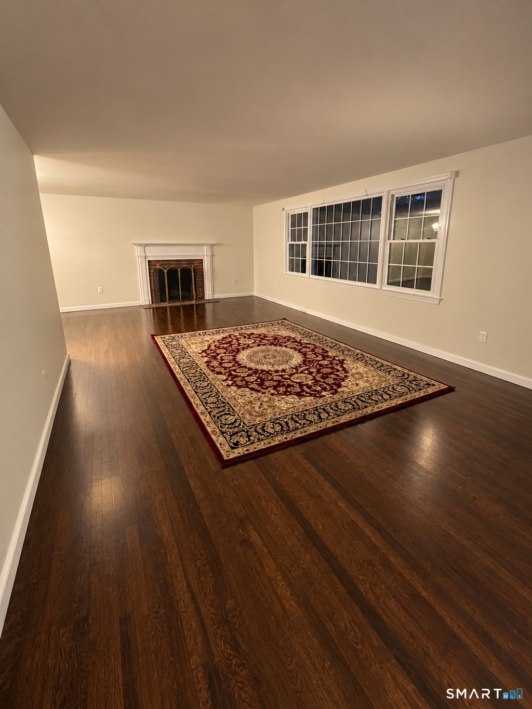
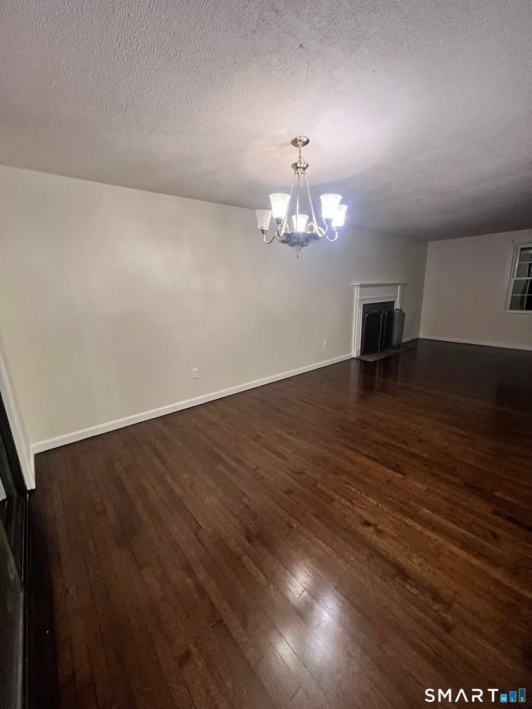
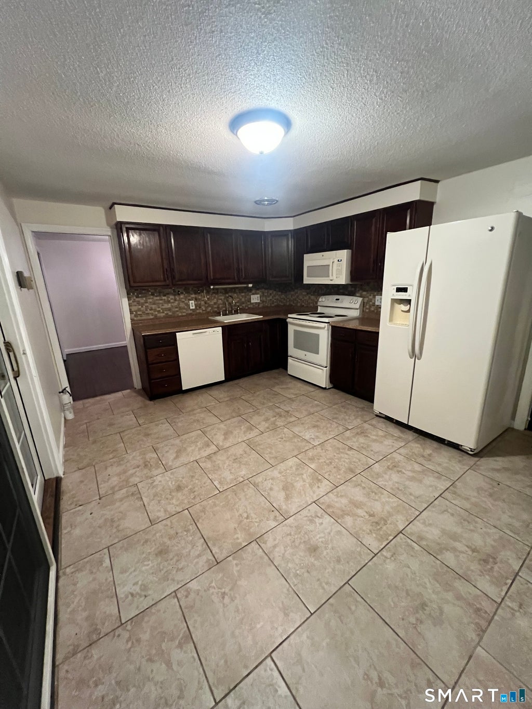
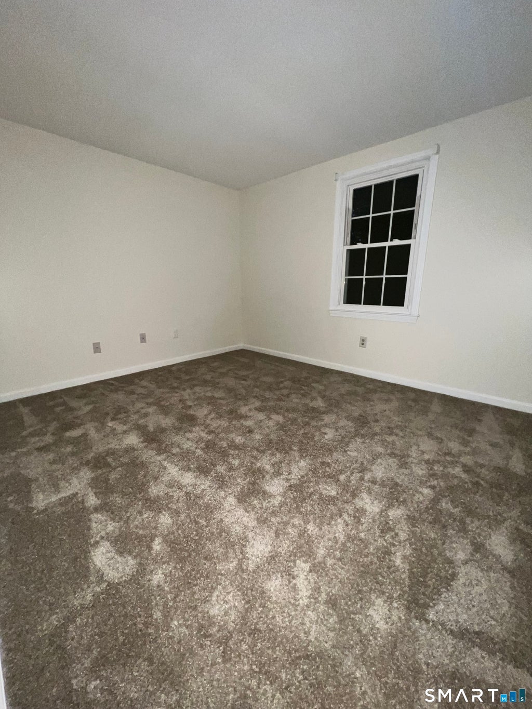
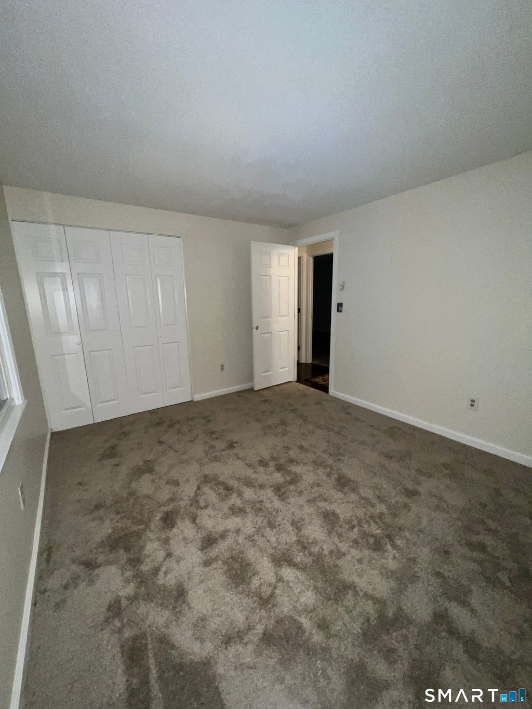
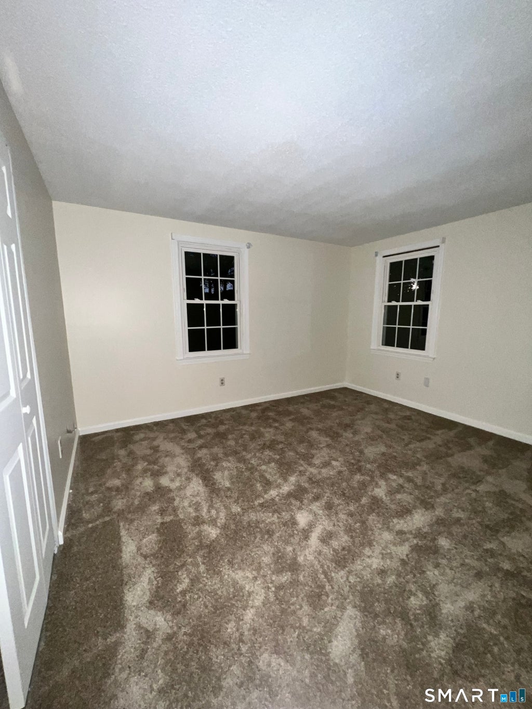
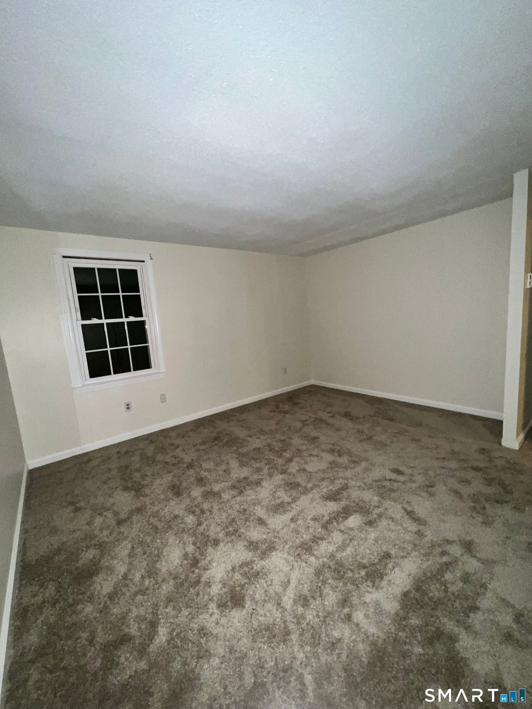
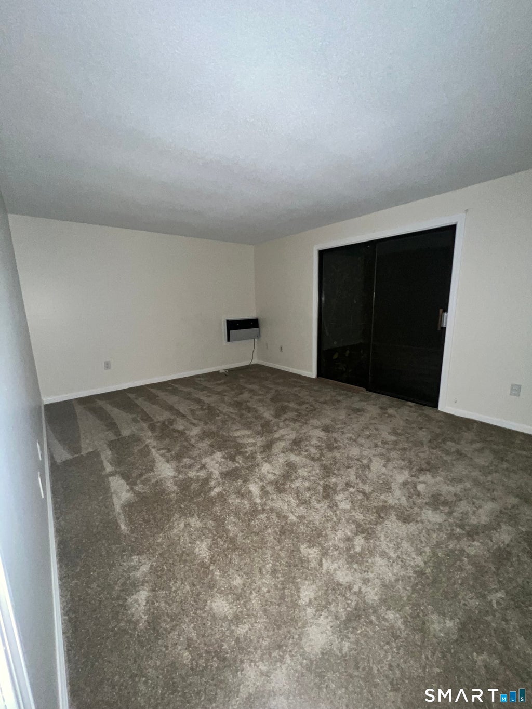
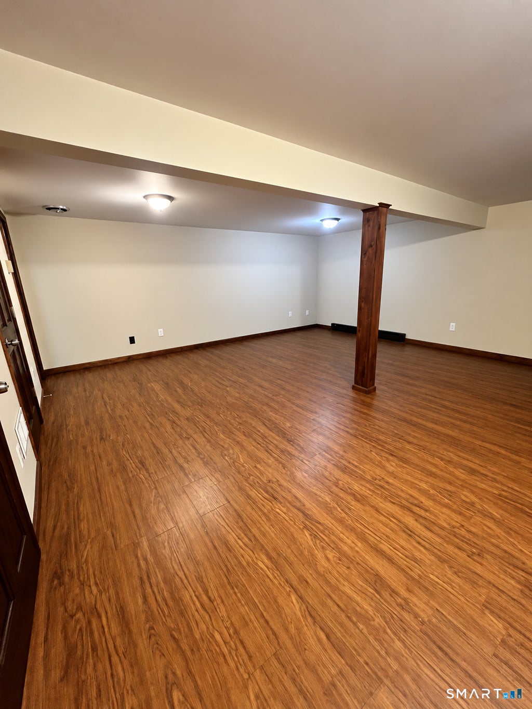
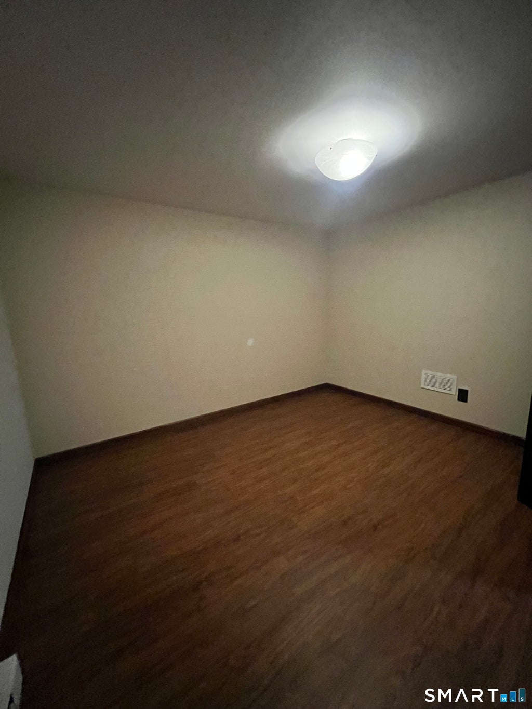
Discover the possibilities in this unique raised ranch located in the beautiful shoreline town of Madison, CT! Offering 3 bedrooms, 3 full bathrooms, and a spacious open-concept layout, this home features a versatile floor plan with plenty of room to spread out! Upon entering the lower level, you'll find an inviting great room complete with a fireplace, perfect for a second living area, recreation room, or home gym, along with a full bathroom. On the opposite side of the lower level, accessible from the attached two-car garage, you'll discover another expansive space featuring luxury vinyl flooring and two closets, offering the potential for a fourth bedroom, guest space, or bonus room. An adjoining room provides even more possibilities as a home office, den, or hobby space. Make your way upstairs, where gleaming refinished hardwood floors add warmth and character to the main living areas. The spacious living room features a fireplace, creating an inviting atmosphere for relaxing or entertaining. The open-concept layout flows into the dining room, complete with sliding glass doors providing access to the outdoors. The kitchen offers plenty of pantry storage and functionality for everyday living. Upstairs are three generously sized bedrooms, including a primary bedroom with its own private full bathroom.
|
DAYS ON MARKET
|
2
|
LAST UPDATED
|
10/26/2026
|
|
YEAR BUILT
|
1972
|
GARAGE SPACES
|
2.0
|
|
COUNTY
|
New Haven
|
STATUS
|
Active
|
|
PROPERTY TYPE(S)
|
Rental Properties
|
|
|
| Elementary School |
Per Board of Ed |
| High School |
Per Board of Ed |
|
Prior to Oct 26, '26
|
$3,300
|
| Oct 26, '26 - Today |
$3,250 |
| AIR |
Window Unit(s) |
| AIR CONDITIONING |
Yes |
| APPLIANCES |
Dishwasher, Electric Range, Electric Water Heater, Refrigerator, Washer |
| BASEMENT |
Partial, Partially Finished, Yes |
| CONSTRUCTION |
Aluminum Siding |
| FIREPLACE |
Yes |
| GARAGE |
Attached Garage, Yes |
| HEAT |
Baseboard, Electric |
| INTERIOR |
Open Floorplan |
| LOT |
0.97 acre(s) |
| LOT DESCRIPTION |
Sloped |
| PARKING |
Paved, Private, Driveway, Attached |
| SEWER |
Septic Tank |
| STYLE |
Raised Ranch |
| WATER |
Public |
| WATERFRONT DESCRIPTION |
Beach Access |
| ZONING |
RU-2 |
We respect your online privacy and will never spam you. By submitting this form with your telephone number
you are consenting for Ryan
Smith to contact you even if your name is on a Federal or State
"Do not call List".
Listing courtesy of Our Home Realty Advisors
Copyright Smart MLS. All rights reserved. Information is deemed reliable but not guaranteed to be accurate.
This IDX solution is (c) Diverse Solutions 2026.
Save favorite listings, searches, and get the latest alerts
Save your favorite listings, searches, and receive the latest listing alerts






 Twitter
 Facebook
 Email
