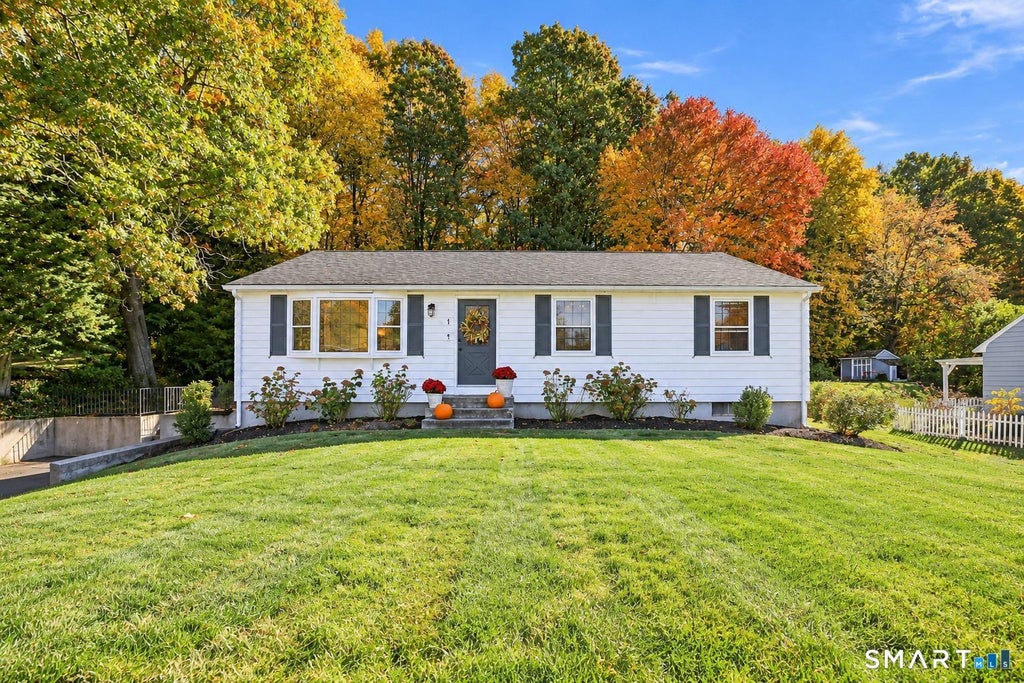
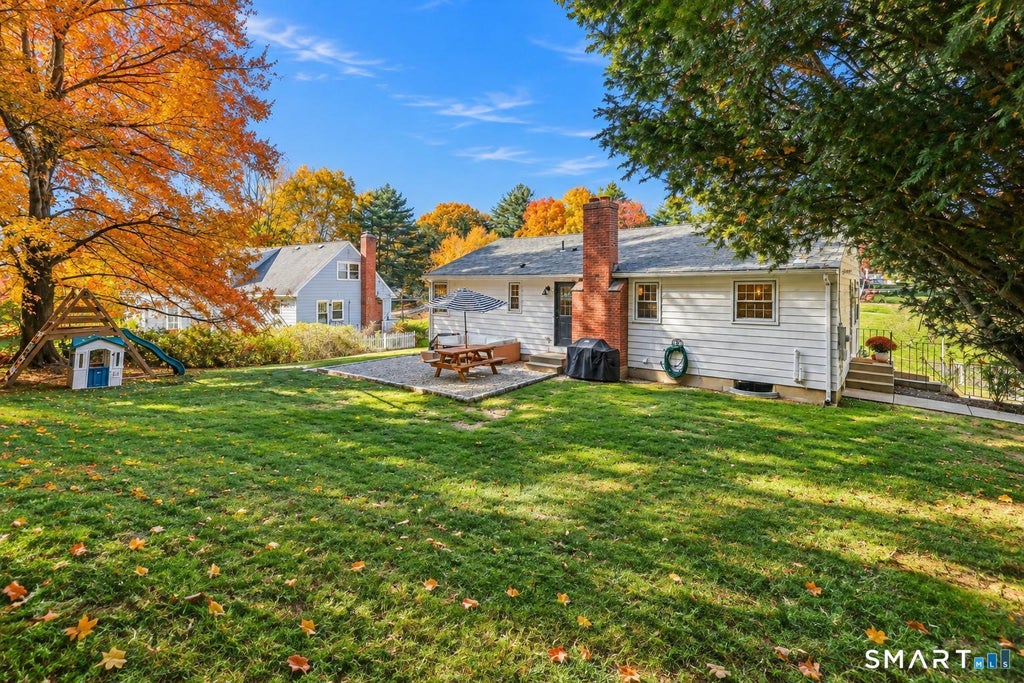
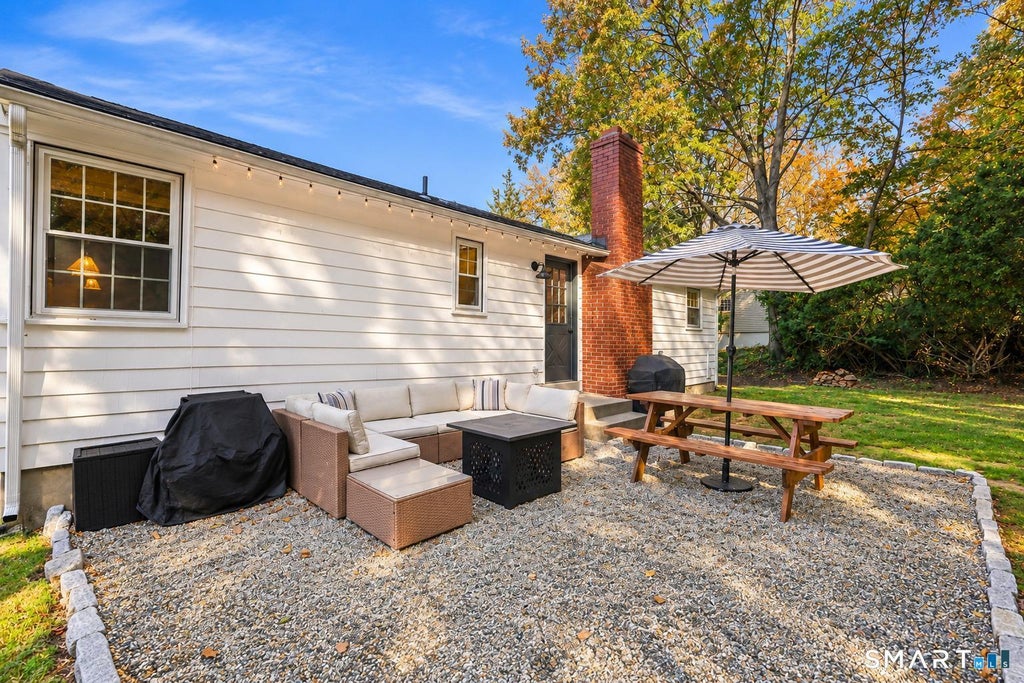
Welcome to 1 Pinewood Rd, where charm meets style! This beautifully updated East Granby ranch is truly move-in ready, tucked away in a sought-after neighborhood. The sun-filled living room shines with gleaming hardwood floors and a big bay window that floods the space with natural light. The showstopper is the fully remodeled kitchen: crisp white shaker cabinets with gold hardware, quartz countertops, a subway tile backsplash, open floating shelves, stainless steel appliances, and a breakfast bar made for morning coffee and after-school snacks. It flows right into the dining room, where a fireplace sets the scene for cozy dinners and holiday gatherings. Down the hall are three bedrooms with hardwood floors. Tucked away at the end, the primary suite features a gorgeous paneled accent wall and its own remodeled bath with a stunning walk-in tiled shower. The second full bath has also been completely remodeled, with a tiled tub/shower and hexagon tile floor. Stylish modern light fixtures throughout add the perfect finishing touch. The lower level offers laundry, plenty of storage, and direct access to the tandem two-car garage, all set on a lightly wooded 0.44-acre lot. Outdoor lovers will be right at home: the backyard abuts the Cowles Park hiking trails, and the Farmington River is just minutes away for kayaking and fishing. One-floor living has never looked this good. See the attached feature sheet for a full list of updates.
|
DAYS ON MARKET
|
1
|
LAST UPDATED
|
10/27/2026
|
|
YEAR BUILT
|
1961
|
GARAGE SPACES
|
2.0
|
|
COUNTY
|
Hartford
|
STATUS
|
Active
|
|
PROPERTY TYPE(S)
|
Single Family
|
|
|
| Elementary School |
Per Board of Ed |
| High School |
Per Board of Ed |
| AIR |
Window Unit(s) |
| AIR CONDITIONING |
Yes |
| APPLIANCES |
Dishwasher, Dryer, Electric Range, Microwave, Range Hood, Refrigerator, Washer |
| BASEMENT |
Concrete, Full, Unfinished, Yes |
| CONSTRUCTION |
Frame, Shake Siding |
| FIREPLACE |
Yes |
| GARAGE |
Yes |
| HEAT |
Baseboard, Oil |
| LOT |
0.44 acre(s) |
| LOT DESCRIPTION |
Cleared, Sloped |
| PARKING |
Paved, Off Street, Private, Tandem, Driveway |
| SEWER |
Septic Tank |
| STYLE |
Ranch |
| TAXES |
5278 |
| WATER |
Well |
| ZONING |
R20 |
We respect your online privacy and will never spam you. By submitting this form with your telephone number
you are consenting for Ryan
Smith to contact you even if your name is on a Federal or State
"Do not call List".
Listing courtesy of Cuoco & Co. Real Estate
Copyright Smart MLS. All rights reserved. Information is deemed reliable but not guaranteed to be accurate.
This IDX solution is (c) Diverse Solutions 2026.
Save favorite listings, searches, and get the latest alerts
Save your favorite listings, searches, and receive the latest listing alerts

 Twitter
 Facebook
 Email
