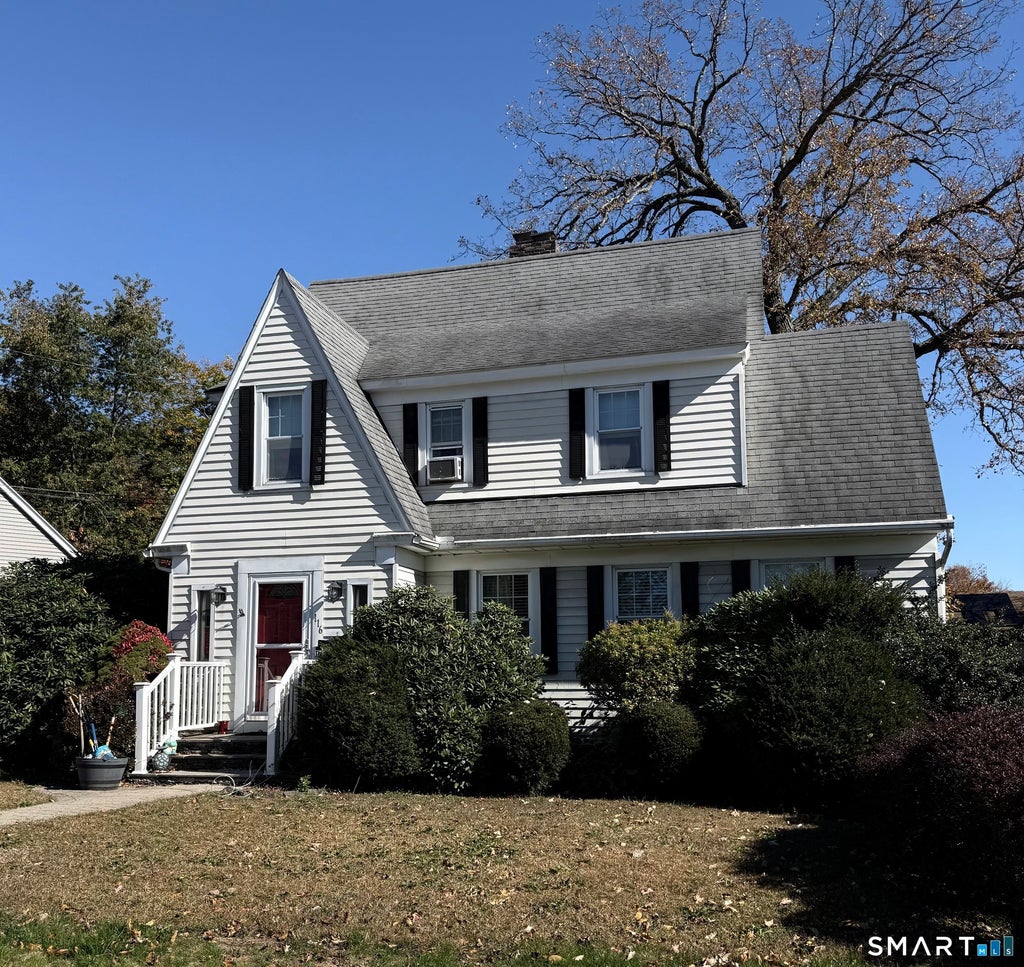
If these walls could talk, imagine the stories they would tell. Tucked into the Bradley Park neighborhood, this storybook home has been making memories since 1930. From its charming exterior and winding walkway to the architectural treasures waiting inside, there's something special about a home that has stood the test of time. Step through the front door and discover the craftsmanship of a bygone era. Graceful archways, charming wall sconces, built-ins, French doors, beautifully detailed hardwood floors, and original glass doorknobs are reminders of a time when homes were built with personality and purpose. The inviting fireplace offers a cozy gathering place, while the updated kitchen blends modern conveniences with the warmth of the home's original character. A charming eat-in nook provides the perfect spot for morning coffee, casual meals, and conversations that linger long after the dishes are cleared. A walk-up attic provides additional storage and possibilities, while newer windows, an architectural shingle roof, and a one-car garage add to its appeal. This home strikes a lovely balance between yesterday's charm and today's comforts. Cherished by the same family for decades, this home has witnessed childhood memories, family traditions, and countless everyday moments that turn a house into a home. Through the years, thoughtful updates have been made while preserving so many of the details that make it special. **PROFESSIONAL PHOTOS COMING SOON** Some photos have been digitally altered to show the potential of the space without all of the current belongings.
|
DAYS ON MARKET
|
0
|
LAST UPDATED
|
10/26/2026
|
|
YEAR BUILT
|
1930
|
GARAGE SPACES
|
1.0
|
|
COUNTY
|
New Haven
|
STATUS
|
Active
|
|
PROPERTY TYPE(S)
|
Single Family
|
|
|
| Elementary School |
Per Board of Ed |
| Jr. High School |
Per Board of Ed |
| High School |
Per Board of Ed |
| AIR |
None |
| APPLIANCES |
Dishwasher, Gas Water Heater, Oven, Range, Refrigerator |
| BASEMENT |
Concrete, Full, Unfinished, Walk-Out Access, Yes |
| CONSTRUCTION |
Frame, Vinyl Siding |
| FIREPLACE |
Yes |
| GARAGE |
Yes |
| HEAT |
Natural Gas, Steam |
| LOT |
6098 sq ft |
| LOT DESCRIPTION |
Level |
| PARKING |
Paved, Off Street, Private, Driveway |
| SEWER |
Public Sewer |
| STYLE |
Colonial |
| TAXES |
5735 |
| WATER |
Public |
| ZONING |
R-2 |
We respect your online privacy and will never spam you. By submitting this form with your telephone number
you are consenting for Ryan
Smith to contact you even if your name is on a Federal or State
"Do not call List".
Listing courtesy of New Roots Realty
Copyright Smart MLS. All rights reserved. Information is deemed reliable but not guaranteed to be accurate.
This IDX solution is (c) Diverse Solutions 2026.
Save favorite listings, searches, and get the latest alerts
Save your favorite listings, searches, and receive the latest listing alerts

 Twitter
 Facebook
 Email
