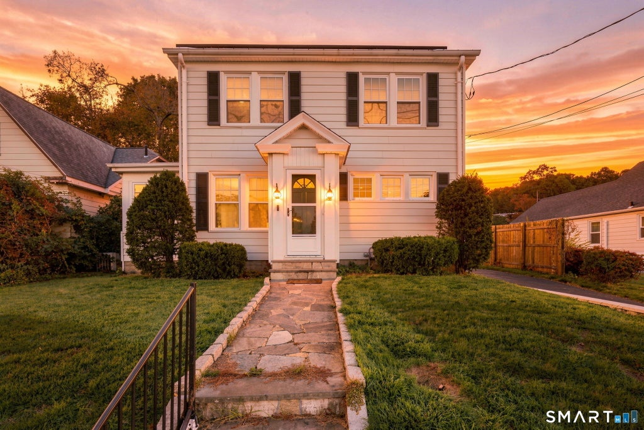
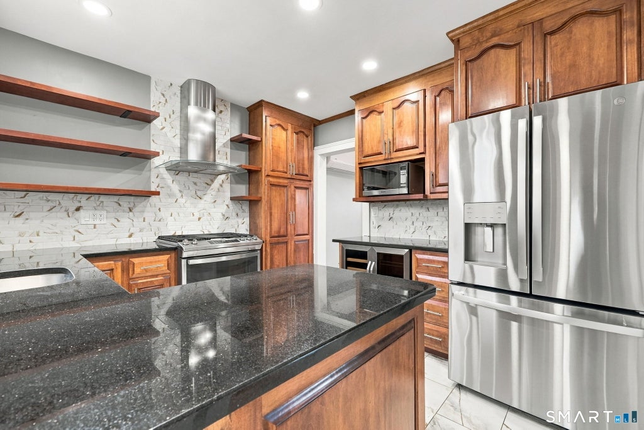
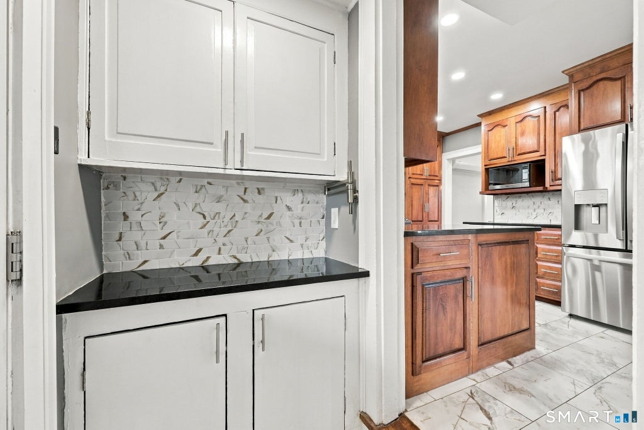
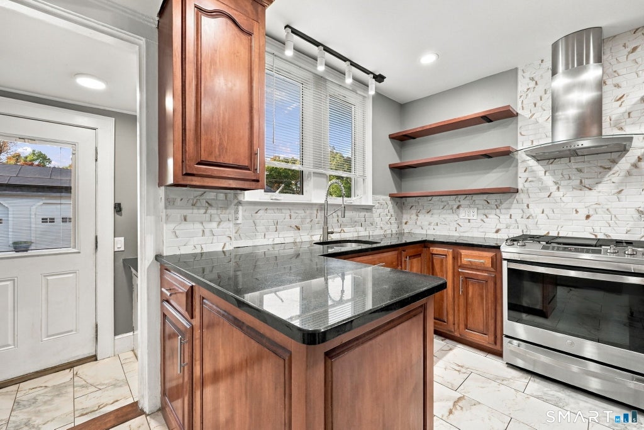
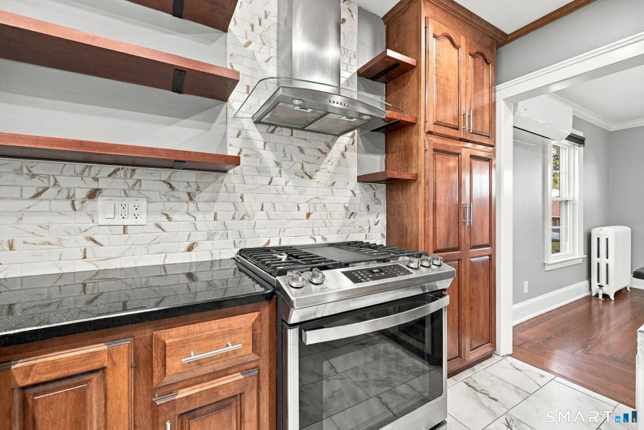
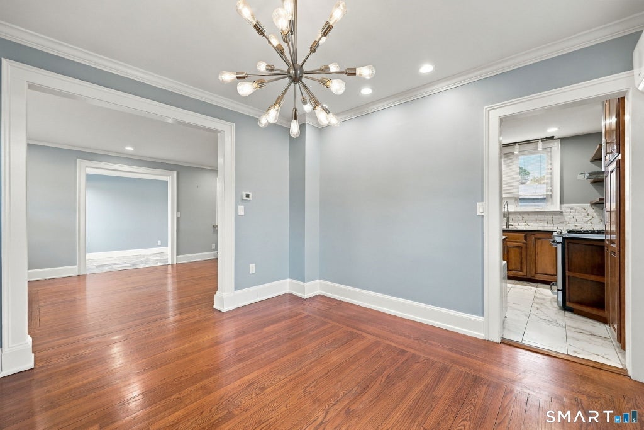
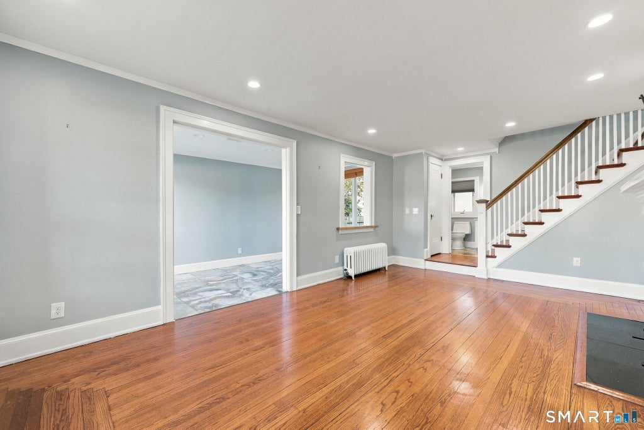
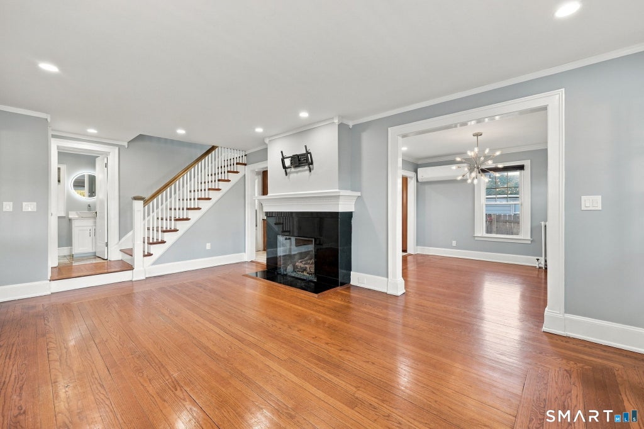
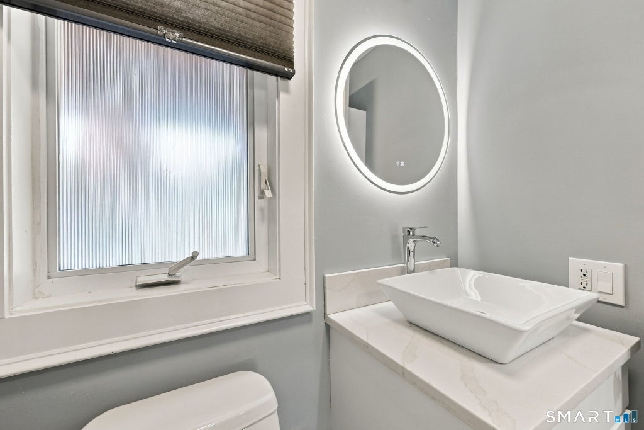
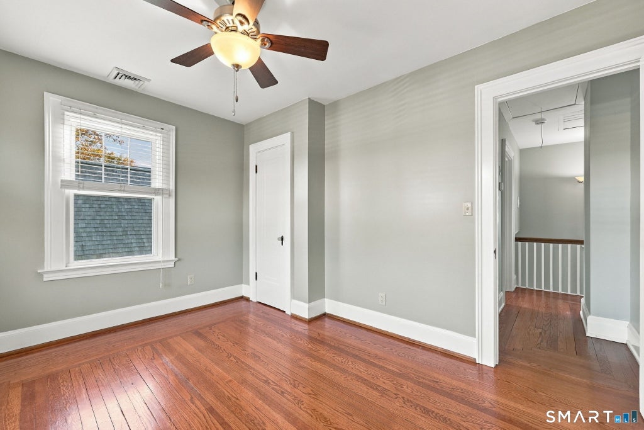
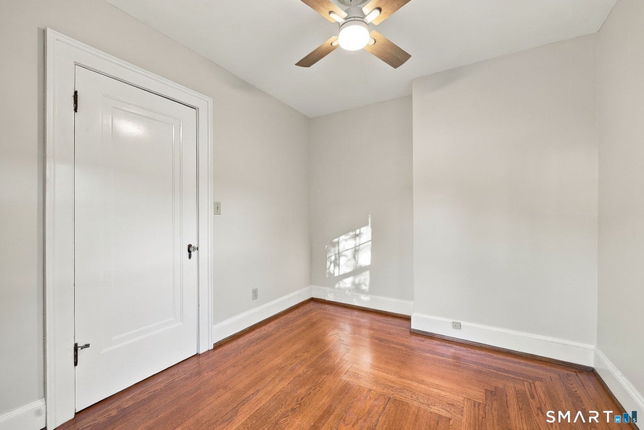
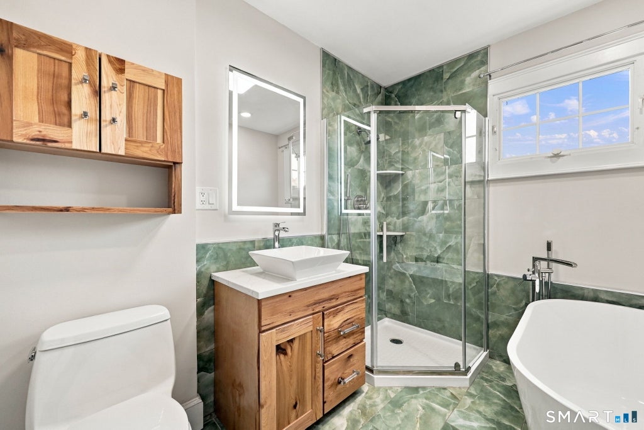
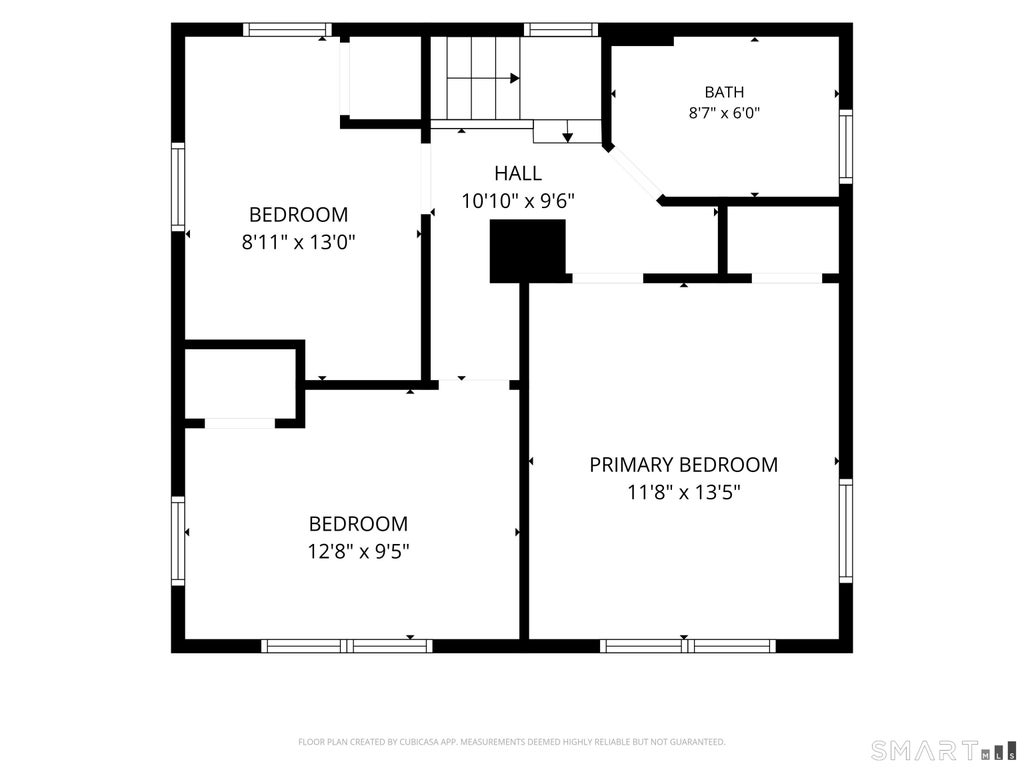
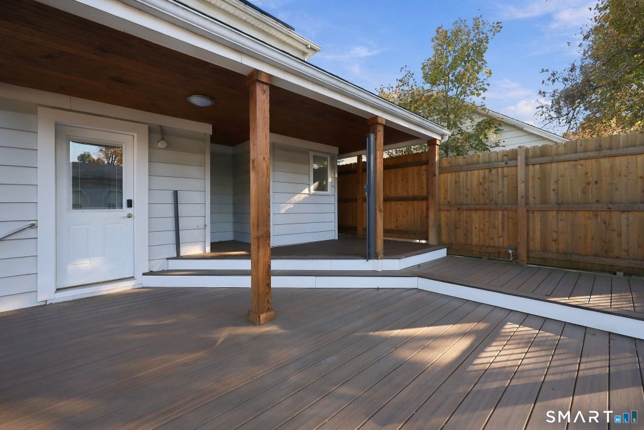
Timeless character and many updates complete this move-in-ready Colonial. Custom tile work, natural hardwood floors, and beautiful stonework show a distinct sense of craftsmanship. The custom chef's kitchen balances style with function, offering custom cabinetry, generous storage, granite countertops, and stainless-steel appliances. The dining and living room set the scene for intimate dinners and gatherings centered around a striking gas fireplace. A bonus room open to the living area that features oversized windows adding natural light and refreshing breezes, an appealing space for a home office or a relaxed retreat. A half bath completes the main living area. The upstairs features three bedrooms and a full bath with a freestanding soaking tub. The wood flooring and charming built-in linen closet add a nod to its original character. You will enjoy the covered Trex deck with a privacy screen overlooking the fully fenced backyard. The oversized detached three-car garage offers built-in shelving and ample space for vehicles and storage. Beautiful stonework along the front wall and steps creates a memorable approach. Updated heating and cooling systems provide modern comfort, while solar panels bring the benefit of renewable energy to this character-rich home. Enjoy West Haven's shoreline, for beach days, walks at Savin Rock boardwalk or birdwatching at Sandy Point. Easy access to dining, shopping, highways, and trains rounds out a home that pairs charm with updated living. Over $100,000 in updates to this beauty in the last 5 years. Every detail was thought out to create a forever home. Updates include: coffee bar with granite counter and pot filler, reconfiguring the kitchen, fireplace refresh with gas log, updated half bath, porch converted into bonus room, fully renovated full bath, stone retaining wall, cedar fence, new covered deck(perfect for a hot tub), added new A/C to 2nd floor, new ductless AC and heat pump for the first floor, new appliances, new water heater, 200 amp electric service, and last but not least... solar PPA with UI credit!
|
DAYS ON MARKET
|
1
|
LAST UPDATED
|
10/28/2026
|
|
YEAR BUILT
|
1924
|
GARAGE SPACES
|
3.0
|
|
COUNTY
|
New Haven
|
STATUS
|
Active
|
|
PROPERTY TYPE(S)
|
Single Family
|
|
|
| Elementary School |
Per Board of Ed |
| High School |
Per Board of Ed |
| AIR |
Central Air, Ductless |
| AIR CONDITIONING |
Yes |
| APPLIANCES |
Dishwasher, Dryer, Gas Range, Gas Water Heater, Range Hood, Refrigerator, Washer, Wine Cooler |
| BASEMENT |
Concrete, Full, Storage Space, Sump Pump, Unfinished, Yes |
| CONSTRUCTION |
Frame, Vinyl Siding |
| FIREPLACE |
Yes |
| GARAGE |
Yes |
| HEAT |
Active Solar, Baseboard, Electric, Heat Pump, Hot Water, Natural Gas |
| LOT |
6098 sq ft |
| LOT DESCRIPTION |
Level |
| SEWER |
Public Sewer |
| STYLE |
Colonial |
| TAXES |
8663 |
| WATER |
Public |
| ZONING |
R2 |
We respect your online privacy and will never spam you. By submitting this form with your telephone number
you are consenting for Ryan
Smith to contact you even if your name is on a Federal or State
"Do not call List".
Listing courtesy of RE/MAX Right Choice
Copyright Smart MLS. All rights reserved. Information is deemed reliable but not guaranteed to be accurate.
This IDX solution is (c) Diverse Solutions 2026.
Save favorite listings, searches, and get the latest alerts
Save your favorite listings, searches, and receive the latest listing alerts













 Twitter
 Facebook
 Email
