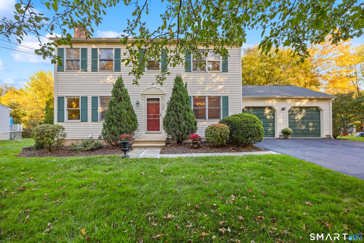
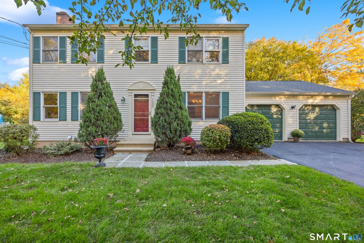
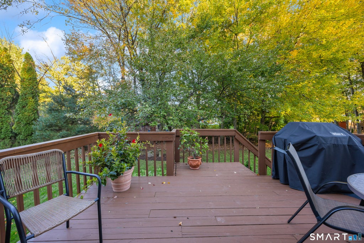
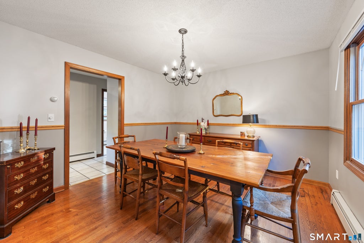
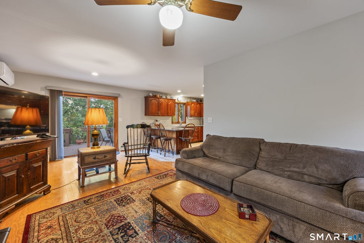
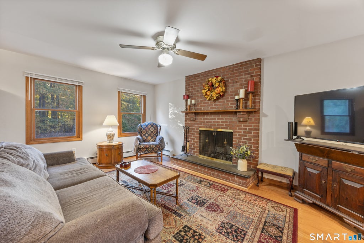
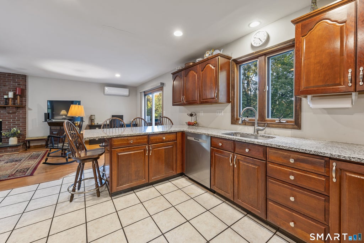
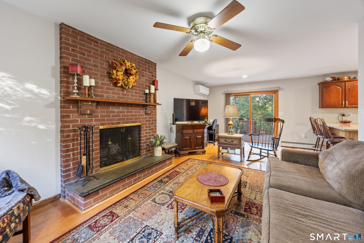
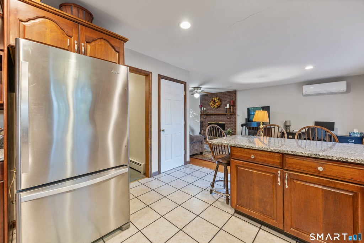
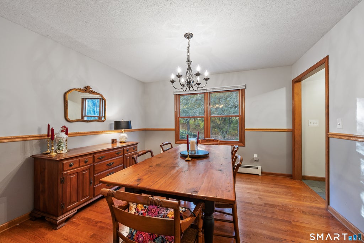
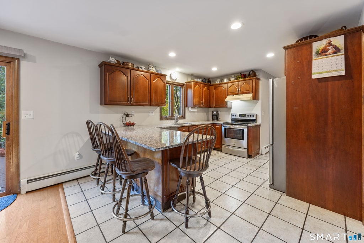
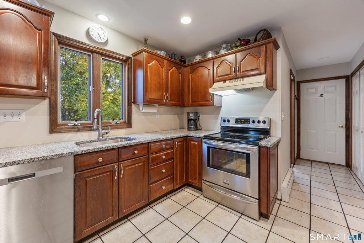
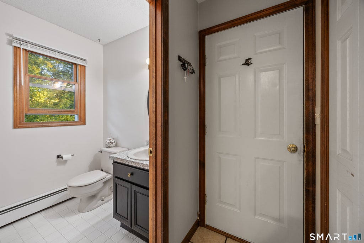
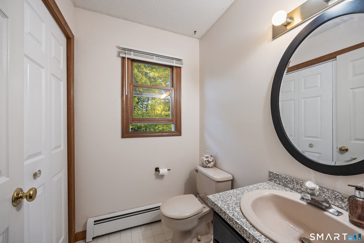
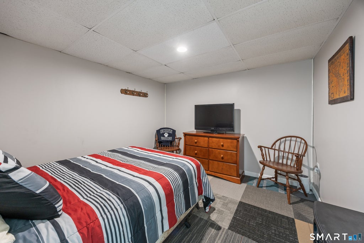
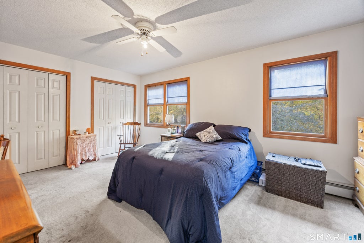
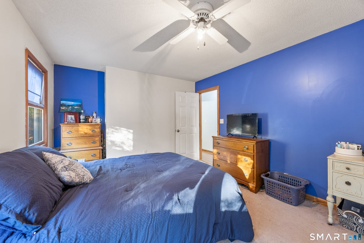
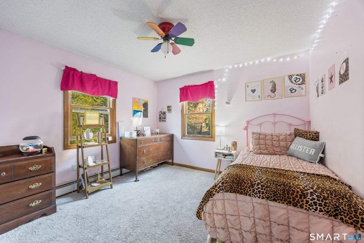
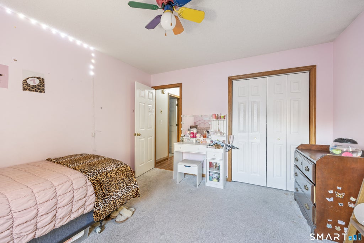
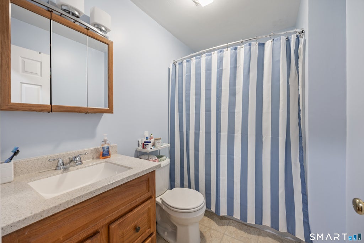
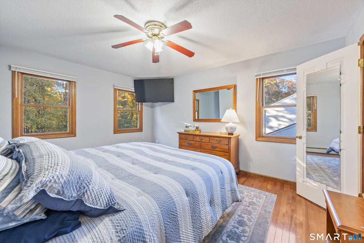
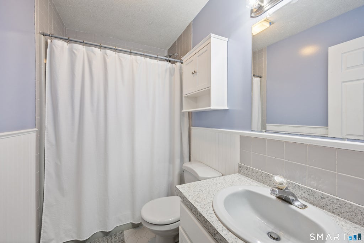
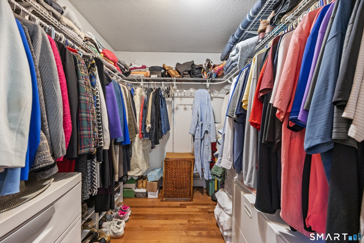
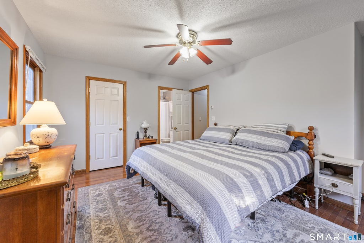
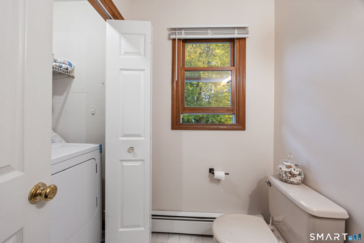
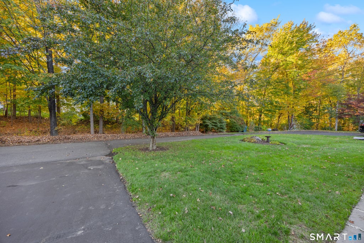
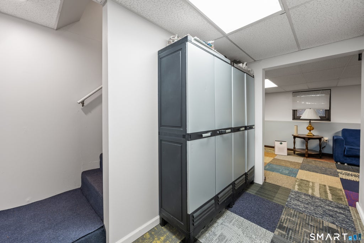
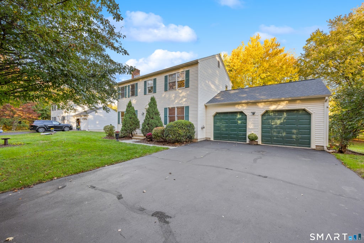
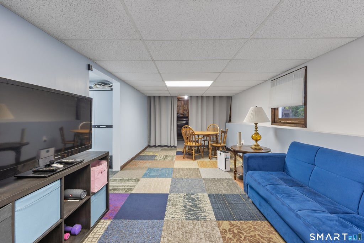
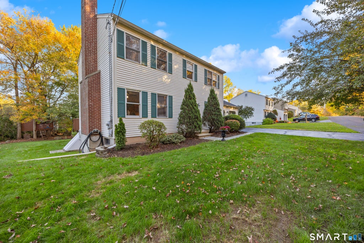
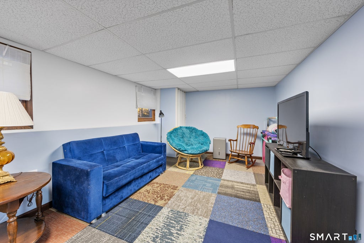
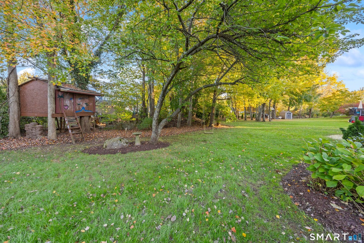
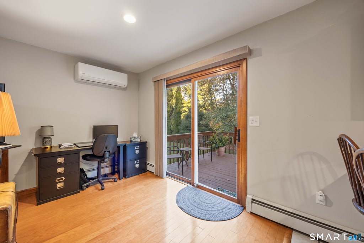
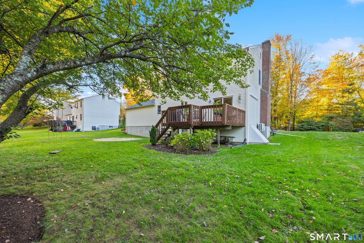
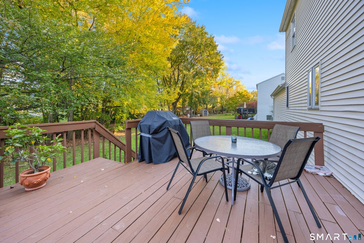
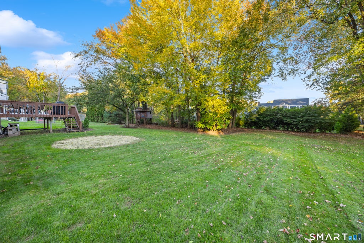
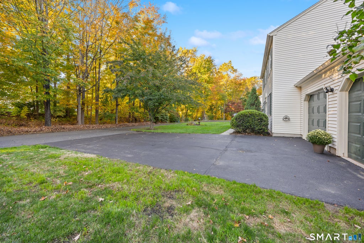
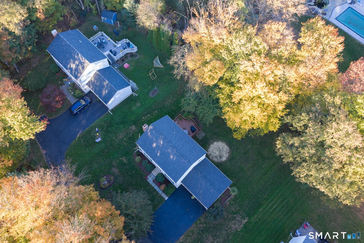
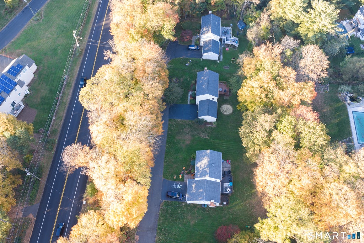
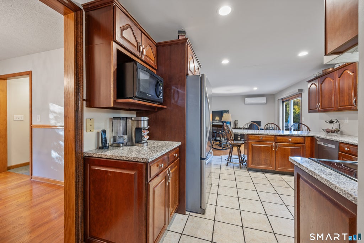
More than 30 years of care, a brand-new roof, and a backyard ready for your next gathering-this classic Cheshire Colonial is ready to welcome you home. Lovingly maintained by its original owners, this 3 bedroom, 2-1/2 bath home sits on 0.46 acres and offers 1,632 square feet plus a partially finished lower level. Hardwood floors bring warmth and character, while a comfortable layout offers space to come together and spread out. Formal living and dining rooms set the scene for holidays and special occasions, the eat-in kitchen welcomes everyday meals, and the family room with a fireplace is an inviting place to settle in at the end of the day. A convenient half bath completes the main level. Upstairs, the primary bedroom features its own full bath, with two additional bedrooms and a second full bath rounding out the floor. The partially finished lower level offers flexible space for movie nights, a home office, workouts, or hobbies, along with generous storage. Take your morning coffee out to the deck, gather friends for a summer dinner, or spend an afternoon tending the garden. Overlooking the backyard, the deck extends your living space outdoors. An attached two-car garage, low-maintenance vinyl siding, public water, septic, and oil-fired hot-water heat add everyday practicality. A new roof in 2026 and a boiler replaced in 2017 are valuable updates. Discover everything that makes Cheshire a wonderful place to call home, from the Farmington Canal Heritage Trail, Roaring Brook Falls, and town parks to shopping and dining, including Whole Foods, Starbucks, and Barnes & Noble. Easy access to major commuter routes keeps you connected.
|
DAYS ON MARKET
|
1
|
LAST UPDATED
|
11/3/2026
|
|
YEAR BUILT
|
1993
|
GARAGE SPACES
|
2.0
|
|
COUNTY
|
New Haven
|
STATUS
|
Active
|
|
PROPERTY TYPE(S)
|
Single Family
|
|
|
| Elementary School |
Norton |
| Jr. High School |
Dodd |
| High School |
Cheshire |
| AIR |
Ceiling Fan(s), Whole House Fan |
| AIR CONDITIONING |
Yes |
| APPLIANCES |
Dishwasher, Disposal, Electric Range, Microwave, Range Hood, Refrigerator |
| BASEMENT |
Full, Partially Finished, Yes |
| CONSTRUCTION |
Frame, Vinyl Siding |
| FIREPLACE |
Yes |
| GARAGE |
Attached Garage, Yes |
| HEAT |
Hot Water, Oil |
| LOT |
0.46 acre(s) |
| LOT DESCRIPTION |
Level |
| PARKING |
Shared Driveway, Garage Door Opener, Private, Paved, Driveway, Attached |
| SEWER |
Public Sewer |
| STYLE |
Colonial |
| TAXES |
7863 |
| WATER |
Public |
| ZONING |
R-20 |
We respect your online privacy and will never spam you. By submitting this form with your telephone number
you are consenting for Ryan
Smith to contact you even if your name is on a Federal or State
"Do not call List".
Listing courtesy of Berkshire Hathaway NE Prop.
Copyright Smart MLS. All rights reserved. Information is deemed reliable but not guaranteed to be accurate.
This IDX solution is (c) Diverse Solutions 2026.
Save favorite listings, searches, and get the latest alerts
Save your favorite listings, searches, and receive the latest listing alerts

 Twitter
 Facebook
 Email
