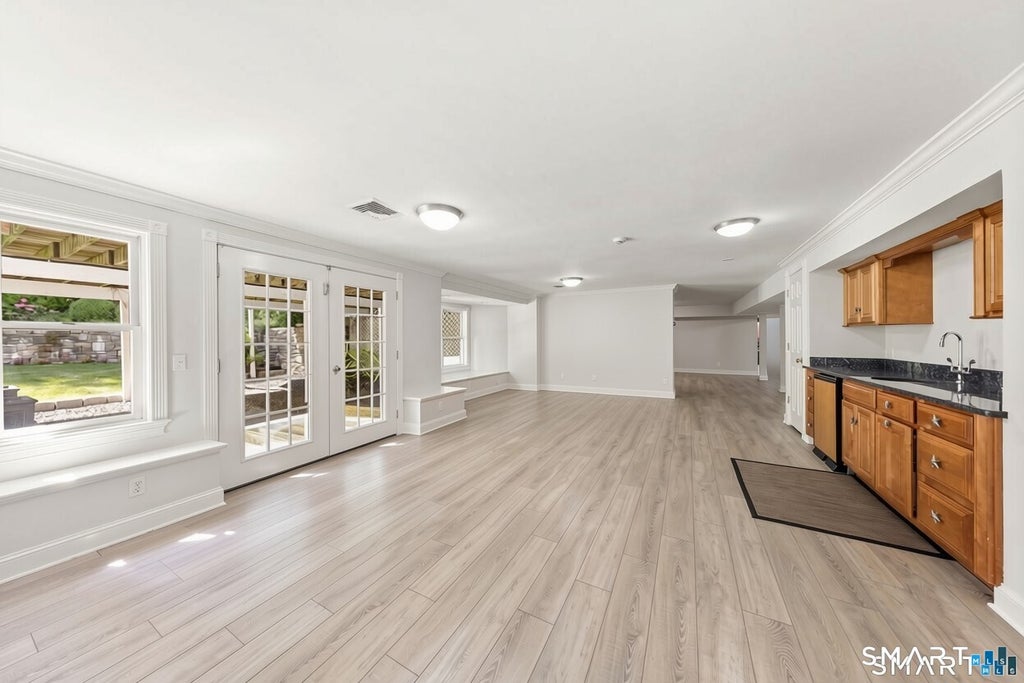
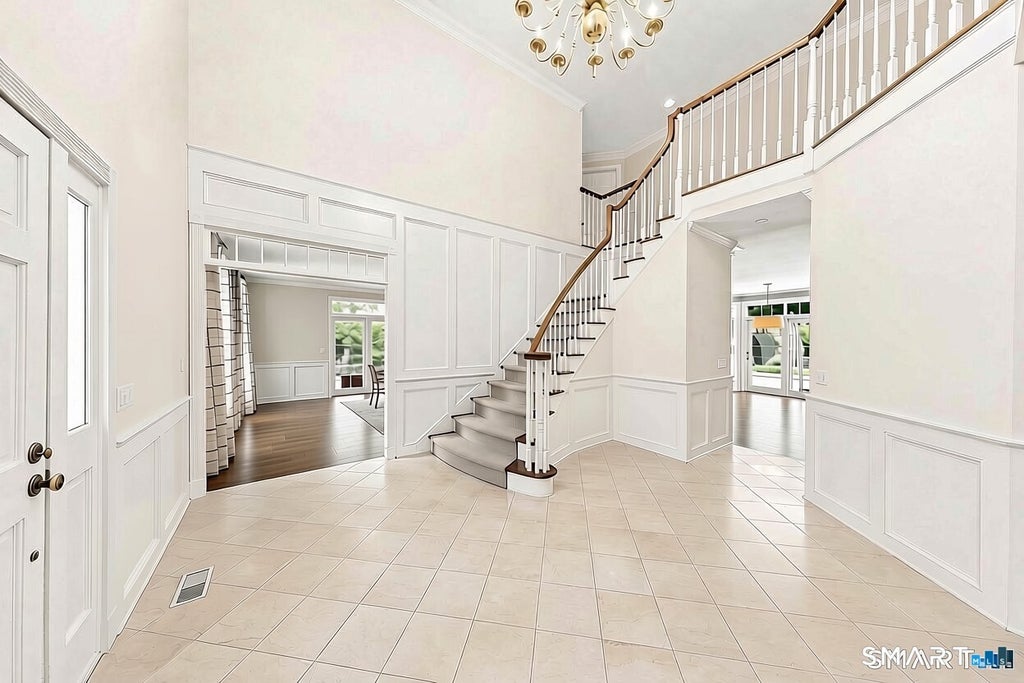
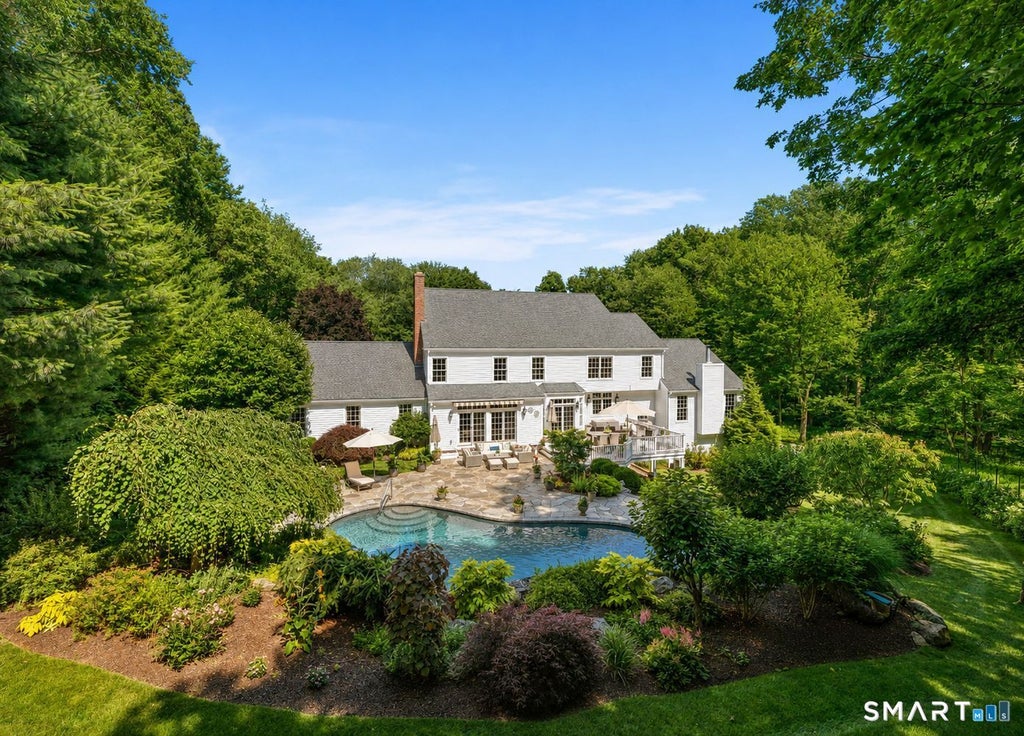
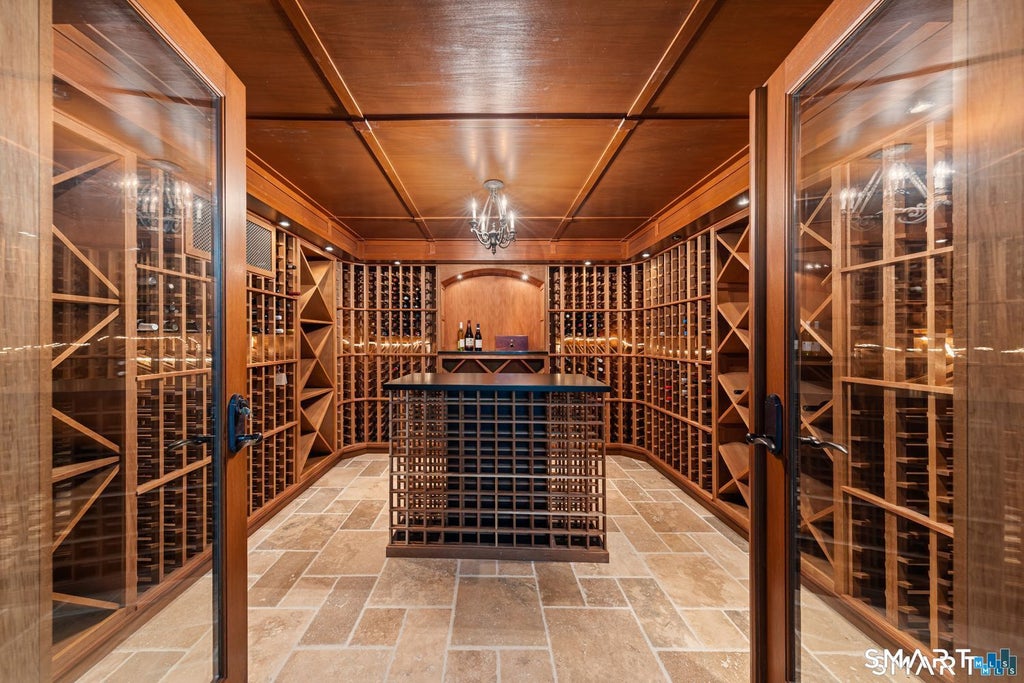
Unfurnished flexible term rental: Custom estate by Andy Frank in prestigious Greenfield Hill, set on over two private, landscaped acres at the end of a double cul-de-sac. The rare first-floor primary suite offers a fireplace, walk-in closet, spa bath, and vaulted ceiling, ideal for convenient main-level living. A double-height marble foyer leads to a custom eat-in kitchen with quartz counters, oversized island, and pantry that opens to the family room and backyard. A second, larger family room includes a custom bar, pool table, built-ins, and half bath. The first floor also features a library/office, three fireplaces, a custom laundry room, and two staircases. Upstairs are four large bedrooms and two full baths. The finished walk-out lower level is made for entertaining, with a wine cellar, wet bar, full bath, gym, storage, and multiple gathering areas. Outdoors, a free-form gunite pool with waterfall anchors the property, complemented by stone walls, a large stone patio, deck, mature plantings, and deer fencing. Exquisite millwork throughout, natural gas, and a short drive to the train, shops, restaurants, and downtown Fairfield and Westport.
|
DAYS ON MARKET
|
1
|
LAST UPDATED
|
10/23/2026
|
|
TRACT
|
Double Cul De Sac
|
YEAR BUILT
|
1995
|
|
COMMUNITY
|
Double Cul De Sac
|
GARAGE SPACES
|
3.0
|
|
COUNTY
|
Fairfield
|
STATUS
|
Active
|
|
PROPERTY TYPE(S)
|
Rental Properties
|
|
|
| Elementary School |
Burr |
| Jr. High School |
Tomlinson |
| High School |
Fairfield Warde |
| AIR |
Central Air |
| AIR CONDITIONING |
Yes |
| APPLIANCES |
Dishwasher, Dryer, Electric Water Heater, Freezer, Gas Cooktop, Gas Water Heater, Microwave, Oven, Range Hood, Refrigerator, Washer, Wine Cooler |
| BASEMENT |
Finished, Full, Walk-Out Access, Yes |
| CONSTRUCTION |
Clapboard |
| EXTERIOR |
Garden |
| GARAGE |
Attached Garage, Yes |
| HEAT |
Forced Air, Natural Gas |
| INTERIOR |
Entrance Foyer |
| LOT |
2.15 acre(s) |
| LOT DESCRIPTION |
Cul-De-Sac, Level |
| PARKING |
Paved, Off Street, Garage Door Opener, Driveway, Attached |
| POOL DESCRIPTION |
Gunite, Heated, Outdoor Pool, In Ground |
| SEWER |
Septic Tank |
| STYLE |
Colonial |
| SUBDIVISION |
Double Cul De Sac |
| WATER |
Well |
| WATERFRONT DESCRIPTION |
Beach Access |
| ZONING |
AAA |
We respect your online privacy and will never spam you. By submitting this form with your telephone number
you are consenting for Ryan
Smith to contact you even if your name is on a Federal or State
"Do not call List".
Listing courtesy of Compass Connecticut, LLC
Copyright Smart MLS. All rights reserved. Information is deemed reliable but not guaranteed to be accurate.
This IDX solution is (c) Diverse Solutions 2026.
Save favorite listings, searches, and get the latest alerts
Save your favorite listings, searches, and receive the latest listing alerts









 Twitter
 Facebook
 Email
