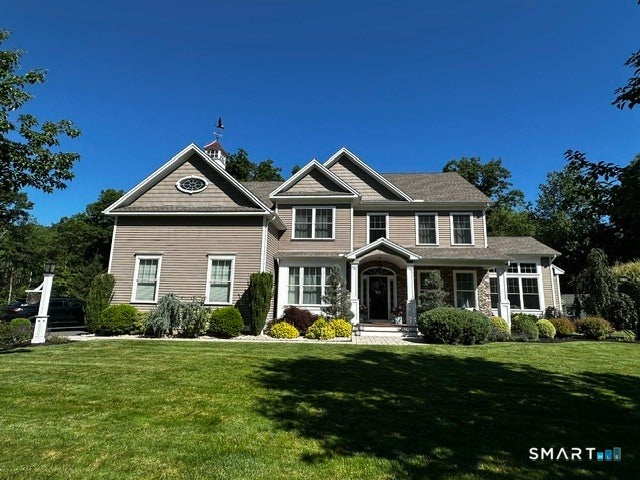
Modern elegance with beautiful curb appeal and a resort-like pool with pool house! Built in 2016, this gorgeous four-bedroom colonial is impeccably maintained featuring 3465 square feet plus an additional 1000 square-foot finished basement. The two-story great room with coffered ceiling and separate living room with tray ceiling feature gas fireplaces, built-ins, and walls of windows that bathe the spaces with natural light. The stunning oversized chef's kitchen includes a 48-inch GE Monogram stove with six-burner gas cooktop, griddle, double-ovens, and range hood that vents outside. Further kitchen amenities include a 48-inch GE Monogram built in refrigerator and freezer, high-end beaded inset white cabinetry with lots of glass, granite countertops, ten-foot accent-colored island with built-in microwave and storage, walk-in pantry, and built-in beverage cooler. Hardwood floors run throughout the first and second floors. Extensive millwork includes wainscoting in the foyer, dining room, stairway, and upstairs hallway, along with crown moldings that nicely frame the spaces throughout the finished basement, first floor, two-story foyer, second floor hallway, and master bedroom. The finished basement is a beautiful bonus space with premium flooring, nine-foot ceilings with recessed lighting, a shiplap accent wall with inset art-frame television and electric fireplace, surround sound, and a home gym. The resort-style pool area includes a heated saltwater pool with spillov
|
DAYS ON MARKET
|
1
|
LAST UPDATED
|
10/23/2026
|
|
YEAR BUILT
|
2016
|
GARAGE SPACES
|
3.0
|
|
COUNTY
|
Hartford
|
STATUS
|
Active
|
|
PROPERTY TYPE(S)
|
Single Family
|
|
|
| Elementary School |
Walter A. Derynoski |
| Jr. High School |
John F. Kennedy Middle School |
| High School |
Southington |
| AIR |
Central Air |
| AIR CONDITIONING |
Yes |
| APPLIANCES |
Dishwasher, Gas Water Heater, Microwave, Oven, Range, Range Hood, Refrigerator, Wine Cooler |
| BASEMENT |
Full, Yes |
| CONSTRUCTION |
Frame, Vinyl Siding |
| FIREPLACE |
Yes |
| GARAGE |
Attached Garage, Yes |
| HEAT |
Forced Air, Natural Gas |
| INTERIOR |
Open Floorplan, Sound System |
| LOT |
0.52 acre(s) |
| LOT DESCRIPTION |
Cul-De-Sac |
| PARKING |
Garage Door Opener, Attached |
| POOL DESCRIPTION |
Heated, Outdoor Pool, Salt Water, Vinyl, Pool Sweep, In Ground |
| SEWER |
Public Sewer |
| STYLE |
Colonial |
| TAXES |
17007 |
| WATER |
Public |
| ZONING |
R-20/2 |
We respect your online privacy and will never spam you. By submitting this form with your telephone number
you are consenting for Ryan
Smith to contact you even if your name is on a Federal or State
"Do not call List".
Listing courtesy of Hometowne Realty, Inc.
Copyright Smart MLS. All rights reserved. Information is deemed reliable but not guaranteed to be accurate.
This IDX solution is (c) Diverse Solutions 2026.
Save favorite listings, searches, and get the latest alerts
Save your favorite listings, searches, and receive the latest listing alerts

 Twitter
 Facebook
 Email
