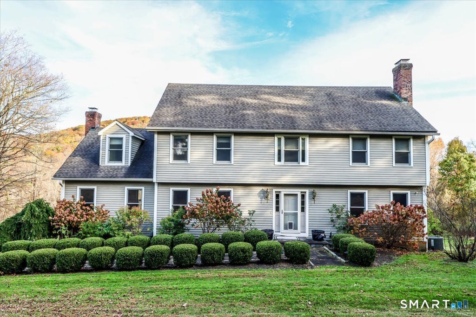
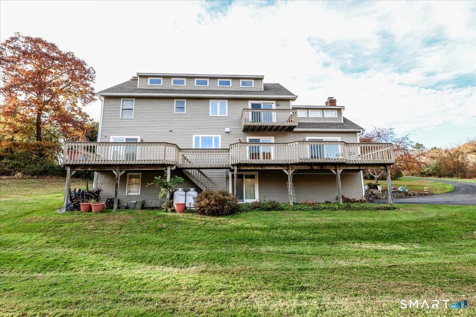
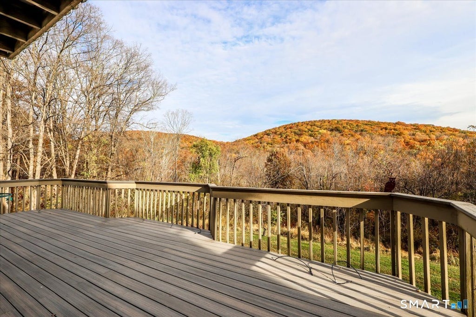
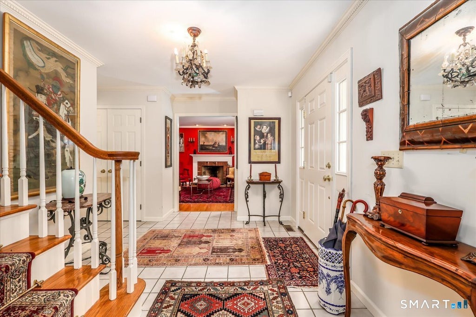
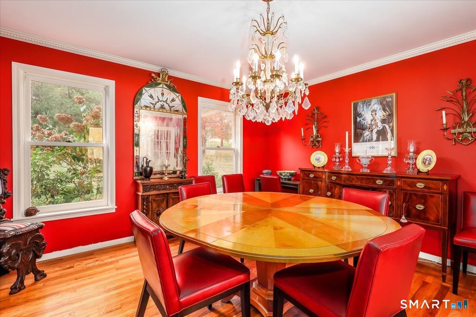
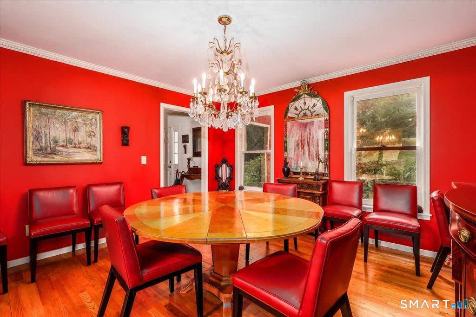
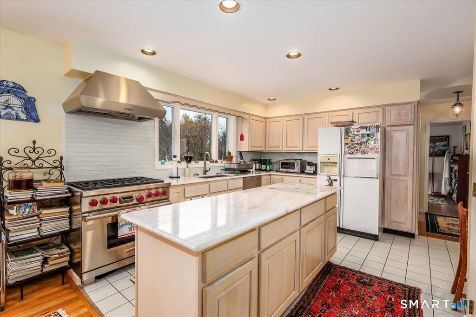
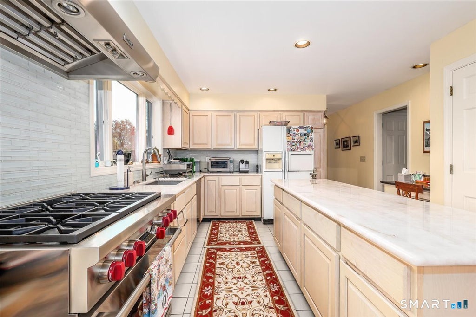
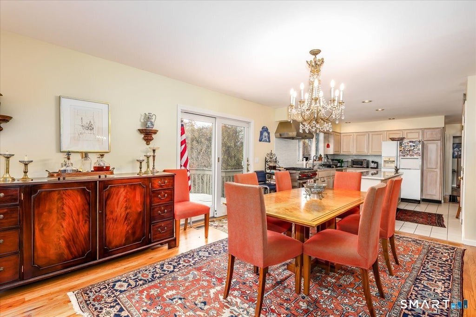
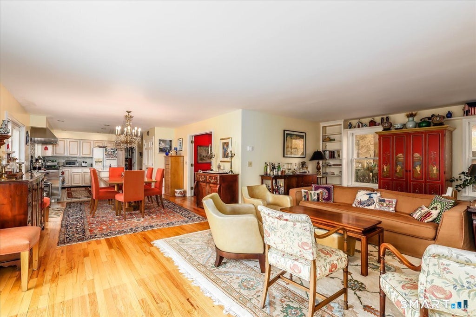
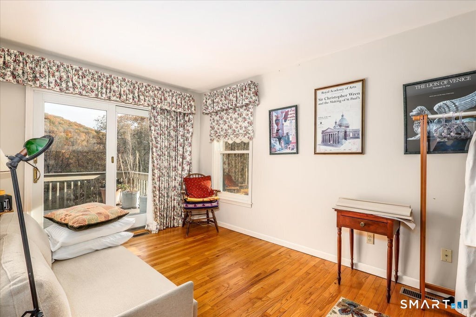
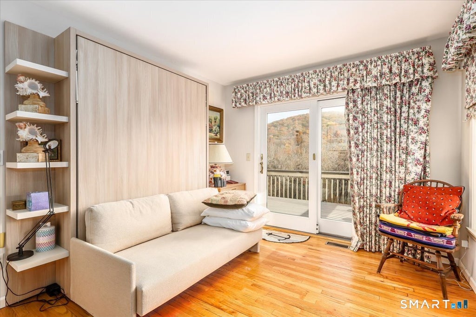
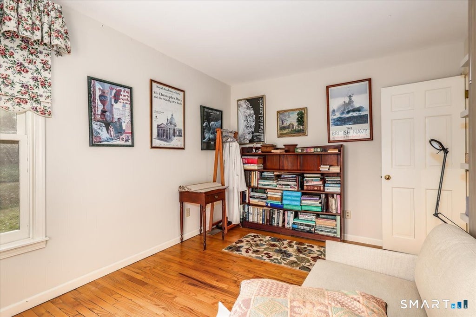
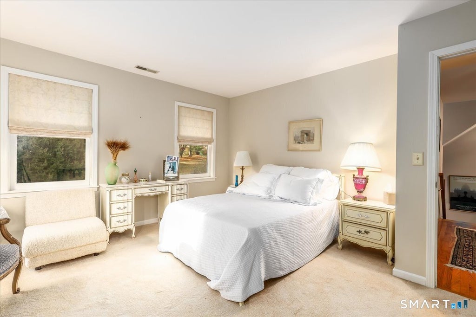
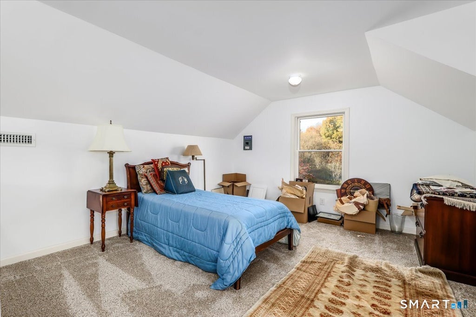
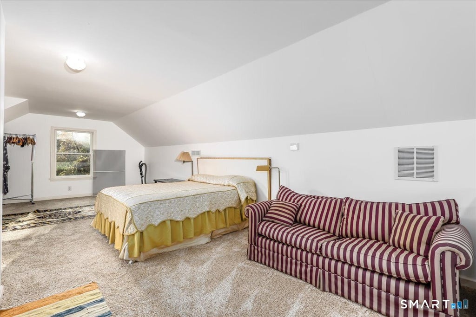
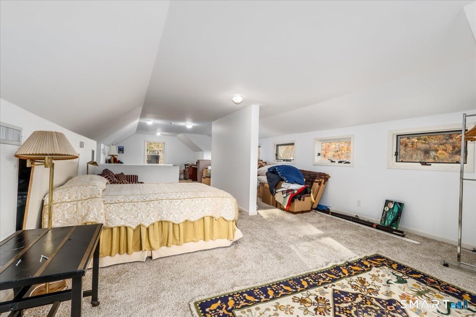
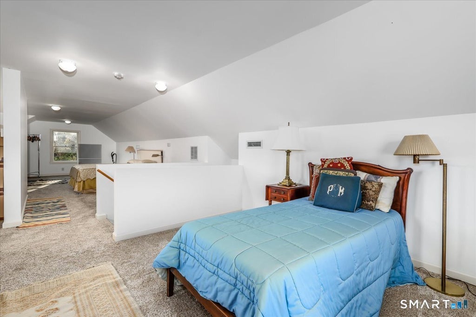
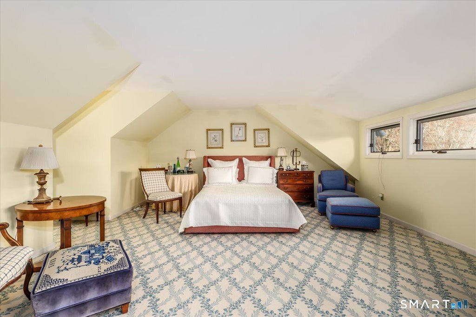
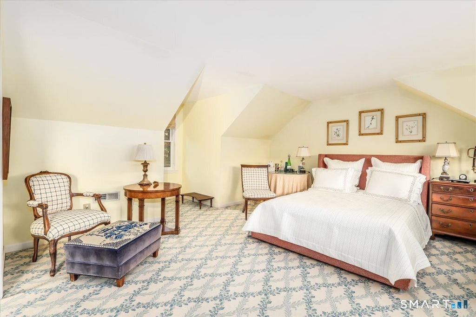
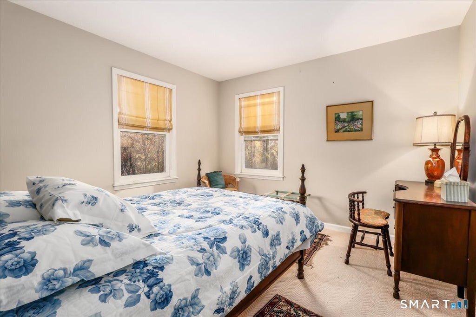
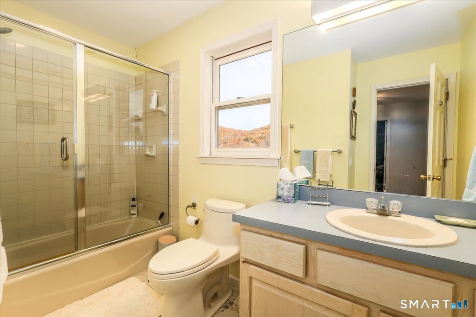
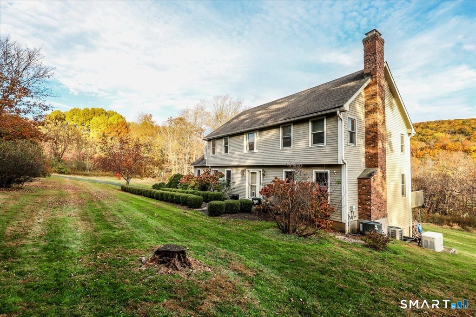
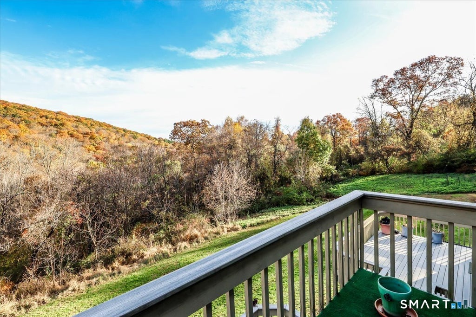
Bordering !50+- Acs. of town owned open space you'll find this delightful home that offers complete privacy located in the very desirable Merryall section of N Milford. Center island Kitchen W/ Marble counters, all appliances included, including 6 Burner Wolf gas range,13X13 dinette w/access to a lg .deck w/ wonderful mountain views, 24'x family Rm a w/brick Flp, bay window &built in book cases, cozy living Rm. w/Brick Flp. Dining Rm. w/ French doors /& a den w/ access to a lg. deck & those great view again. All the above have oak flrs, with the exception of the entry foyer & Kitchen which are ceramic tile. The 2nd floor features a very generous sized Primary Bedroom Suite W/a lg. Br, separate 17.8 x 13.3 sitting rm .w/access to a balcony w/ those views again & a 13.3 x9.10 walk in closet., full bath with twin sinks, jacuzzi & shower. There is a finished 3rd upper level 43' by 16' +- that would be ideal for an artis studio or many other functions. This home has a finished lower level w/ tile floors and slider for outside activities. This level has approximately sq. ft. of living space This home will satisfy the most discriminating of buyers that wants to purchase that very special property in one of best locations in New Milford. The 150 +- acs. that abuts this property also has a very nice hiking trail w/a foot bridge that crosses the West Aspetuck river. Very Nice. Seller will be selling many items in this home. Buyer will have 1st.choic
|
DAYS ON MARKET
|
1
|
LAST UPDATED
|
11/9/2026
|
|
YEAR BUILT
|
1990
|
GARAGE SPACES
|
2.0
|
|
COUNTY
|
Litchfield
|
STATUS
|
Active
|
|
PROPERTY TYPE(S)
|
Single Family
|
|
|
| Elementary School |
Northville |
| Jr. High School |
Per Board of Ed |
| High School |
New Milford |
| AIR |
Central Air |
| AIR CONDITIONING |
Yes |
| APPLIANCES |
Dishwasher, Dryer, Gas Range, Oven, Range, Range Hood, Refrigerator |
| BASEMENT |
Full, Partially Finished, Walk-Out Access, Yes |
| CONSTRUCTION |
Clapboard, Frame |
| EXTERIOR |
Balcony |
| FIREPLACE |
Yes |
| GARAGE |
Yes |
| HEAT |
Oil |
| LOT |
2.9 acre(s) |
| LOT DESCRIPTION |
Rolling Slope, Sloped |
| PARKING |
Paved |
| SEWER |
Septic Tank |
| STYLE |
Colonial |
| TAXES |
10112 |
| WATER |
Well |
| ZONING |
R80 |
We respect your online privacy and will never spam you. By submitting this form with your telephone number
you are consenting for Ryan
Smith to contact you even if your name is on a Federal or State
"Do not call List".
Listing courtesy of Coldwell Banker Realty
Copyright Smart MLS. All rights reserved. Information is deemed reliable but not guaranteed to be accurate.
This IDX solution is (c) Diverse Solutions 2026.
Save favorite listings, searches, and get the latest alerts
Save your favorite listings, searches, and receive the latest listing alerts









 Twitter
 Facebook
 Email
