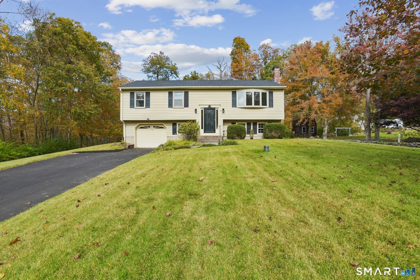
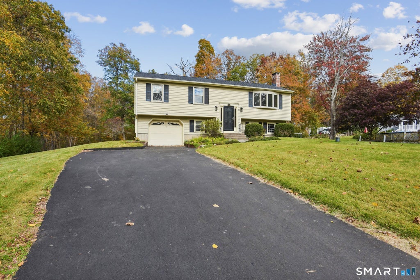
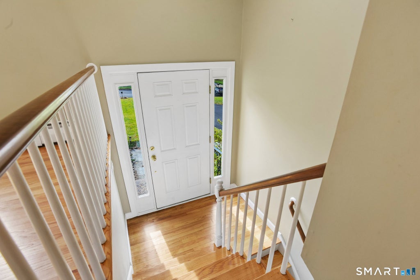
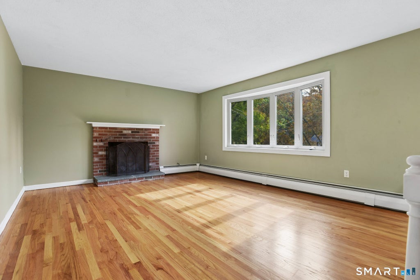
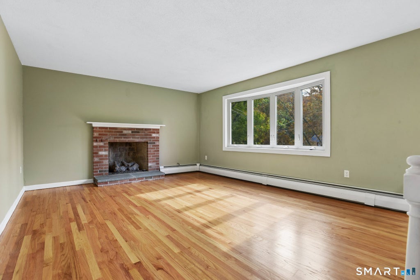
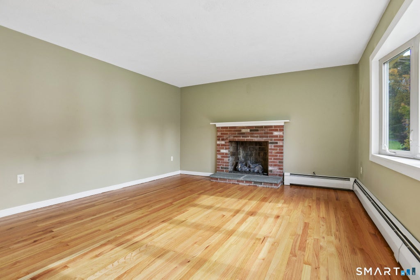
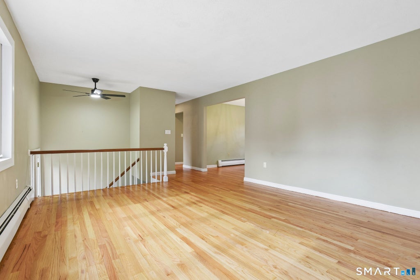
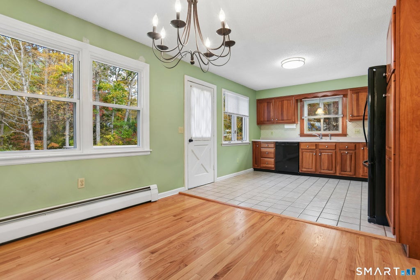
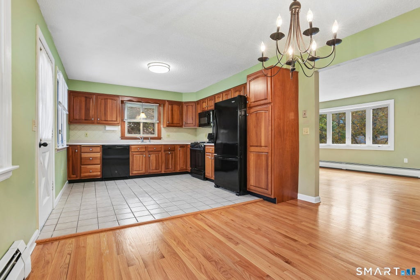
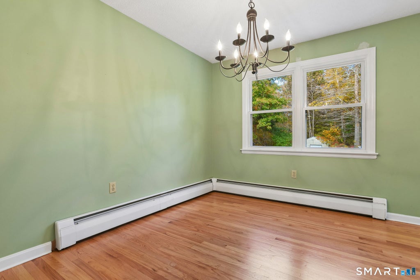
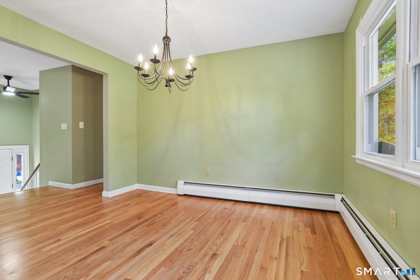
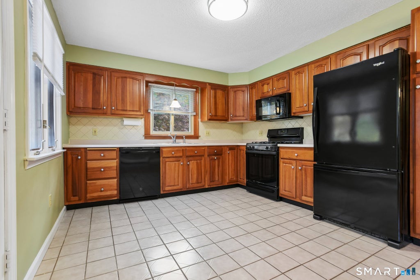
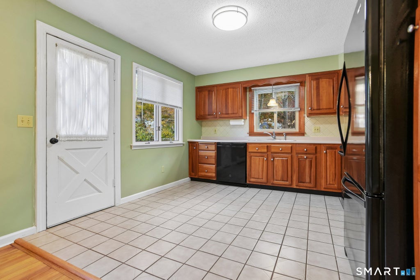
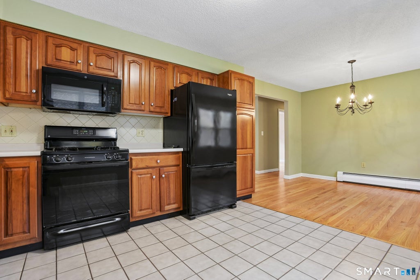
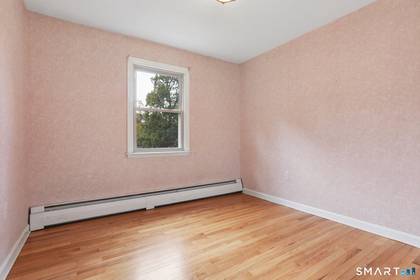
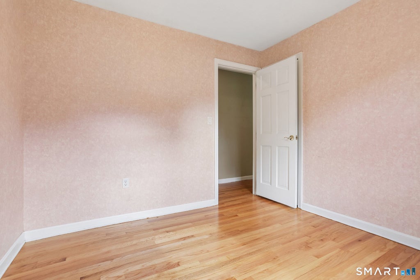
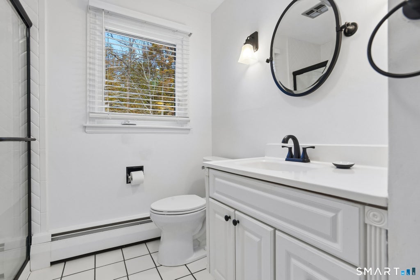
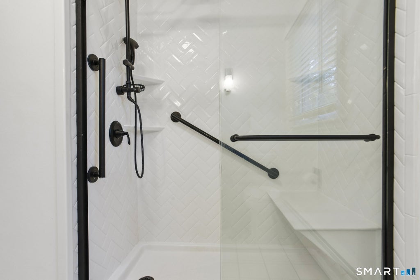
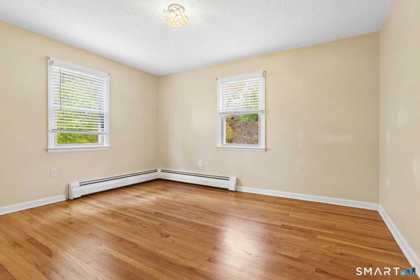
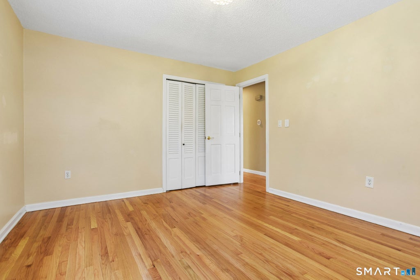
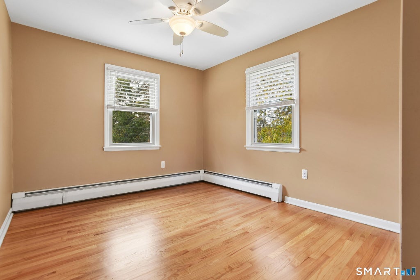
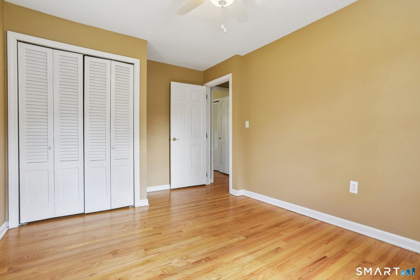
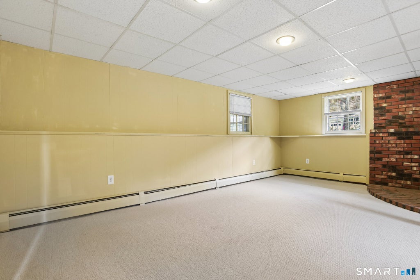
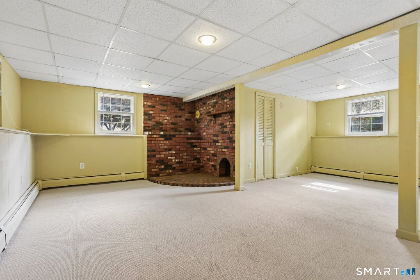
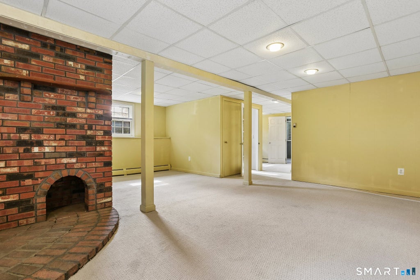
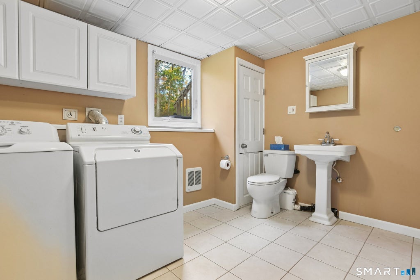
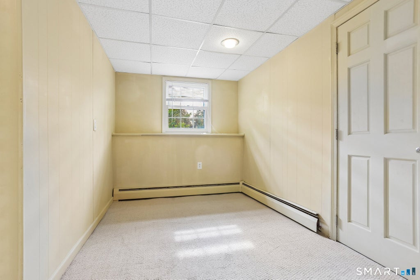
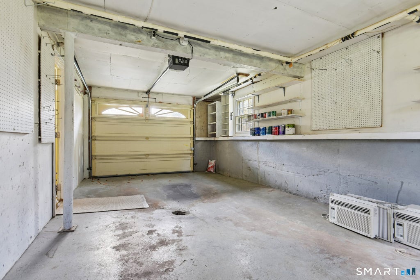
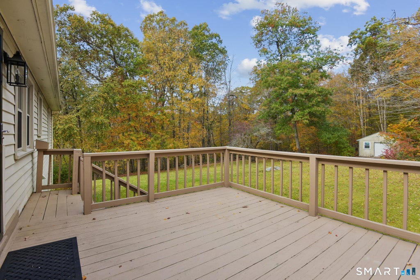
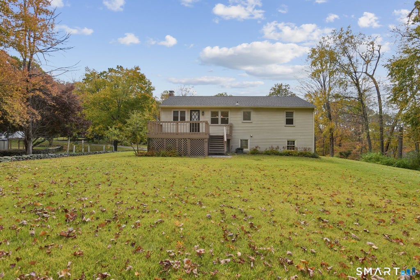
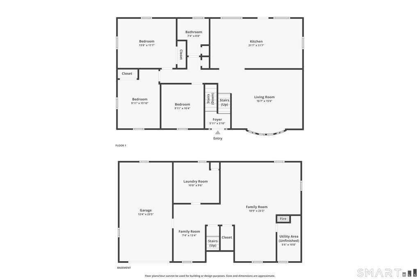
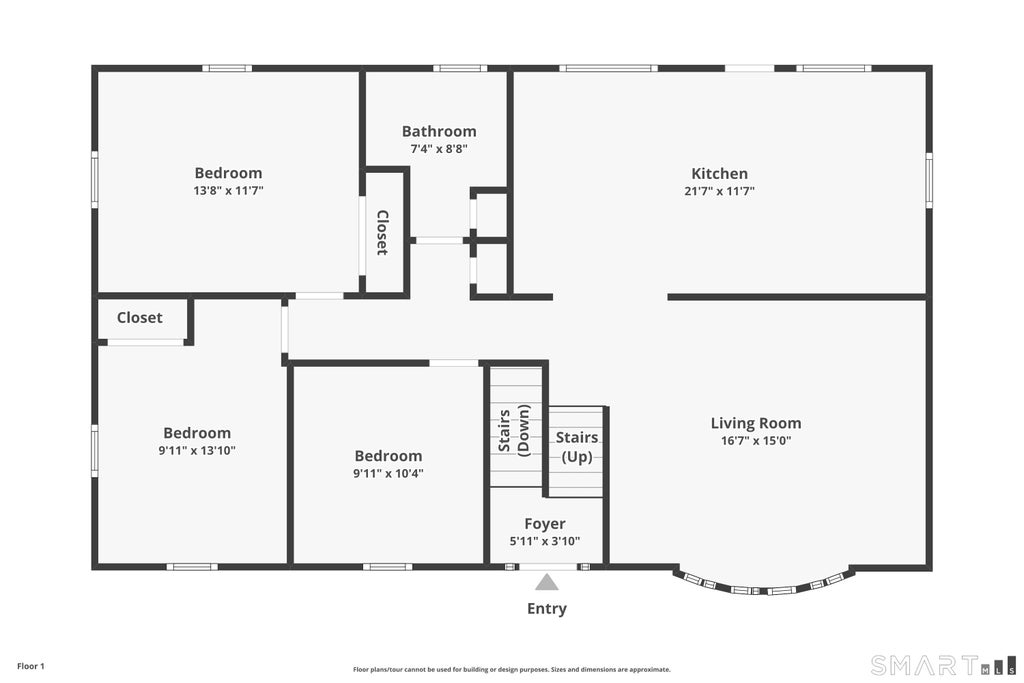
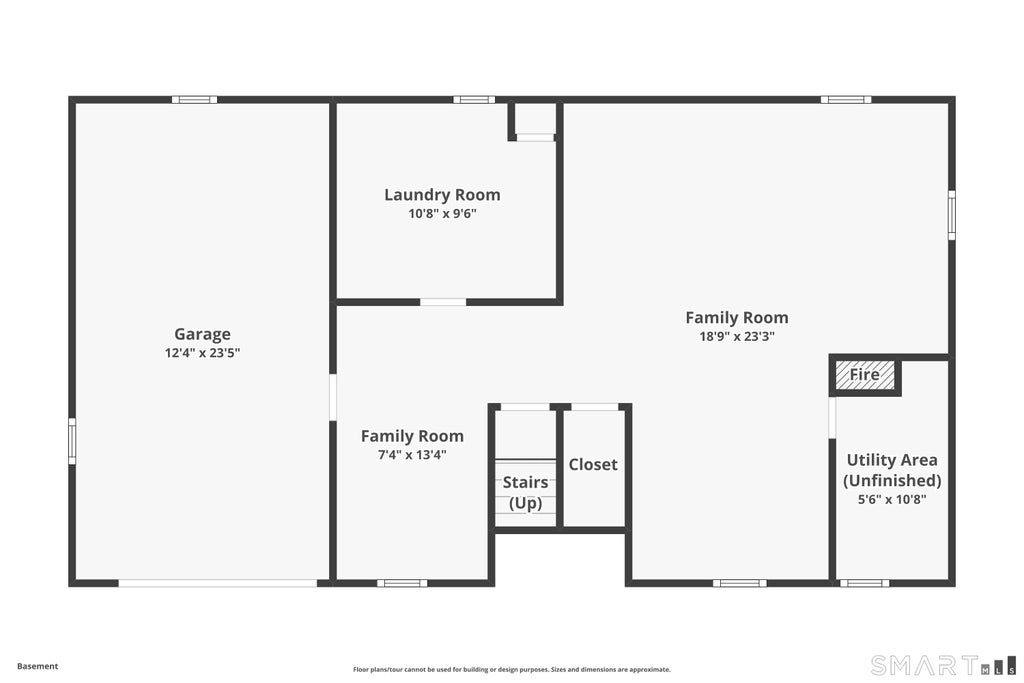
Welcome to 32 Wildwood Lane! Situated on a spacious .76-acre lot near the end of a quiet cul-de-sac, this well-maintained 3-bedroom raised ranch offers a wonderful combination of indoor and outdoor living space. Recent improvements include a brand-new roof installed in October 2026 with a transferable warranty, beautifully refinished hardwood floors throughout the main level, and brand-new carpeting in the finished lower level. The main floor features a bright and inviting living room with a propane fireplace, a dining area overlooking the backyard, a functional kitchen, three bedrooms, and a recently updated full bathroom. Downstairs, the finished lower level provides additional flexible living space, complete with a half bath, laundry area, and access to the attached garage. Outside, enjoy the expansive yard with plenty of room for outdoor activities, gardening, or entertaining. A rear deck offers a great place to relax and enjoy the peaceful surroundings, while a detached storage shed provides additional space for tools and equipment. Conveniently located in an established neighborhood, this property offers a generous lot, numerous recent updates, and plenty of room to make it your own. Come see all that 32 Wildwood Lane has to offer!
|
DAYS ON MARKET
|
1
|
LAST UPDATED
|
10/23/2026
|
|
YEAR BUILT
|
1968
|
COUNTY
|
Middlesex
|
|
STATUS
|
Active
|
PROPERTY TYPE(S)
|
Single Family
|
| Elementary School |
Memorial |
| High School |
East Hampton |
| AIR |
Window Unit(s) |
| AIR CONDITIONING |
Yes |
| APPLIANCES |
Dishwasher, Dryer, Freezer, Gas Range, Microwave, Refrigerator, Washer |
| BASEMENT |
Finished, Full, Walk-Out Access, Yes |
| CONSTRUCTION |
Aluminum Siding, Frame |
| FIREPLACE |
Yes |
| HEAT |
Baseboard, Hot Water, Oil |
| LOT |
0.76 acre(s) |
| LOT DESCRIPTION |
Cul-De-Sac, Level, Sloped |
| PARKING |
Garage Door Opener |
| SEWER |
Septic Tank |
| STYLE |
Raised Ranch |
| TAXES |
5196 |
| WATER |
Well |
| ZONING |
R-4 |
We respect your online privacy and will never spam you. By submitting this form with your telephone number
you are consenting for Ryan
Smith to contact you even if your name is on a Federal or State
"Do not call List".
Listing courtesy of Coldwell Banker Realty
Copyright Smart MLS. All rights reserved. Information is deemed reliable but not guaranteed to be accurate.
This IDX solution is (c) Diverse Solutions 2026.
Save favorite listings, searches, and get the latest alerts
Save your favorite listings, searches, and receive the latest listing alerts

 Twitter
 Facebook
 Email