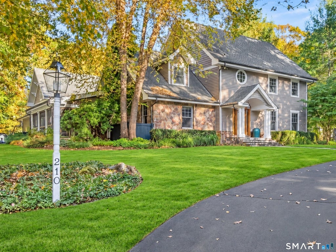
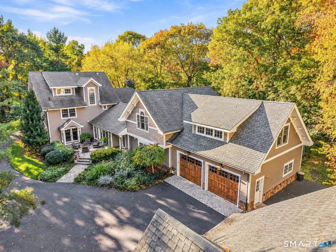
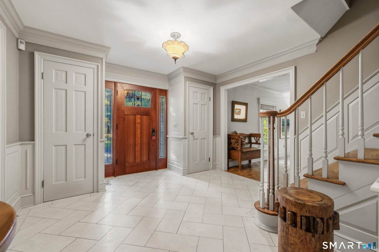
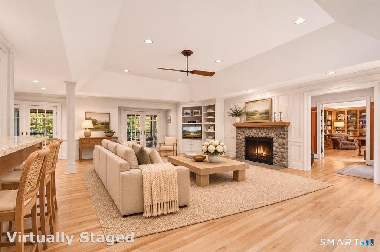
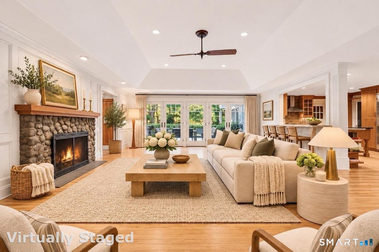
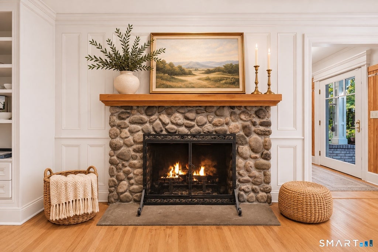
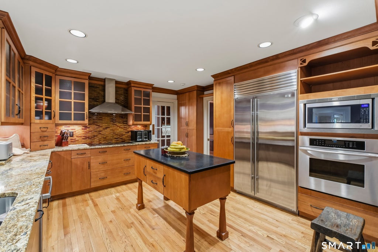
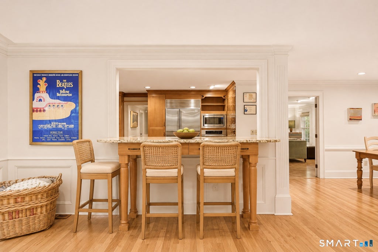
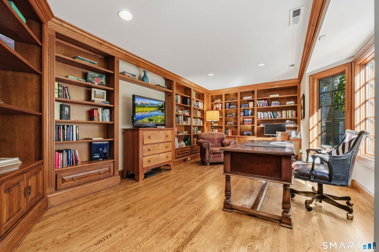
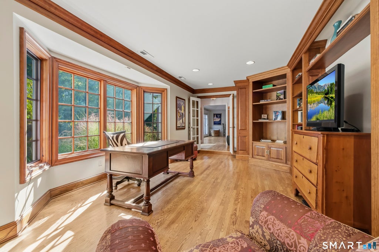
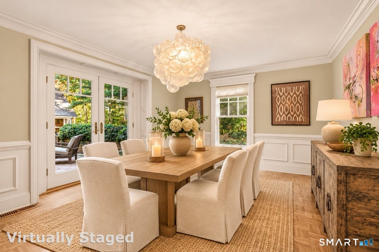
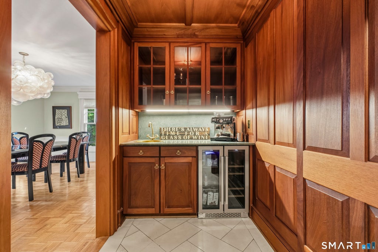
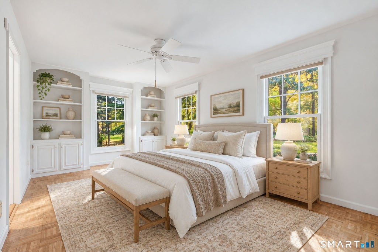
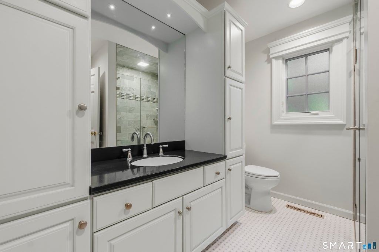
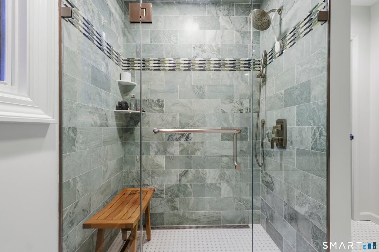
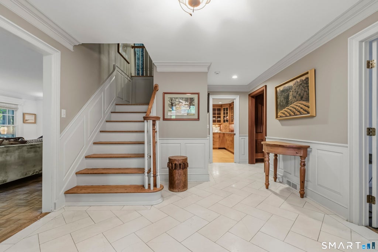
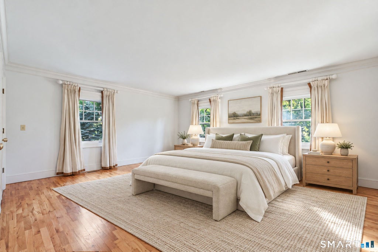
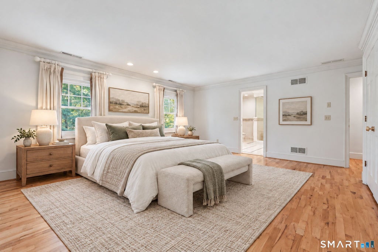
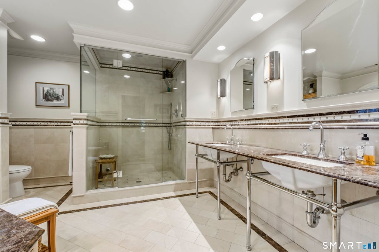
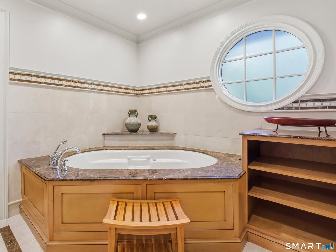
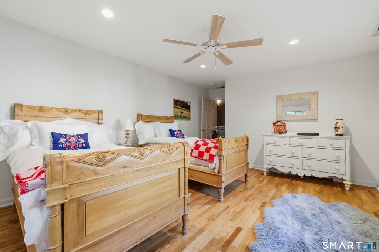
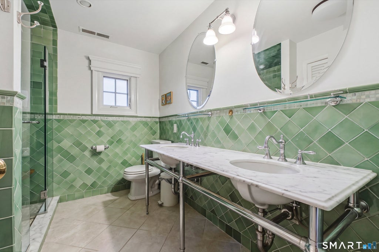
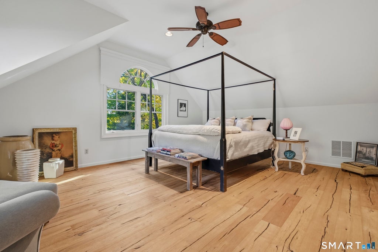
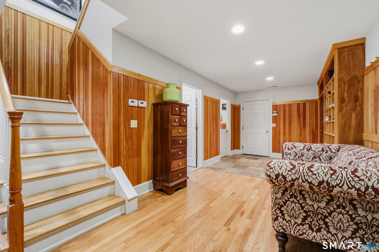
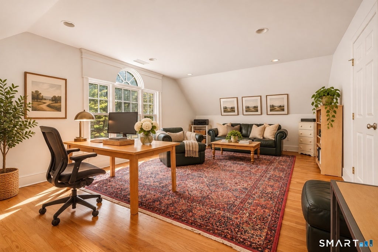
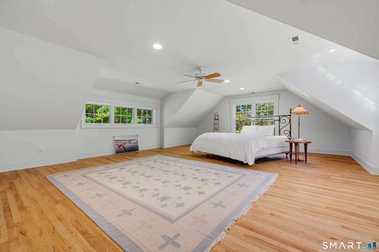
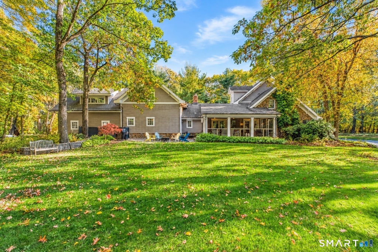
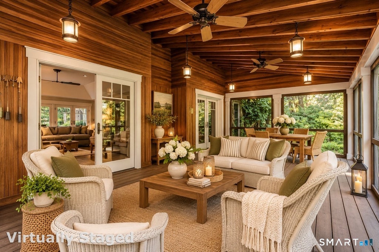
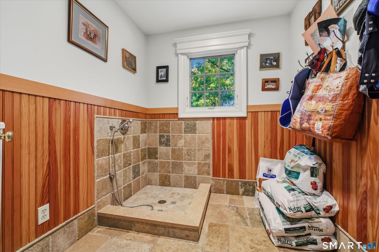
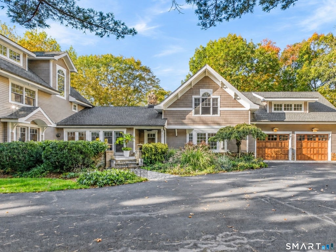
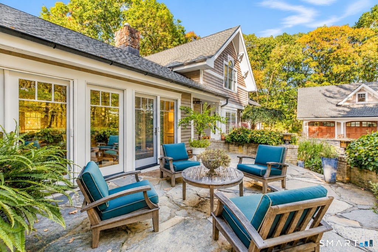
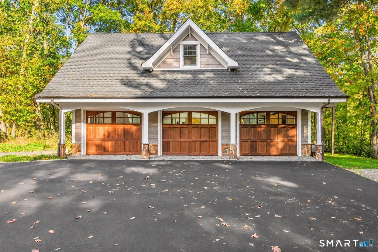
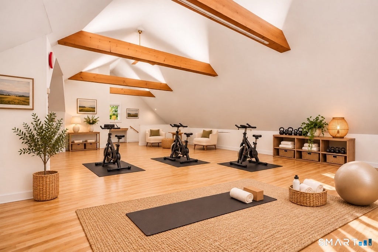
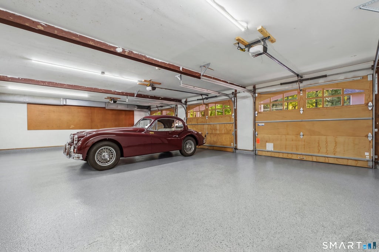
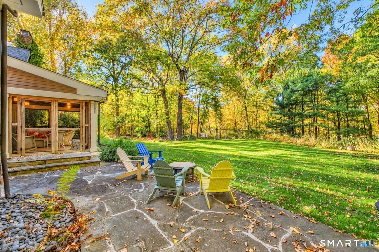
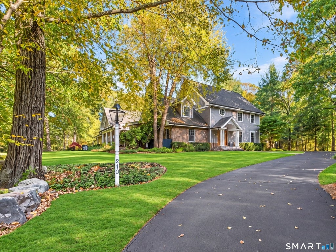
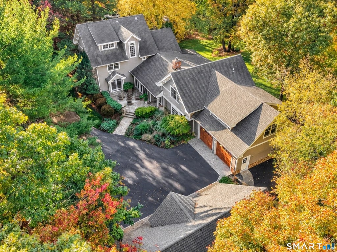
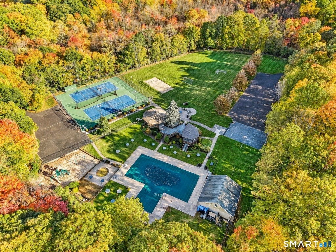
Welcome to Ridgefield and this unforgettable Craftsman-style home in sought-after West Mountain Estates! Set on 2.01 acres, this 5-bedroom, 4.5-bath property offers 7,239 sq ft of finished living space and exceptional versatility. The main living area features a gas stone fireplace, while the spacious kitchen offers Sub-Zero and Thermador appliances. A first-floor bedroom suite with an updated bath and a second-floor en-suite bedroom provide flexible options for guests or multigenerational living. Additional rooms above the attached heated two-car garage offer potential for a private primary suite, in-law or au pair accommodations, home offices, or creative space. A separate three-car garage with an expansive upper-level studio, recreation space, and balcony stands out for car enthusiasts, collectors, and hobbyists. Enjoy a screened porch overlooking the level backyard and vegetable garden, with plenty of room to entertain or unwind. The West Mountain Estates features a membership that offers a swimming pool, tennis, basketball, & Pickleball courts, playing fields, a playground, and community events. An exceptional combination of privacy, flexible living spaces, five garage bays, and neighborhood amenities in Ridgefield, CT. Home features: Separate 3-car garage with a finished room above, invisible fence, alarm system, heated garages, wine cellar, pet wash station, two laundry rooms, and much more.
|
DAYS ON MARKET
|
2
|
LAST UPDATED
|
11/10/2026
|
|
YEAR BUILT
|
1977
|
GARAGE SPACES
|
5.0
|
|
COUNTY
|
Fairfield
|
STATUS
|
Active
|
|
PROPERTY TYPE(S)
|
Single Family
|
|
|
| Elementary School |
Scotland |
| Jr. High School |
Scotts Ridge |
| High School |
Ridgefield |
| AIR |
Central Air |
| AIR CONDITIONING |
Yes |
| APPLIANCES |
Dishwasher, Oven, Range |
| BASEMENT |
Partial, Partially Finished, Yes |
| CONSTRUCTION |
Clapboard, Frame |
| EXTERIOR |
Barbecue, Garden |
| FIREPLACE |
Yes |
| GARAGE |
Attached Garage, Yes |
| HEAT |
Forced Air, Oil |
| HOA DUES |
1500 |
| INTERIOR |
Entrance Foyer |
| LOT |
2 acre(s) |
| LOT DESCRIPTION |
Level |
| PARKING |
Garage Door Opener, Attached |
| SEWER |
Septic Tank |
| STYLE |
Colonial |
| TAXES |
29969 |
| UTILITIES |
Underground Utilities |
| WATER |
Public |
| ZONING |
RAA |
We respect your online privacy and will never spam you. By submitting this form with your telephone number
you are consenting for Ryan
Smith to contact you even if your name is on a Federal or State
"Do not call List".
Listing courtesy of William Pitt Sotheby's Int'l
Copyright Smart MLS. All rights reserved. Information is deemed reliable but not guaranteed to be accurate.
This IDX solution is (c) Diverse Solutions 2026.
Save favorite listings, searches, and get the latest alerts
Save your favorite listings, searches, and receive the latest listing alerts


 Twitter
 Facebook
 Email
