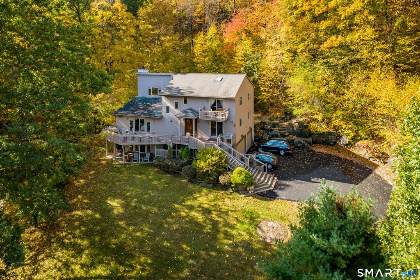
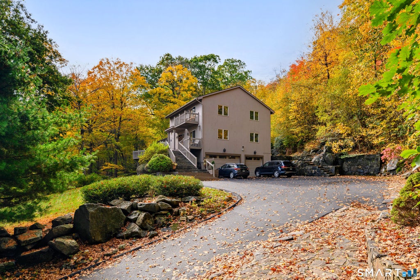
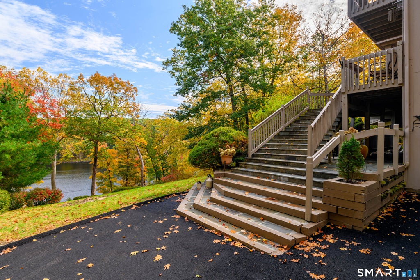
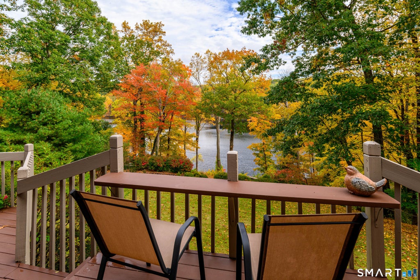
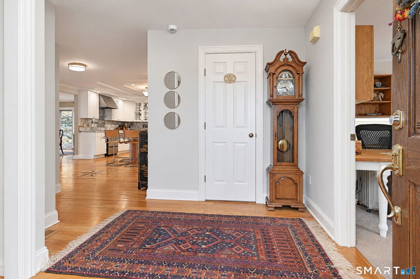
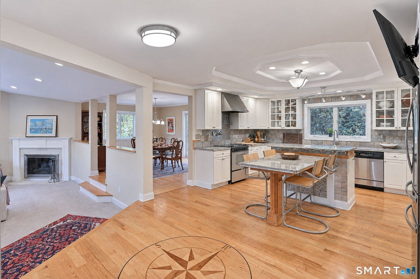
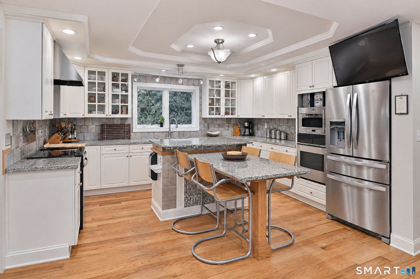
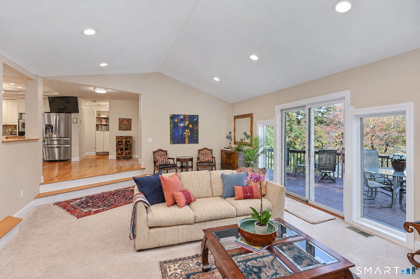
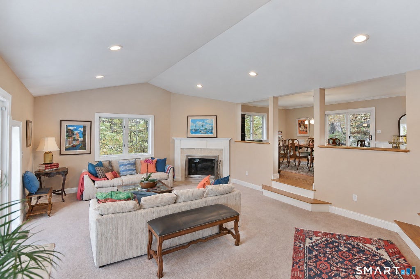
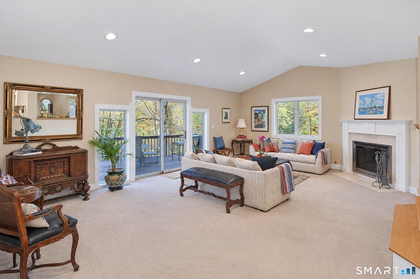
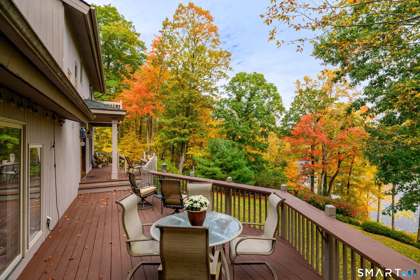
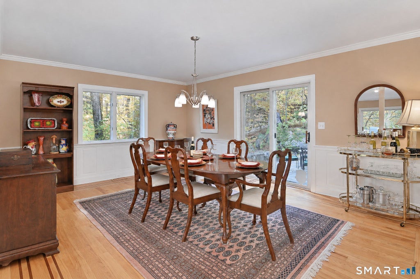
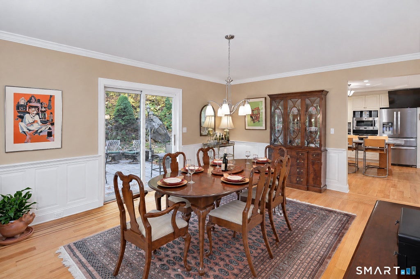
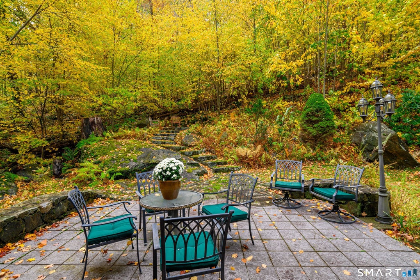
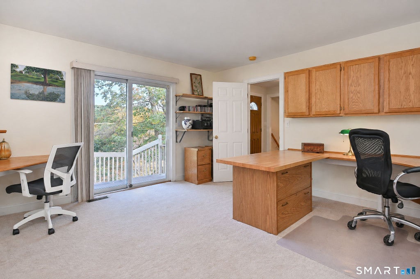
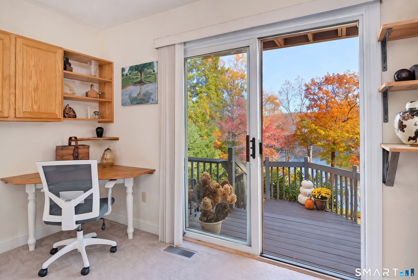
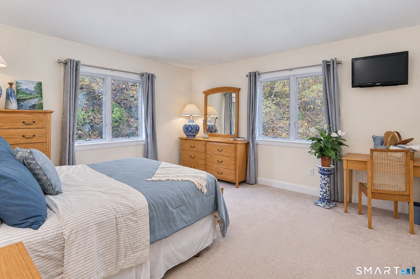
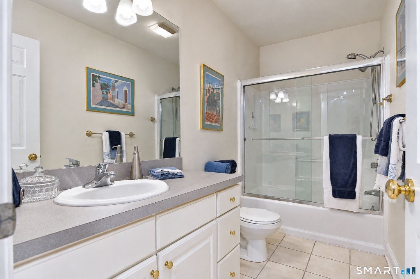
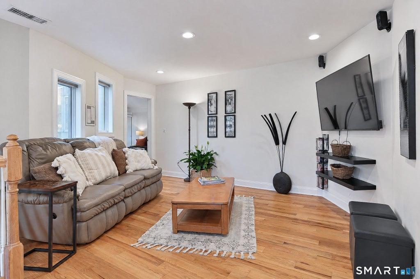
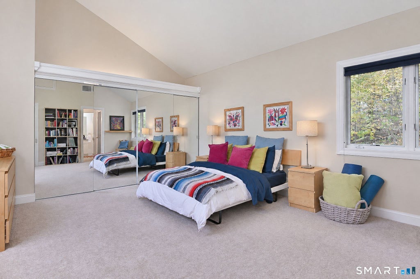
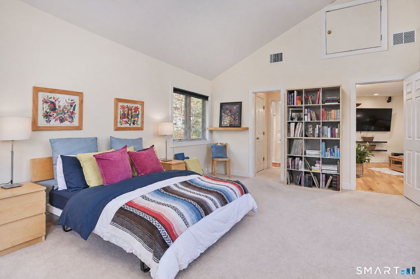
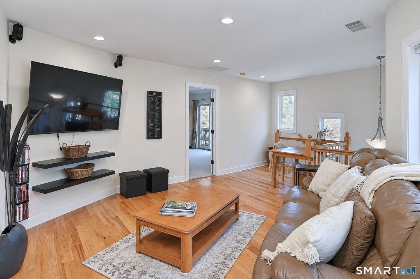
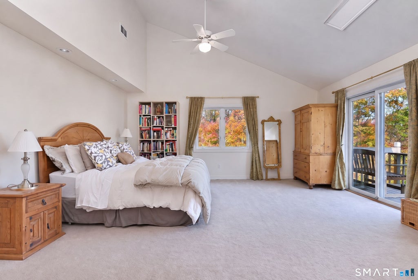
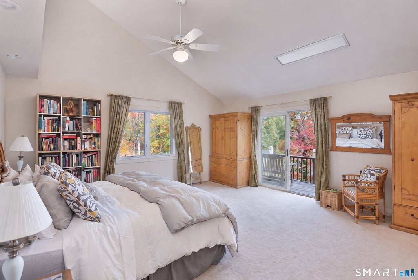
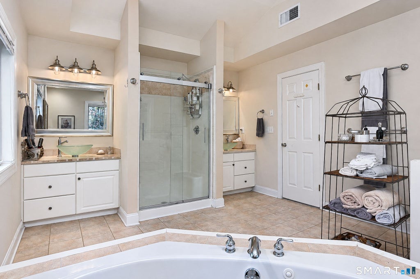
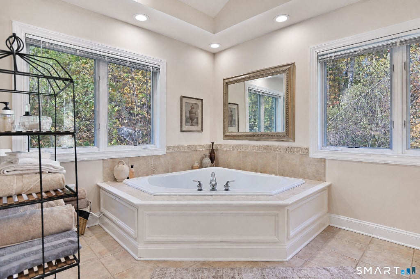
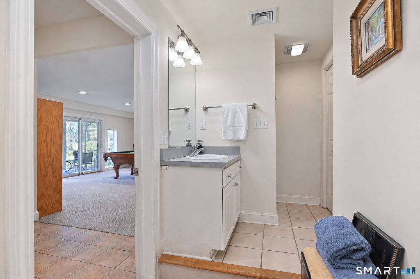
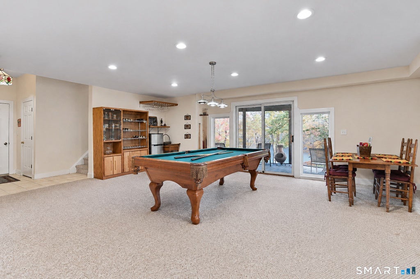
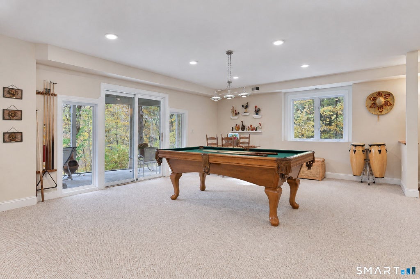
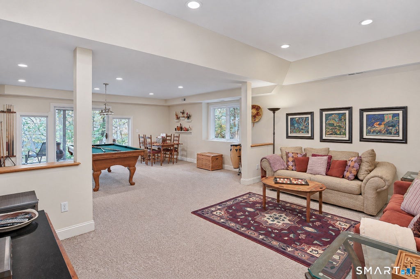
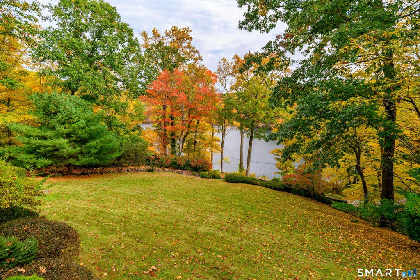
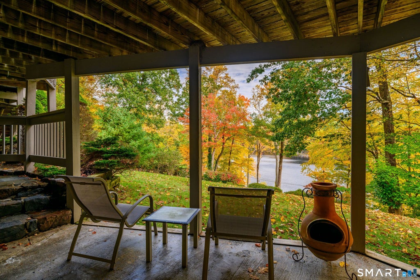
One-of-a-Kind Contemporary with Spectacular Timber Lake Views! Wake up to shimmering lake views, enjoy sun-drenched afternoons on multiple decks, and unwind surrounded by nature. Embrace the Timber Lake lifestyle while enjoying Sherman's notably low property taxes, approximately 90 minutes from NYC with convenient access to Metro-North rail service. Tucked along a serene country lane, this distinctive contemporary offers exceptional privacy, striking rock formations, a new driveway, and a three-car garage. Inside, three bedrooms and four and 1/2 full bathrooms provide flexibility for family and guests, including a main-level bedroom and full bath. Beautiful hardwood floors and a distinctive compass inlay in the welcoming foyer add character, while an open, flowing floor plan, expansive windows, and four sets of sliders bring abundant natural light and captivating lake views indoors. The main level office has large closets and can be used as a bedroom. The finished walk-out lower level expands the possibilities with a separate entrance, sliding glass doors, a full bathroom, and beautiful lake views. Ideal for extended family, guests, recreation, or a potential in-law arrangement, this versatile space offers excellent flexibility. Whether envisioned as a peaceful weekend escape or a year-round residence, this exceptional property combines distinctive architecture, spectacular views, privacy, and the best of lake and country living.
|
DAYS ON MARKET
|
1
|
LAST UPDATED
|
10/23/2026
|
|
YEAR BUILT
|
1989
|
GARAGE SPACES
|
3.0
|
|
COUNTY
|
Fairfield
|
STATUS
|
Active
|
|
PROPERTY TYPE(S)
|
Single Family
|
|
|
| Elementary School |
Sherman |
| High School |
Per Board of Ed |
| AIR |
Ceiling Fan(s), Central Air |
| AIR CONDITIONING |
Yes |
| APPLIANCES |
Dishwasher, Electric Cooktop, Electric Range, Freezer, Microwave, Refrigerator |
| BASEMENT |
Finished, Full, Walk-Out Access, Yes |
| CONSTRUCTION |
Frame, Vertical Siding, Wood Siding |
| EXTERIOR |
Balcony |
| FIREPLACE |
Yes |
| GARAGE |
Attached Garage, Yes |
| HEAT |
Forced Air, Oil |
| INTERIOR |
Central Vacuum |
| LOT |
1 acre(s) |
| LOT DESCRIPTION |
Cleared, Sloped |
| PARKING |
Garage Door Opener, Attached |
| SEWER |
Septic Tank |
| STYLE |
Contemporary |
| TAXES |
6006 |
| VIEW |
Yes |
| VIEW DESCRIPTION |
Water |
| WATER |
Well |
| ZONING |
residential |
We respect your online privacy and will never spam you. By submitting this form with your telephone number
you are consenting for Ryan
Smith to contact you even if your name is on a Federal or State
"Do not call List".
Listing courtesy of William Raveis Real Estate
Copyright Smart MLS. All rights reserved. Information is deemed reliable but not guaranteed to be accurate.
This IDX solution is (c) Diverse Solutions 2026.
Save favorite listings, searches, and get the latest alerts
Save your favorite listings, searches, and receive the latest listing alerts






 Twitter
 Facebook
 Email
