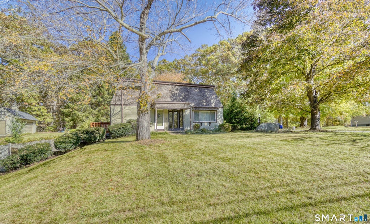
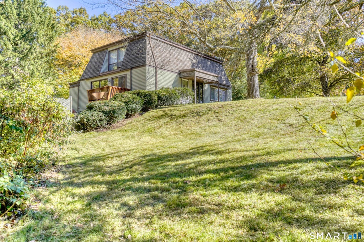
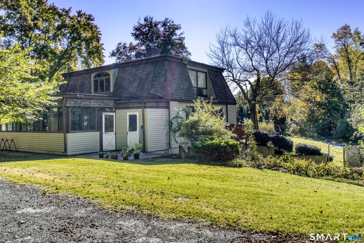
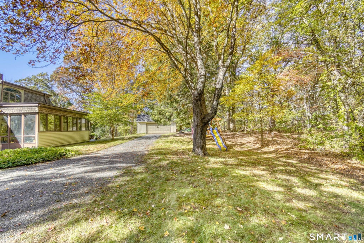
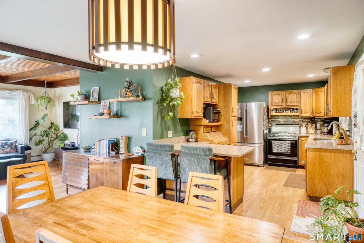
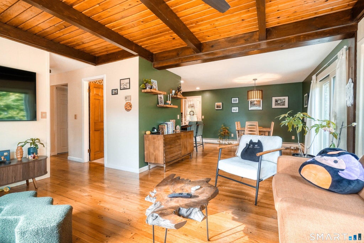
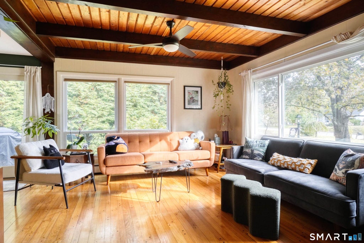
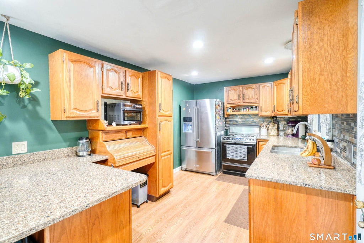
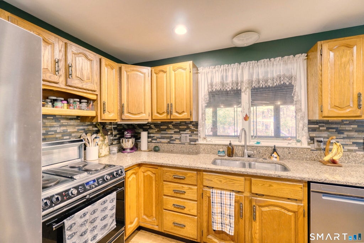
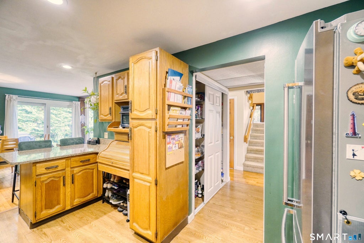
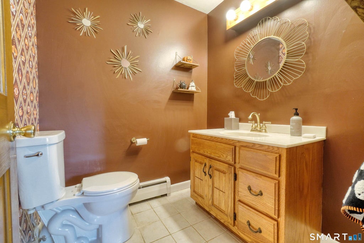
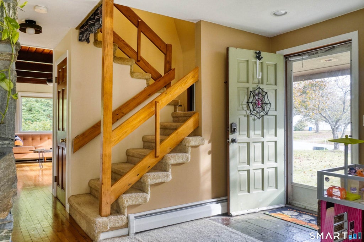
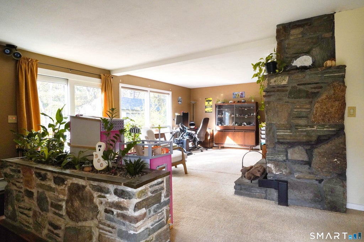
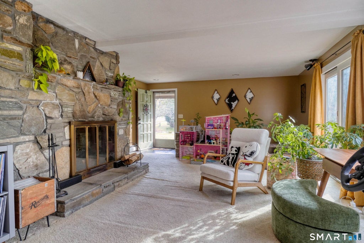
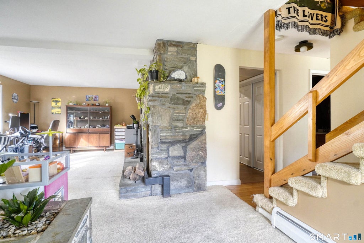
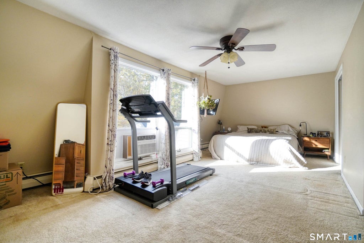
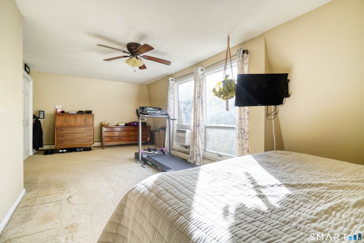
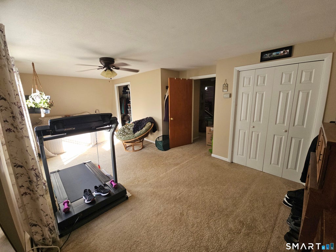
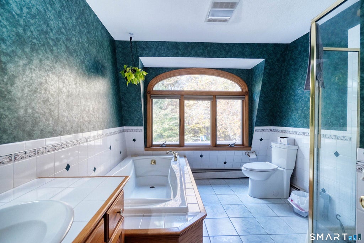
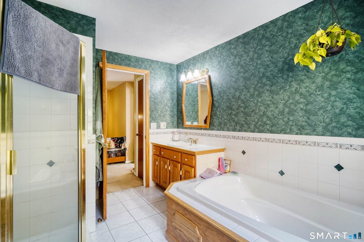
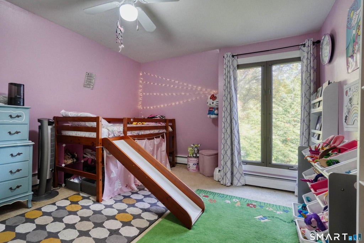
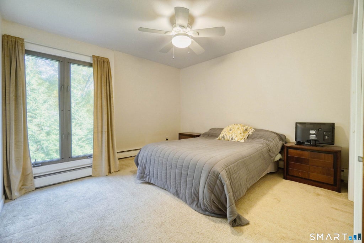
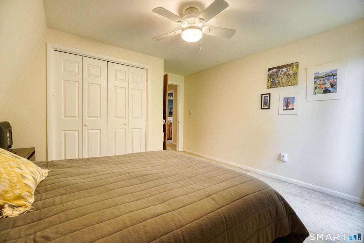
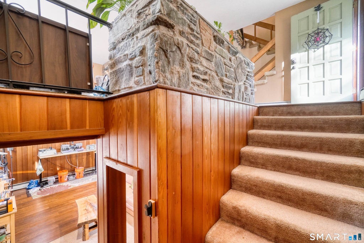
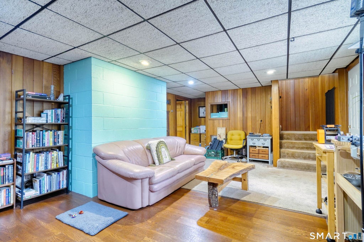
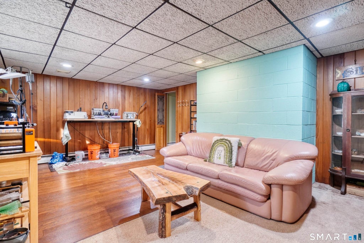
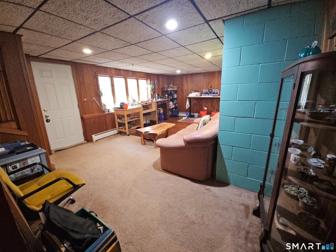
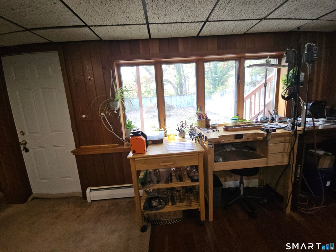
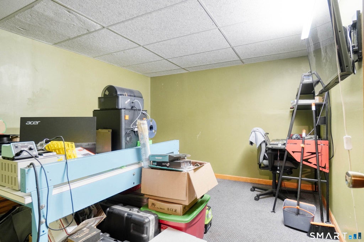
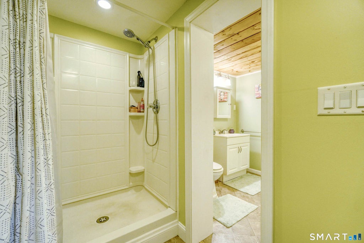
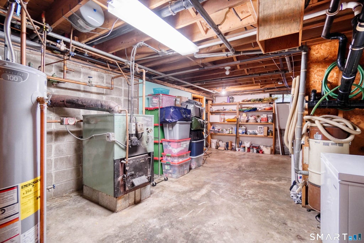
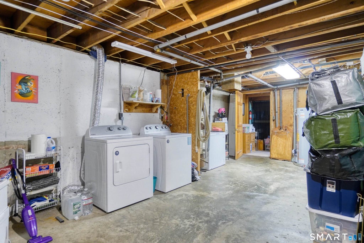
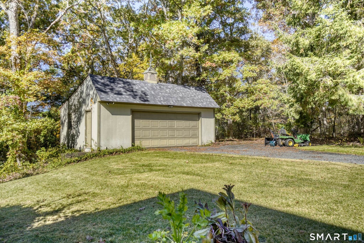
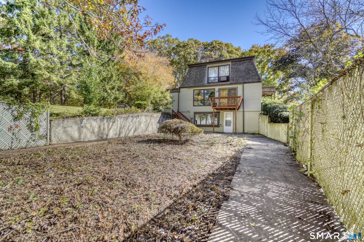
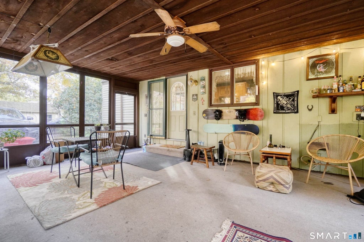
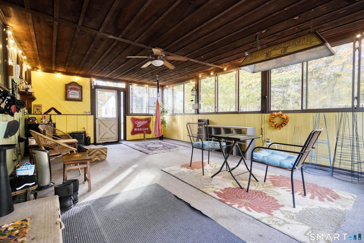
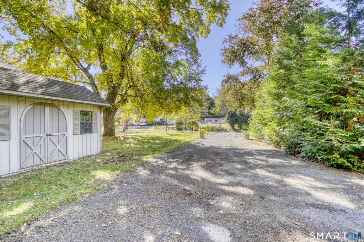
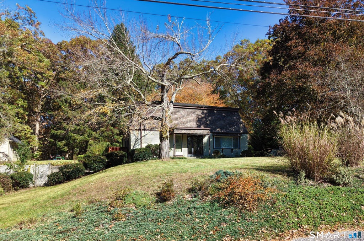
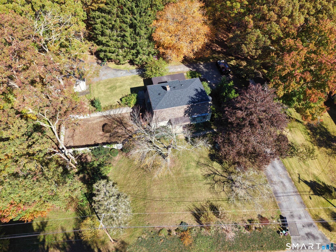
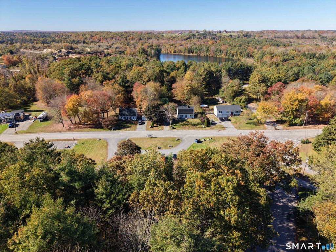
Welcome Home to this unique custom built 3 bedroom, 2.5 bathroom home on almost an acre of land. Enjoy your coffee in the morning sitting in the Sun room facing the private backyard surrounded by conservation land. There's a storage shed and a huge 2 car garage w/workshop space and electricity for the handy person or car enthusiast. Inside the home you have an open concept from the dining room into the living room with newer vinyl picture windows, pegged hardwood floors and wooden beamed ceiling. Or relax in the den with a custom built stone fireplace that leads out to a small deck overlooking the side yard. The kitchen has laminate floors, newer appliances, and granite countertops. Upstairs there's a huge primary bedroom with 2 closets, a full bathroom w/tiled floor, shower stall and separate tub, and 2 other good sized bedrooms w/closets. Enjoy more entertaining space in the partially finished basement that walks out to the lower level of the yard. There's a 2nd finished room and full bathroom w/shower stall that could make for a potential inlaw situation. Exterior updates include newer septic system (5 yrs) and new roof on very top of house and garage. It's in a good commuter location to Rte 395 and Rte 6. Nothing to do but move in and make this home your own! There used to be an inground pool to the side of the house. Previous owners filled it in with rocks and dirt and various plants. Sellers willing to give buyers up to $10,000 towards closing costs with an accepted offer.
|
DAYS ON MARKET
|
3
|
LAST UPDATED
|
10/23/2026
|
|
YEAR BUILT
|
1968
|
GARAGE SPACES
|
2.0
|
|
COUNTY
|
Windham
|
STATUS
|
Active
|
|
PROPERTY TYPE(S)
|
Single Family
|
|
|
| Elementary School |
Per Board of Ed |
| Jr. High School |
Per Board of Ed |
| High School |
Per Board of Ed |
| AIR |
None |
| APPLIANCES |
Dishwasher, Dryer, Electric Range, Refrigerator, Washer |
| BASEMENT |
Concrete, Full, Partially Finished, Storage Space, Walk-Out Access, Yes |
| CONSTRUCTION |
Clapboard, Frame, Wood Siding |
| EXTERIOR |
Balcony |
| FIREPLACE |
Yes |
| GARAGE |
Yes |
| HEAT |
Hot Water, Oil |
| INTERIOR |
Central Vacuum |
| LOT |
0.84 acre(s) |
| PARKING |
Paved, Off Street, Garage Door Opener, Driveway |
| SEWER |
Septic Tank |
| STYLE |
Colonial |
| TAXES |
5835 |
| WATER |
Well |
| ZONING |
LD |
We respect your online privacy and will never spam you. By submitting this form with your telephone number
you are consenting for Ryan
Smith to contact you even if your name is on a Federal or State
"Do not call List".
Listing courtesy of Devries Dolber Realty LLC
Copyright Smart MLS. All rights reserved. Information is deemed reliable but not guaranteed to be accurate.
This IDX solution is (c) Diverse Solutions 2026.
Save favorite listings, searches, and get the latest alerts
Save your favorite listings, searches, and receive the latest listing alerts

 Twitter
 Facebook
 Email
