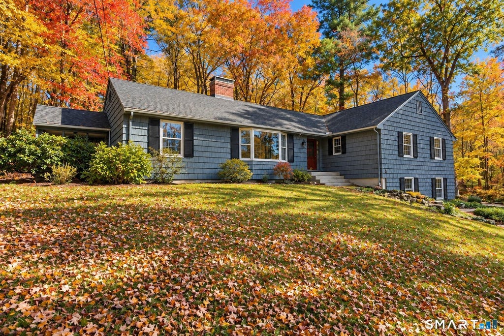
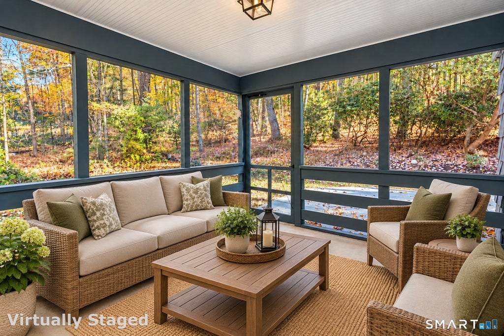
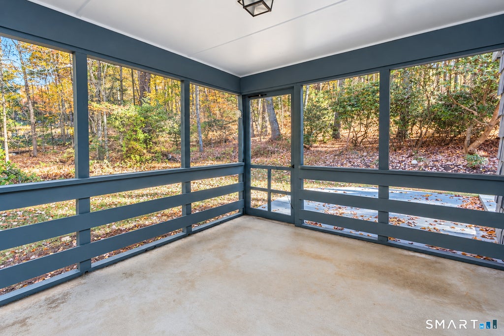
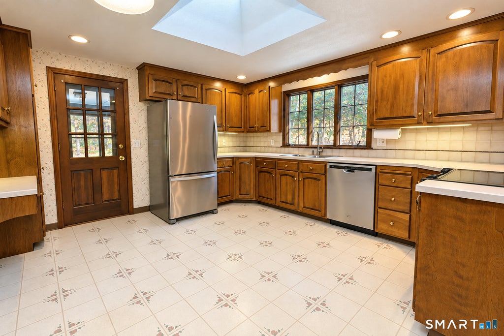
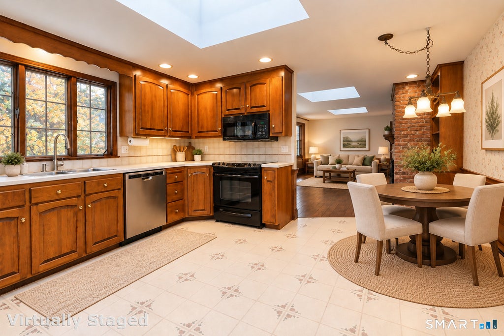
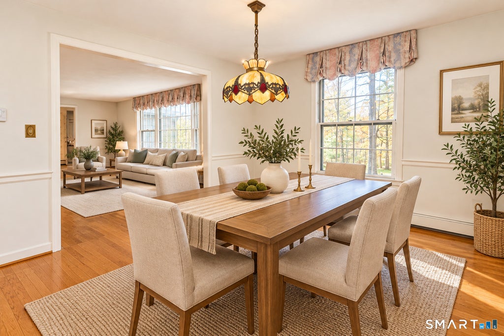
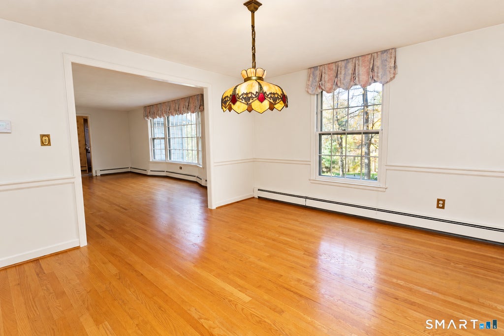
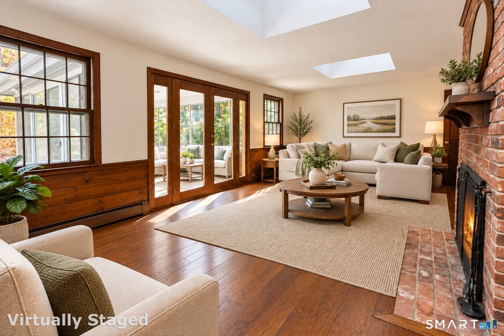
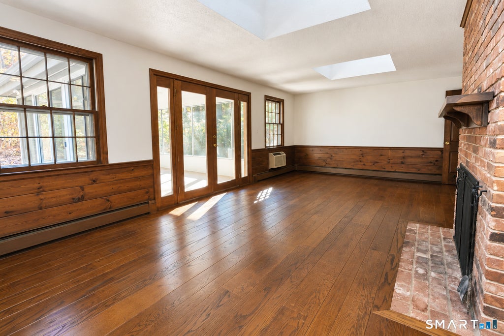
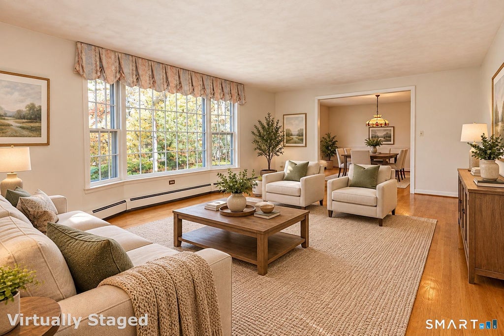
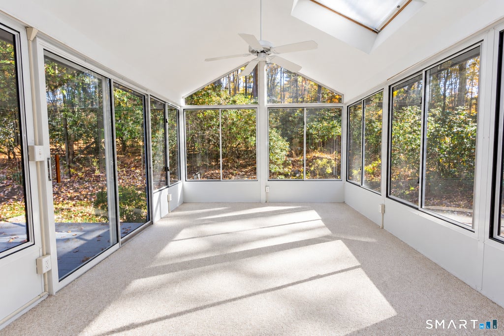
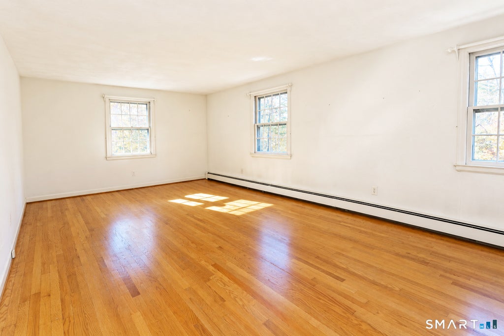
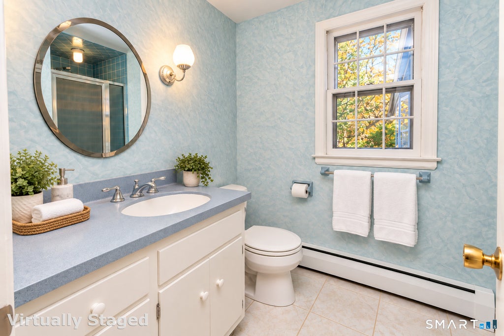
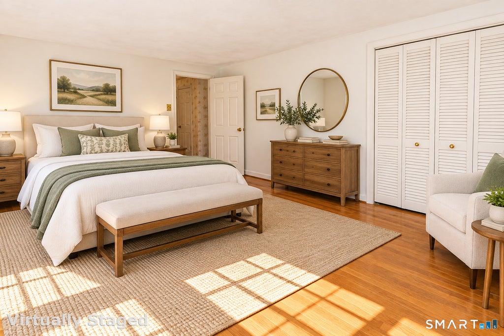
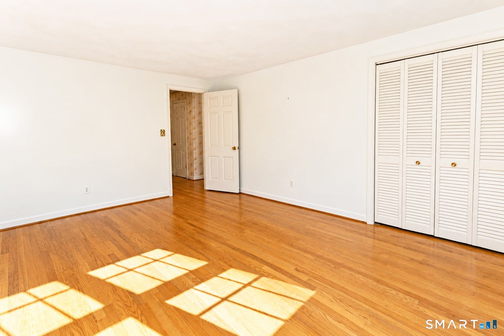
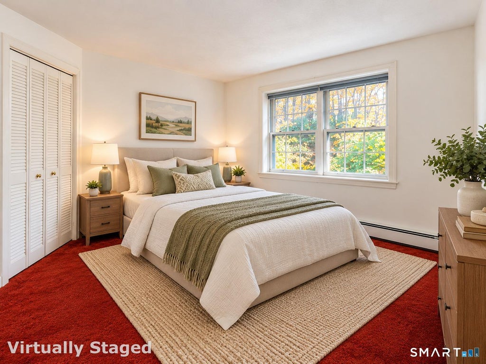
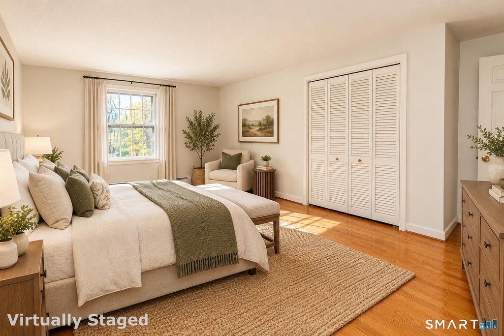
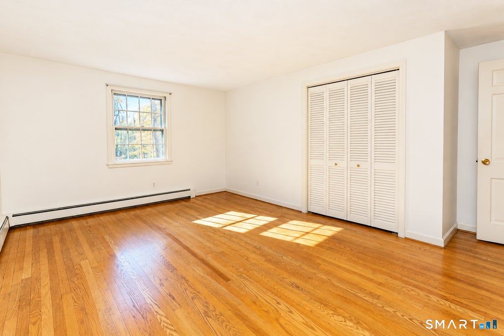
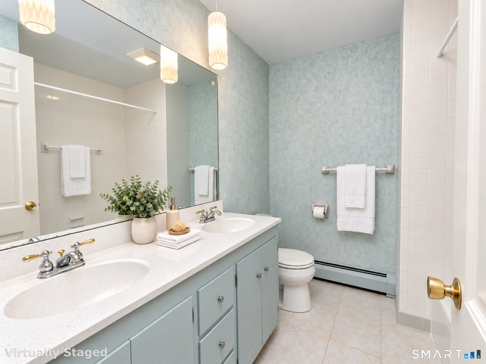
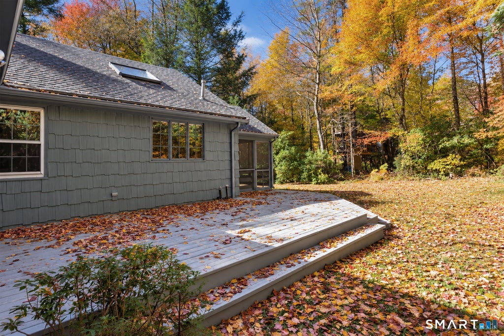
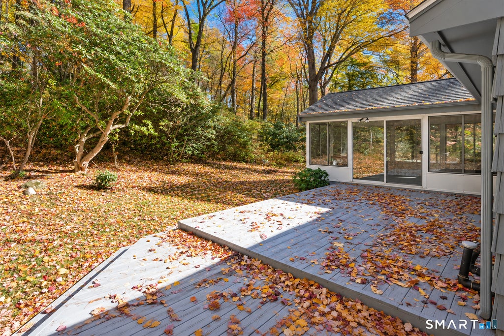
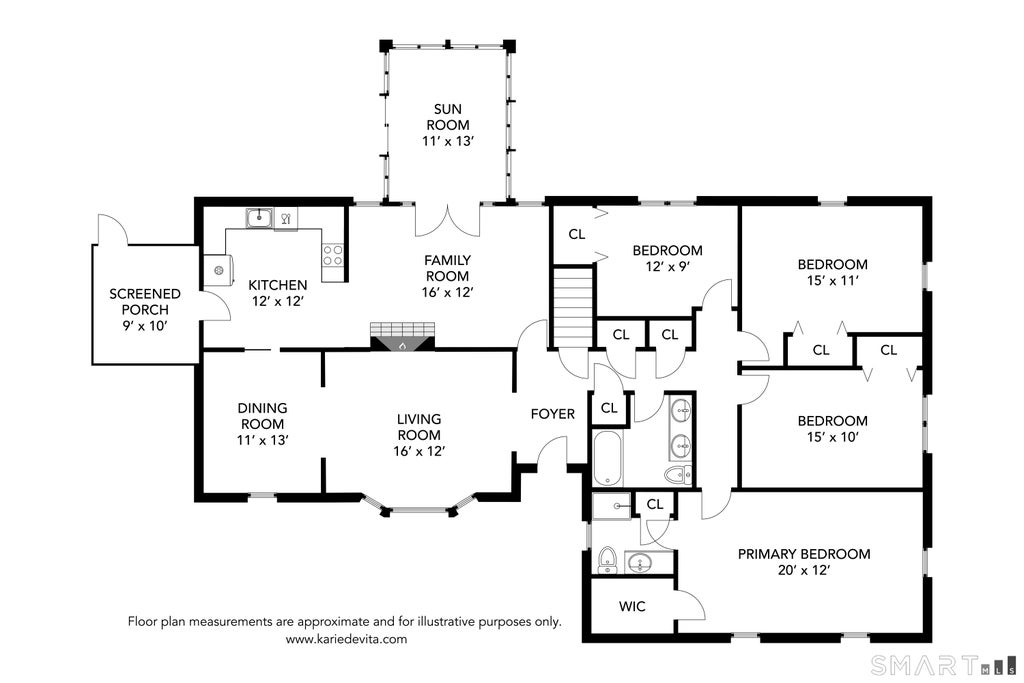
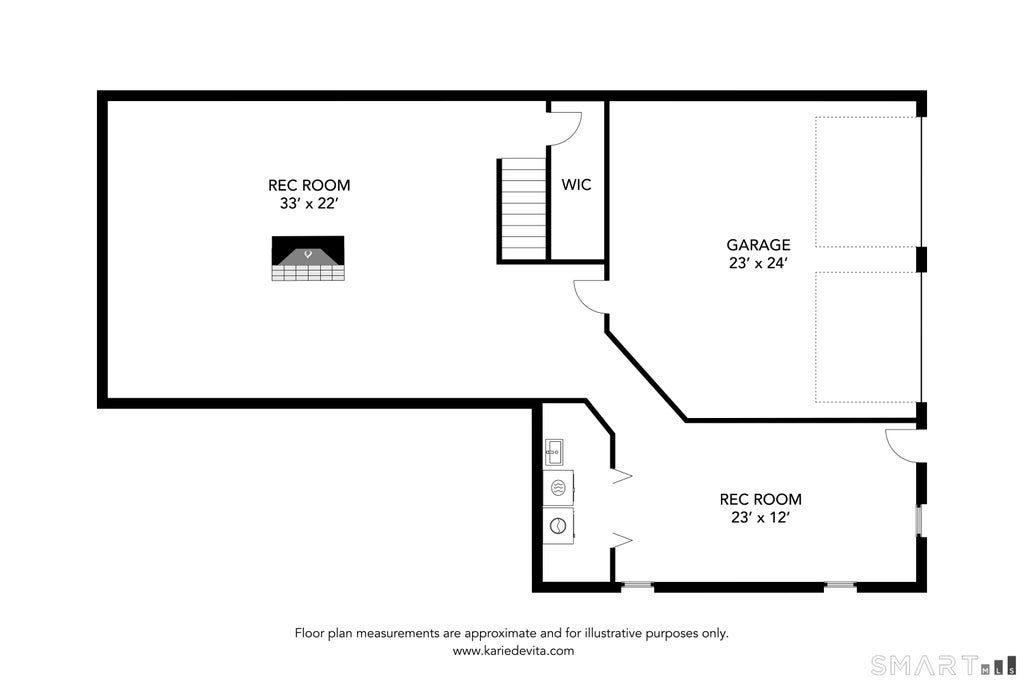
Welcome to this beautifully maintained desirable Ranch style home, ideally situated in the heart of Avon! Offering the convenience of one-floor living, this inviting 4-bedroom two bath home features classic charm and plenty of possibilities with beautiful hardwood floors, spacious rooms, and an abundance of natural light throughout. The formal dining room flows seamlessly into the spacious living room, creating a wonderful setting for everyday living and entertaining. The eat-in kitchen opens to a warm and inviting family room featuring a cozy fireplace, perfect for relaxing or gathering with family and friends. Skylights bring additional natural light into the home, enhancing its bright and welcoming atmosphere. Four generously sized bedrooms feature hardwood flooring and offer comfortable living space. Enjoy the changing seasons from the sunroom or relax in the screened-in porch overlooking the surrounding property. The walk-out lower level provides additional space with plenty of possibilities for storage, hobbies, or future use. Spacious 2 car garage and much more. Just down the street is the popular Carriage Club perfect for swimming in the summer months. Conveniently located near Avon's shopping, restaurants, parks, and recreational amenities, this wonderful home offers the perfect combination of comfort, convenience, and desirable one-floor living. Don't miss this opportunity to make it yours. Schedule your private showing today. *Interior photos are virtually staged
|
DAYS ON MARKET
|
14
|
LAST UPDATED
|
10/30/2026
|
|
YEAR BUILT
|
1967
|
GARAGE SPACES
|
2.0
|
|
COUNTY
|
Hartford
|
STATUS
|
Pending
|
|
PROPERTY TYPE(S)
|
Single Family
|
|
|
| Elementary School |
Per Board of Ed |
| High School |
Avon |
| AIR |
Ceiling Fan(s), Whole House Fan |
| AIR CONDITIONING |
Yes |
| APPLIANCES |
Dishwasher, Microwave, Oven, Range, Refrigerator |
| BASEMENT |
Full, Partially Finished, Storage Space, Walk-Out Access, Yes |
| CONSTRUCTION |
Frame, Wood Siding |
| EXTERIOR |
Garden |
| FIREPLACE |
Yes |
| GARAGE |
Attached Garage, Yes |
| HEAT |
Hot Water, Oil |
| INTERIOR |
Entrance Foyer, Open Floorplan |
| LOT |
1.13 acre(s) |
| LOT DESCRIPTION |
Wooded |
| PARKING |
Garage Door Opener, Attached |
| SEWER |
Public Sewer |
| STYLE |
Ranch |
| TAXES |
9735 |
| WATER |
Public |
| ZONING |
R40 |
We respect your online privacy and will never spam you. By submitting this form with your telephone number
you are consenting for Ryan
Smith to contact you even if your name is on a Federal or State
"Do not call List".
Listing courtesy of Glanville Real Estate
Copyright Smart MLS. All rights reserved. Information is deemed reliable but not guaranteed to be accurate.
This IDX solution is (c) Diverse Solutions 2026.
Save favorite listings, searches, and get the latest alerts
Save your favorite listings, searches, and receive the latest listing alerts






 Twitter
 Facebook
 Email
