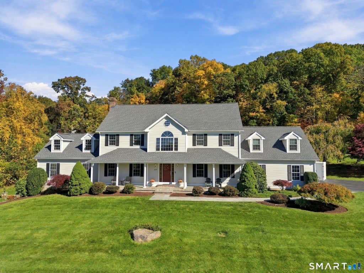
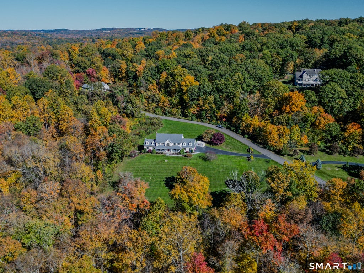
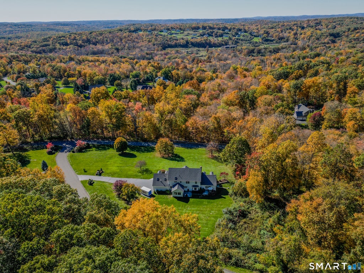
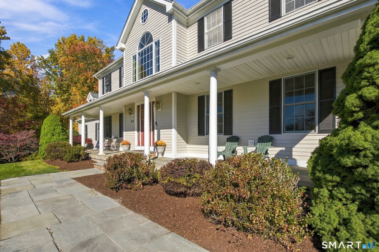
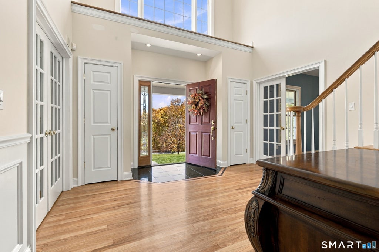
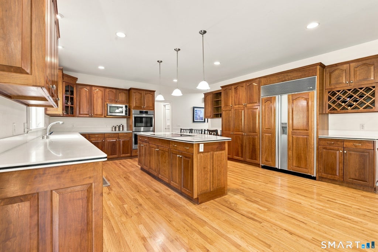
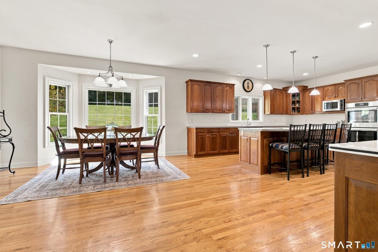
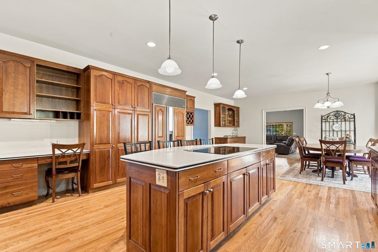
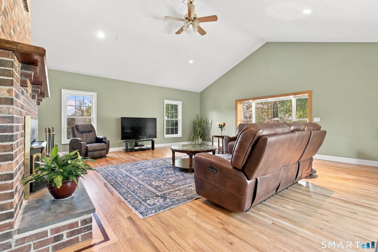
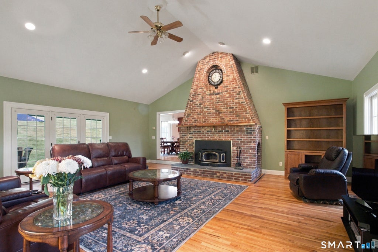
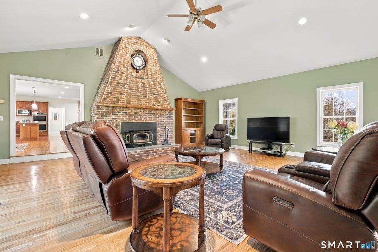
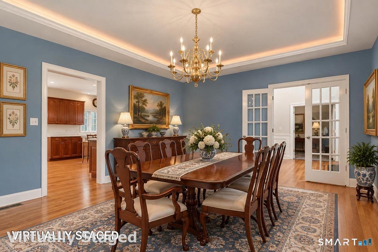
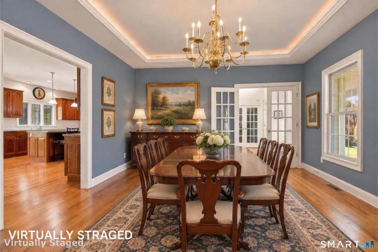
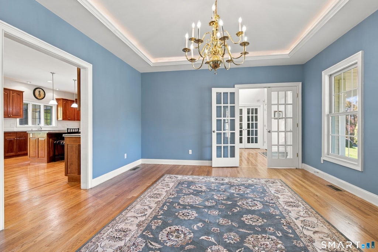
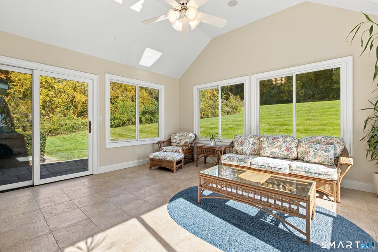
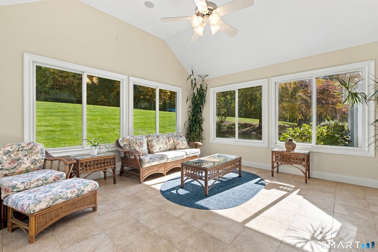
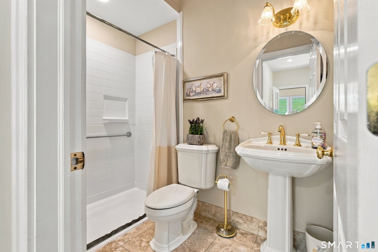
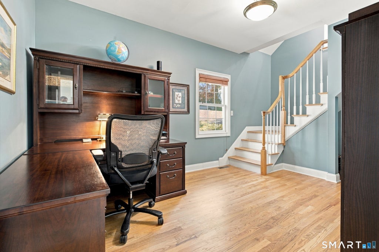
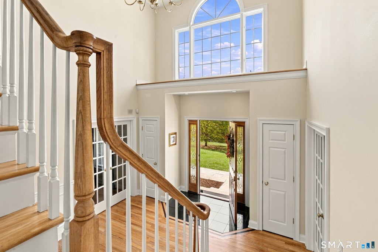
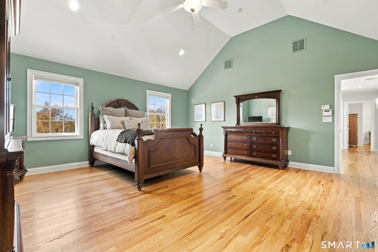
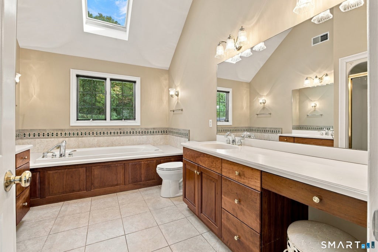
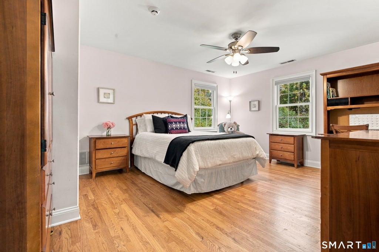
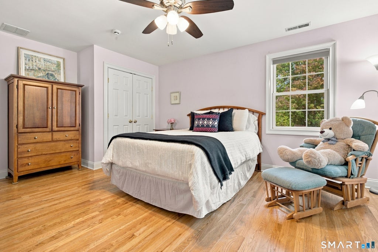
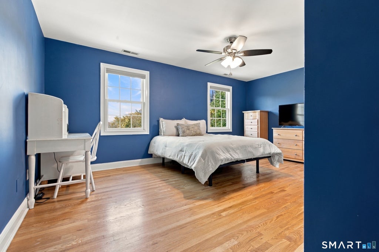
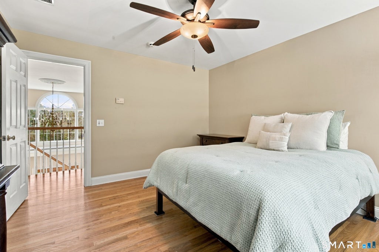
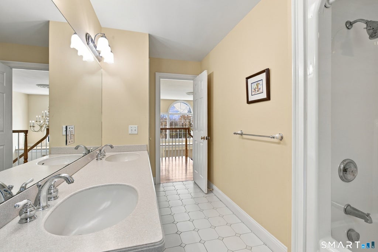
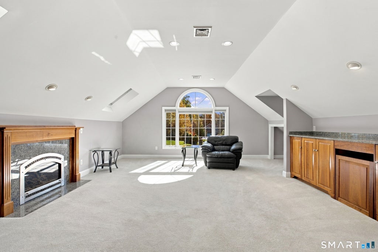
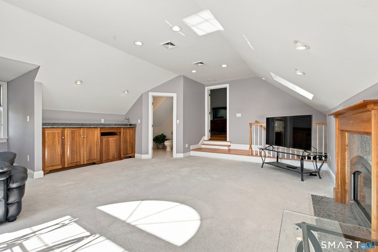
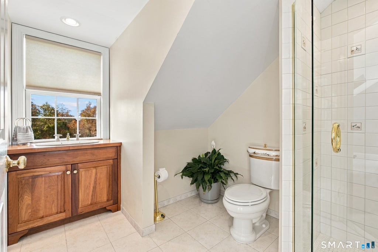
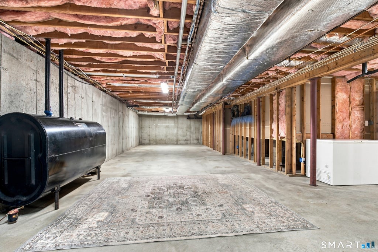
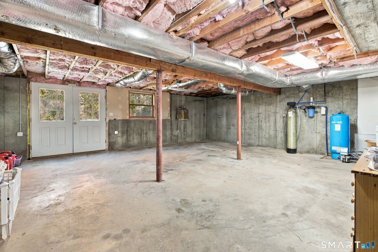
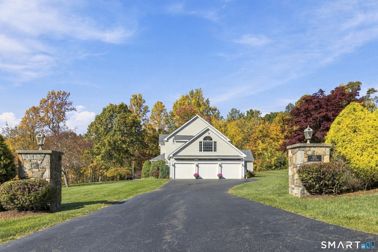
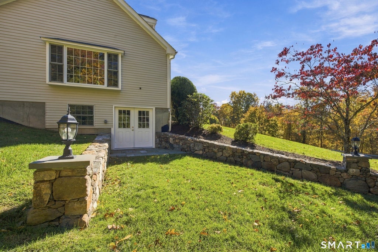
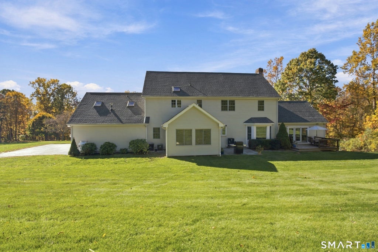
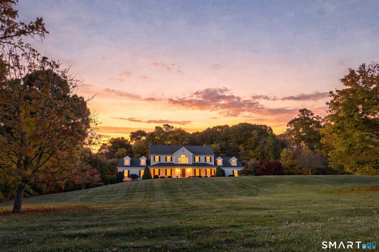
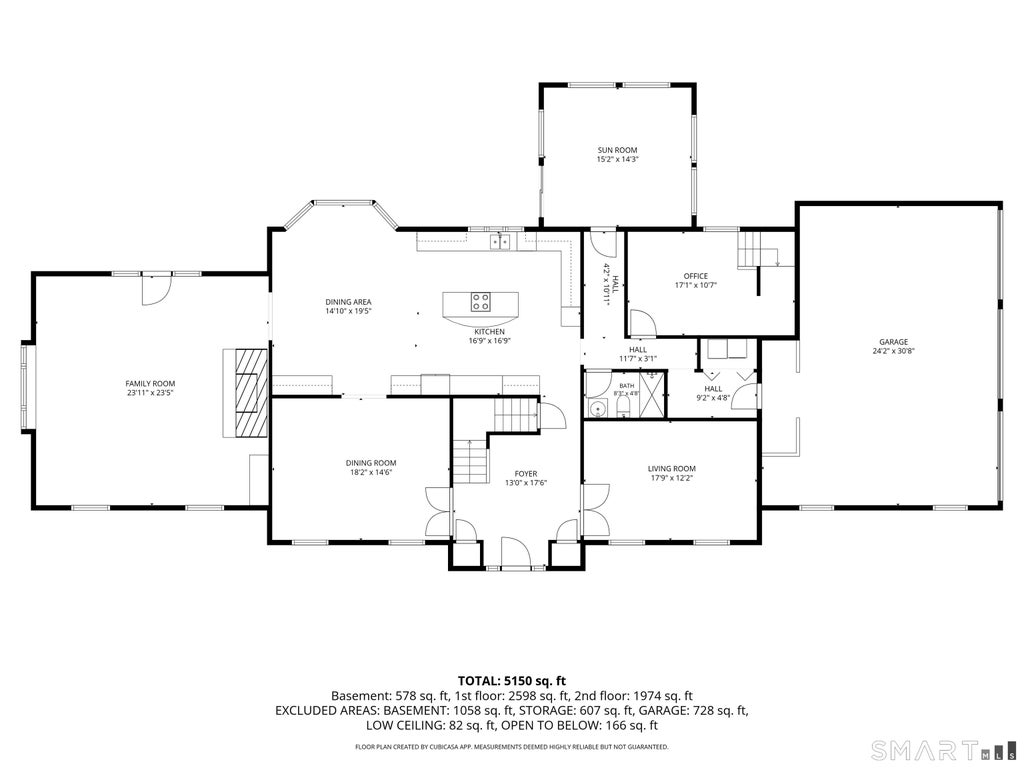
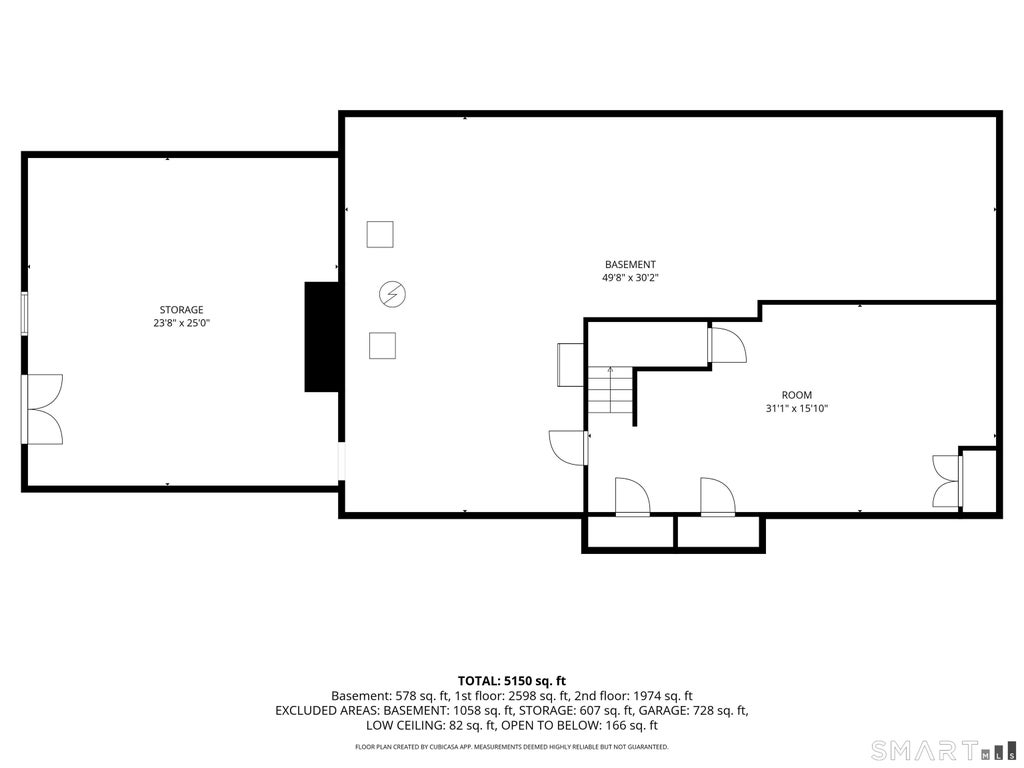
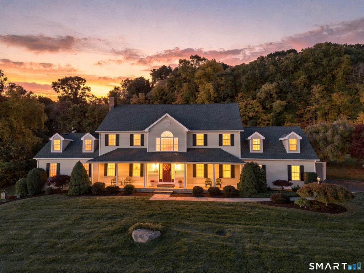
Set majestically on a beautiful, lot in the exclusive Pheasant Hill Estates subdivision. Thoughtfully designed for comfort and entertaining, plus meticulously maintained by its original owners, this is no ordinary colonial. Stone pillars welcome you to a gracious residence with a three-car garage, bluestone-front porch with pillars, and a large entry foyer. French doors create privacy in the living and dining rooms, while a main-level sunroom and separate office offer inviting spaces to work, relax, or gather. The home features four spacious bedrooms, including a primary suite with a massive walk-in closet. Beautiful hardwood floors extend throughout the home. Impressive in size and thoughtfully appointed, the kitchen offers abundant cabinetry and pantry space, a Sub-Zero refrigerator, separate dining area, and a large center island. It flows effortlessly into the step-down family room with fireplace and French doors to the deck. The expansive backyard lends itself to the possibility of creating a private pool retreat. A rear staircase leads to a remarkable bonus space with a gas fireplace, wet bar, and full bath-an exceptional setting for guests, an au pair suite, or an in-law space. With its distinctive setting, generous proportions, and flexible living spaces, it offers a fantastic opportunity to enjoy elegant living in Southbury Connecticut. Recent improvements include a brand-new roof, and maintenance records are available. The full basement includes a finished space, loads of storage and a walkout to the yard with the bluestone patio and stone walls with lighting. With four full baths, the home offers comfort and convenience for all. Tucked into a serene setting yet conveniently close to town and commuting routes, it is a rare opportunity to own a distinctive home with exceptional entertaining space and a remarkably versatile floor plan.
|
DAYS ON MARKET
|
1
|
LAST UPDATED
|
10/21/2026
|
|
TRACT
|
Pheasant Hill
|
YEAR BUILT
|
2002
|
|
COMMUNITY
|
Pheasant Hill
|
GARAGE SPACES
|
3.0
|
|
COUNTY
|
New Haven
|
STATUS
|
Active
|
|
PROPERTY TYPE(S)
|
Single Family
|
|
|
| Elementary School |
Per Board of Ed |
| Jr. High School |
Regional District 15 |
| High School |
Pomperaug |
| AIR |
Central Air |
| AIR CONDITIONING |
Yes |
| AMENITIES |
Insurance |
| APPLIANCES |
Dishwasher, Dryer, Electric Cooktop, Microwave, Oven, Washer |
| BASEMENT |
Full, Partially Finished, Walk-Out Access, Yes |
| CONSTRUCTION |
Clapboard, Frame |
| FIREPLACE |
Yes |
| GARAGE |
Attached Garage, Yes |
| HEAT |
Forced Air, Oil |
| HOA DUES |
350 |
| INTERIOR |
Entrance Foyer |
| LOT |
3.74 acre(s) |
| LOT DESCRIPTION |
Corner Lot, Cul-De-Sac, Level |
| PARKING |
Garage Door Opener, Attached |
| SEWER |
Septic Tank |
| STYLE |
Colonial |
| SUBDIVISION |
Pheasant Hill |
| TAXES |
14619 |
| UTILITIES |
Underground Utilities |
| WATER |
Well |
| ZONING |
R-60 |
We respect your online privacy and will never spam you. By submitting this form with your telephone number
you are consenting for Ryan
Smith to contact you even if your name is on a Federal or State
"Do not call List".
Listing courtesy of Coldwell Banker Realty
Copyright Smart MLS. All rights reserved. Information is deemed reliable but not guaranteed to be accurate.
This IDX solution is (c) Diverse Solutions 2026.
Save favorite listings, searches, and get the latest alerts
Save your favorite listings, searches, and receive the latest listing alerts

 Twitter
 Facebook
 Email