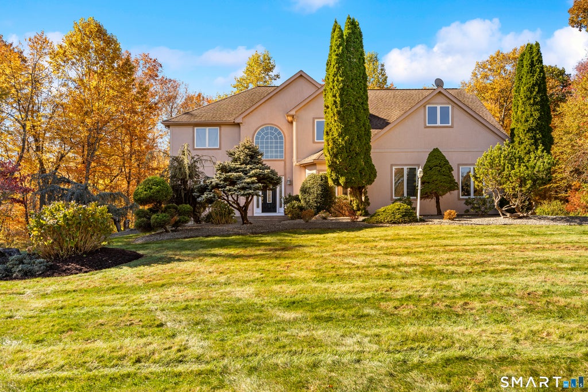
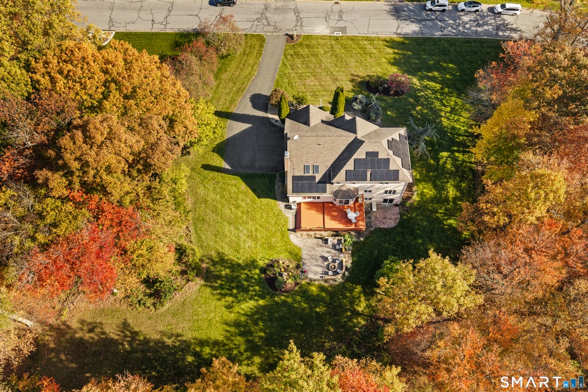
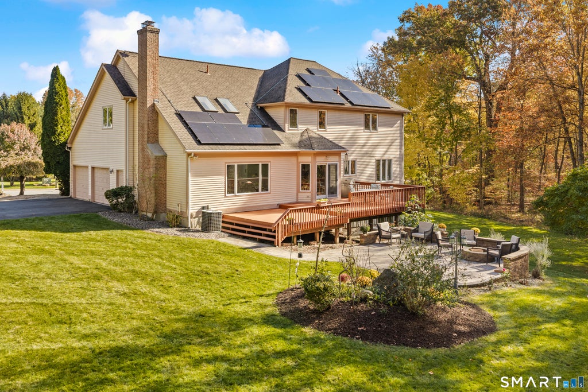
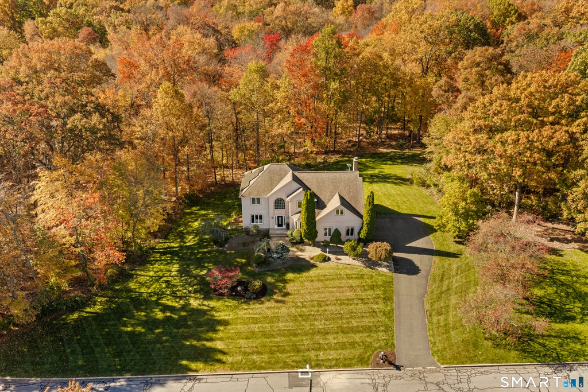
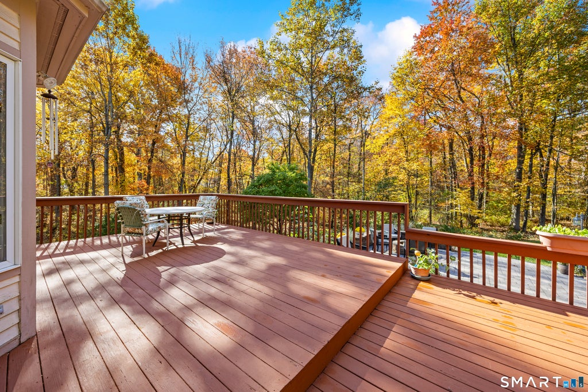
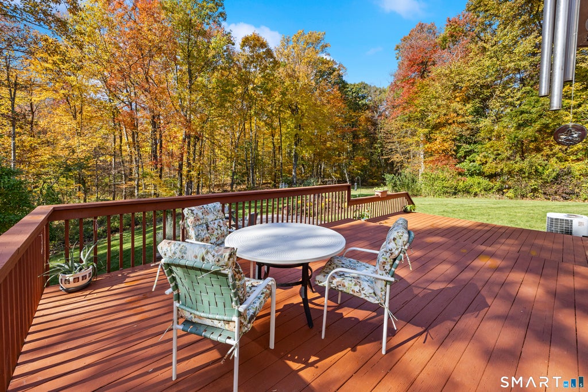
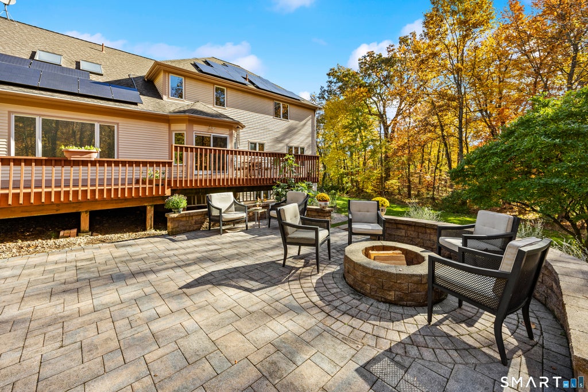
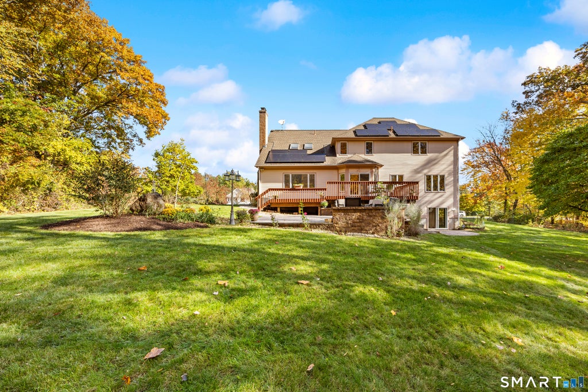
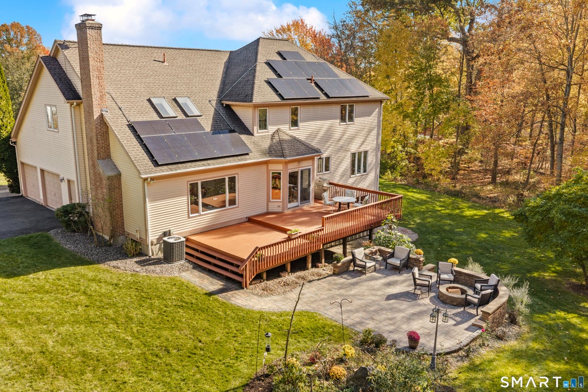
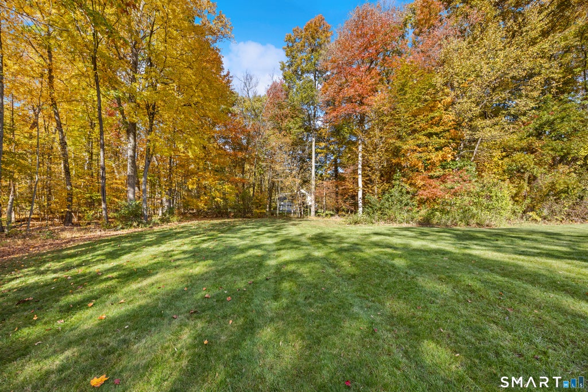
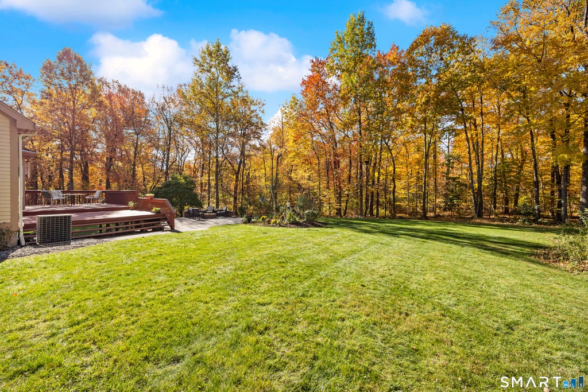
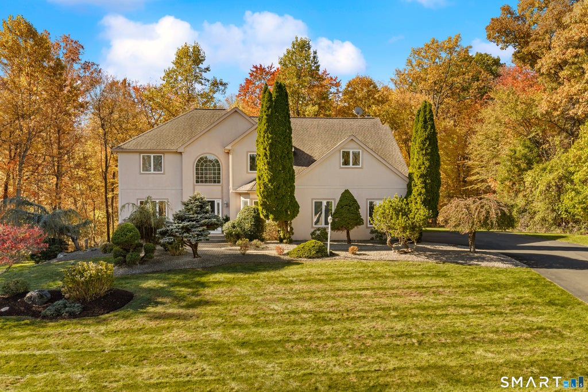
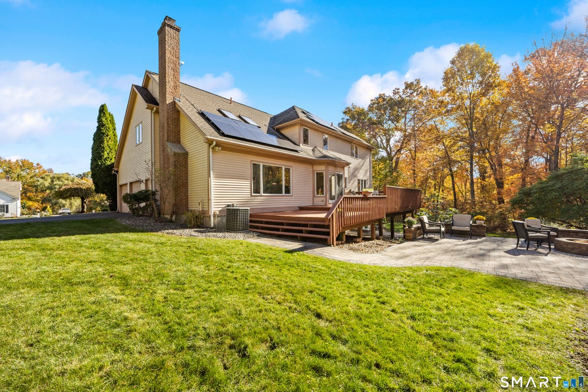
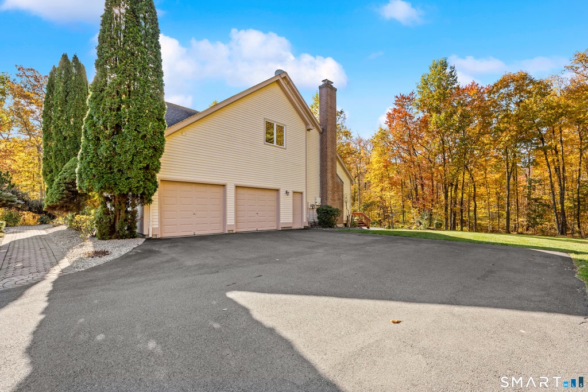
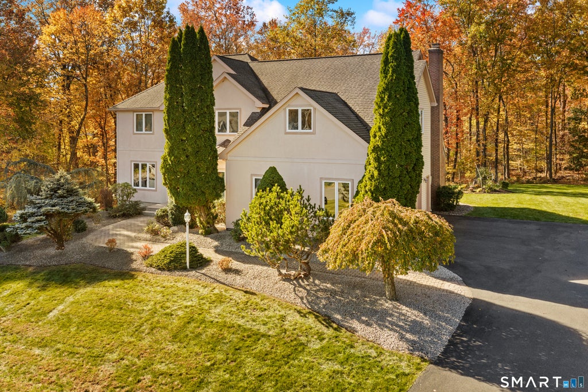
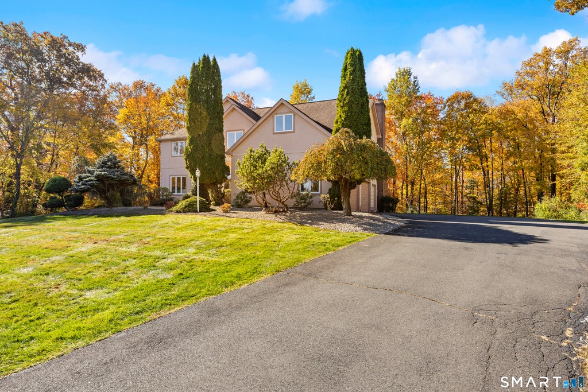
Room to gather, privacy to unwind, and 2.58 acres to call your own-welcome to 704 Andrea Court. Set in one of Cheshire's most sought-after cul-de-sac neighborhoods, this classic Colonial has been cherished by its original owners for 30 years. With 3,145 square feet, four bedrooms, four full baths, and additional 700 sq ft in the finished walk out lower-level space, there's room for everyday living, memorable celebrations, and whatever your next chapter brings. Formal living and dining rooms offer inviting spaces to entertain, while the heart of the home is the eat-in kitchen opening to a family room with a fireplace, french door to 2 tier deck. From morning coffee to holiday gatherings, this connected layout keeps everyone together. Office, full bath and laundry room completes the main level. Upstairs, the primary suite offers a private full bath and walk-in closet, with three additional bedrooms and another full bath providing comfortable accommodations and flexibility. The finished walk out lower level expands the possibilities with space for a recreation room, home gym, sauna, and fourth full bath. An attached two-car garage, central air, oil-fired forced-air heat, private well, and septic round out the property. Enjoy convenient access to Routes 68 and 15 and the best of Cheshire-from the Farmington Canal Heritage Trail and Roaring Brook Falls to town parks, open space, and shopping and dining, including Whole Foods, Starbucks, and Barnes & Noble. Come see your new home! Outside, the setting becomes part of the lifestyle. Plant the garden you've always wanted, host an afternoon gathering, or relax at the end of a long day. The expansive yard offers room to enjoy the outdoors with the privacy that makes coming home feel like a retreat. A cherished home, an exceptional setting, and the opportunity to make it all your own.
|
DAYS ON MARKET
|
2
|
LAST UPDATED
|
11/1/2026
|
|
TRACT
|
Brickerton Woods
|
YEAR BUILT
|
1996
|
|
COMMUNITY
|
Brickerton Woods
|
GARAGE SPACES
|
2.0
|
|
COUNTY
|
New Haven
|
STATUS
|
Active
|
|
PROPERTY TYPE(S)
|
Single Family
|
|
|
| Elementary School |
Highland |
| Jr. High School |
Dodd |
| High School |
Cheshire |
| AIR |
Ceiling Fan(s), Central Air |
| AIR CONDITIONING |
Yes |
| APPLIANCES |
Dishwasher, Disposal, Dryer, Gas Range, Microwave, Range Hood, Refrigerator, Washer |
| BASEMENT |
Full, Partially Finished, Walk-Out Access, Yes |
| CONSTRUCTION |
Clapboard, Frame, Stucco, Wood Siding |
| FIREPLACE |
Yes |
| GARAGE |
Attached Garage, Yes |
| HEAT |
Active Solar, Forced Air, Oil |
| INTERIOR |
Sauna |
| LOT |
2.58 acre(s) |
| LOT DESCRIPTION |
Cul-De-Sac, Level |
| PARKING |
Paved, Garage Door Opener, Driveway, Attached |
| SEWER |
Septic Tank |
| STYLE |
Colonial |
| SUBDIVISION |
Brickerton Woods |
| TAXES |
17693 |
| WATER |
Well |
| ZONING |
R-80 |
We respect your online privacy and will never spam you. By submitting this form with your telephone number
you are consenting for Ryan
Smith to contact you even if your name is on a Federal or State
"Do not call List".
Listing courtesy of Berkshire Hathaway NE Prop.
Copyright Smart MLS. All rights reserved. Information is deemed reliable but not guaranteed to be accurate.
This IDX solution is (c) Diverse Solutions 2026.
Save favorite listings, searches, and get the latest alerts
Save your favorite listings, searches, and receive the latest listing alerts

 Twitter
 Facebook
 Email
