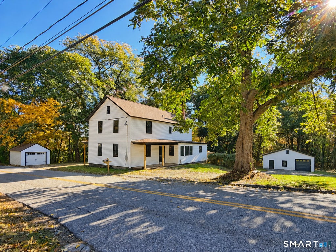
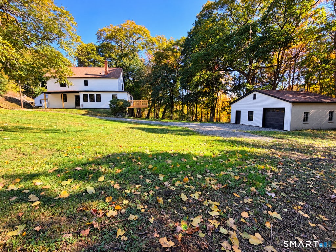
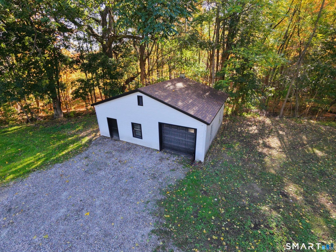
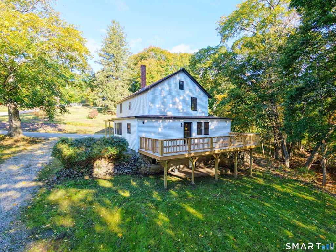
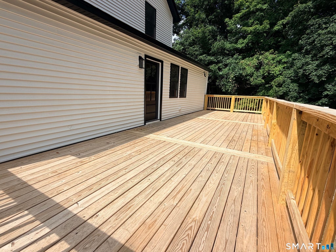
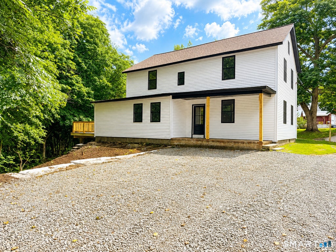
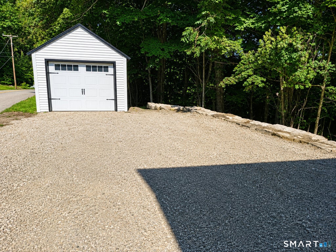
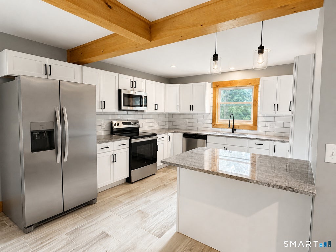
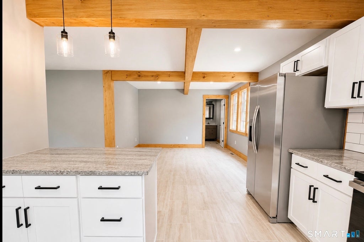
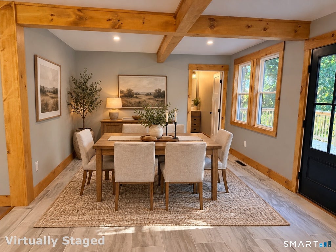
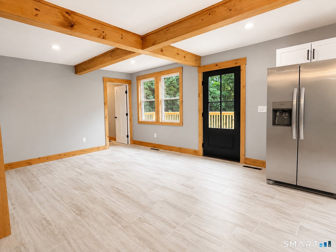
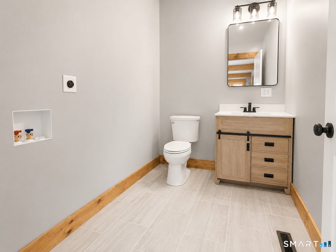
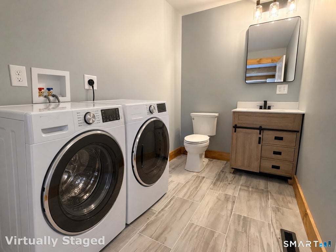
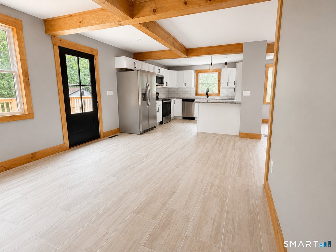
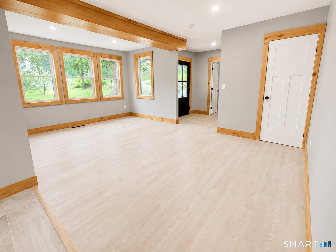
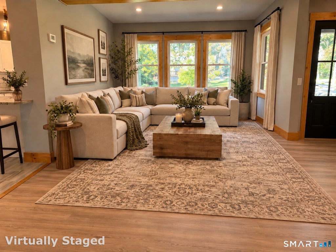
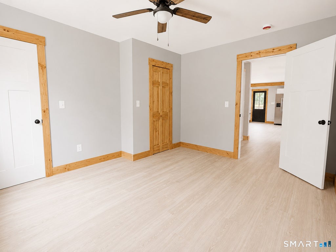
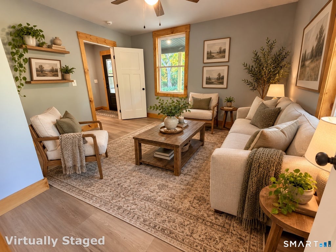
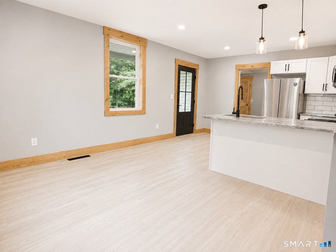
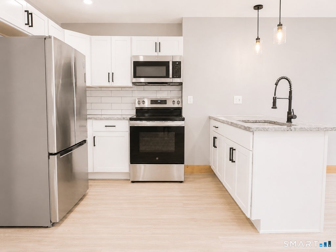
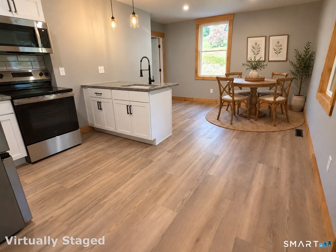
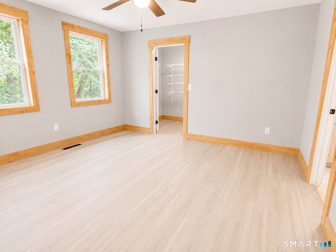
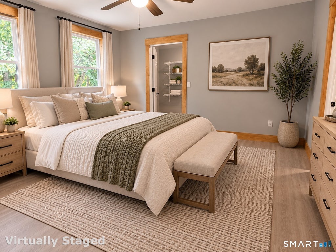
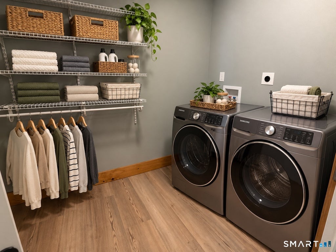
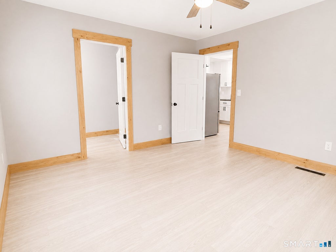
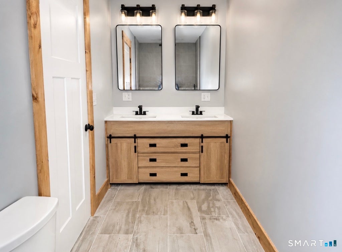
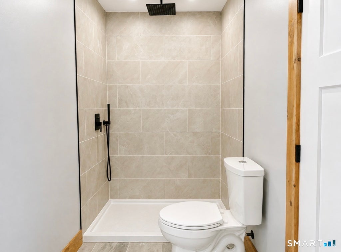
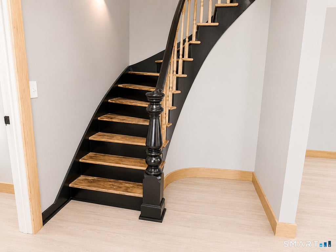
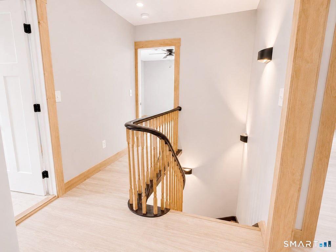
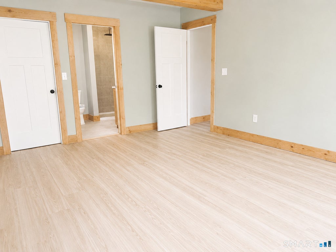
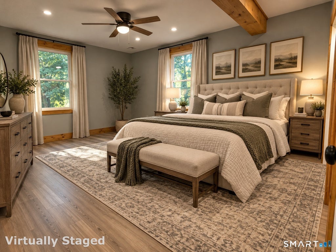
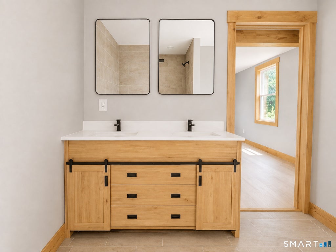
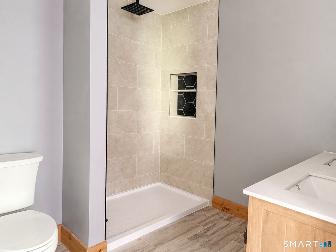
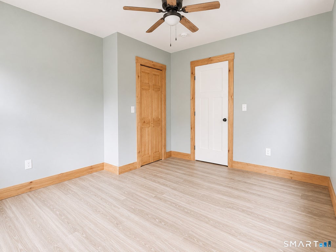
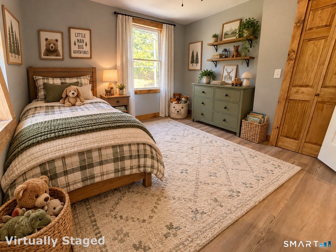
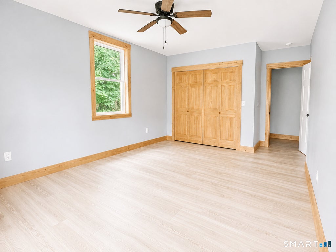
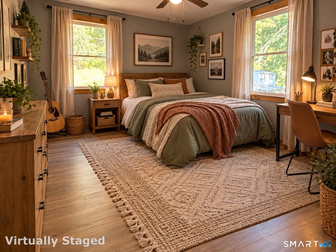
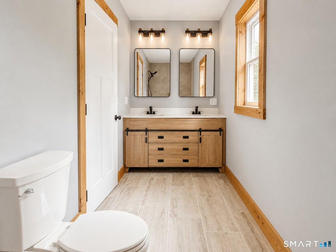
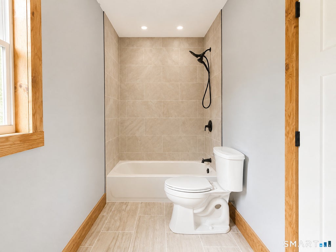
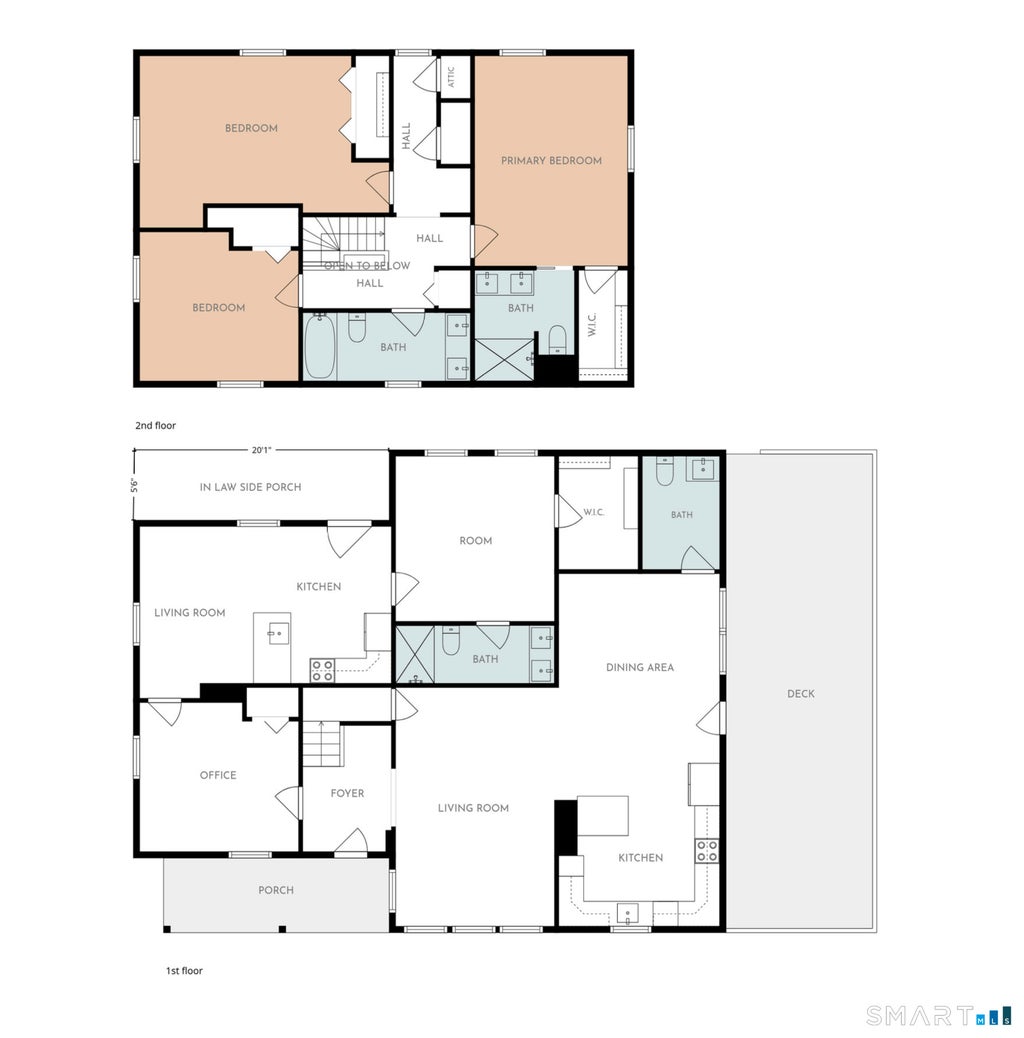
Beautifully Remodeled Home with Modern Updates & Separate In-Law Living! Welcome to this beautifully renovated home offering the perfect combination of modern comfort, spacious living, and versatility! Thoughtfully updated throughout, this home features an inviting layout designed for today's lifestyle. The main living area offers 3 spacious bedrooms, 2.5 bathrooms, and a dedicated home office. The bright, open-concept kitchen, dining, and living areas create a seamless flow, perfect for everyday living and entertaining. Convenient main-level laundry adds to the home's functionality. A separate in-law living area provides an excellent opportunity for multigenerational living, extended family, or guests. This private space features 1 bedroom, 1 full bathroom, its own laundry area, and a comfortable living space, all conveniently located on the first floor. Extensive renovations throughout, including a new roof and new furnace, offer added value and peace of mind. Step outside to enjoy the spacious deck, ideal for outdoor entertaining, relaxing, or hosting summer gatherings. The property also features two detached garages, including an oversized heated garage offering exceptional space for vehicles, storage, a workshop, or hobbies. With its beautifully updated interior, flexible living arrangements, and impressive garage space, this property offers something for everyone. Move-in ready and full of possibilities-schedule your private showing today!
|
DAYS ON MARKET
|
2
|
LAST UPDATED
|
10/19/2026
|
|
YEAR BUILT
|
1850
|
GARAGE SPACES
|
3.0
|
|
COUNTY
|
Windham
|
STATUS
|
Active
|
|
PROPERTY TYPE(S)
|
Single Family
|
|
|
| Elementary School |
Per Board of Ed |
| High School |
Per Board of Ed |
| AIR |
Ceiling Fan(s) |
| AIR CONDITIONING |
Yes |
| APPLIANCES |
Dishwasher, Microwave, Oven, Range, Refrigerator |
| BASEMENT |
Full, Unfinished, Walk-Out Access, Yes |
| CONSTRUCTION |
Frame, Vinyl Siding |
| GARAGE |
Yes |
| HEAT |
Forced Air, Oil |
| INTERIOR |
In-Law Floorplan, Open Floorplan |
| LOT |
0.42 acre(s) |
| LOT DESCRIPTION |
Rolling Slope |
| SEWER |
Septic Tank |
| STYLE |
Colonial |
| TAXES |
4963 |
| WATER |
Public |
| ZONING |
RVD |
We respect your online privacy and will never spam you. By submitting this form with your telephone number
you are consenting for Ryan
Smith to contact you even if your name is on a Federal or State
"Do not call List".
Listing courtesy of RE/MAX Bell Park Realty
Copyright Smart MLS. All rights reserved. Information is deemed reliable but not guaranteed to be accurate.
This IDX solution is (c) Diverse Solutions 2026.
Save favorite listings, searches, and get the latest alerts
Save your favorite listings, searches, and receive the latest listing alerts

 Twitter
 Facebook
 Email
