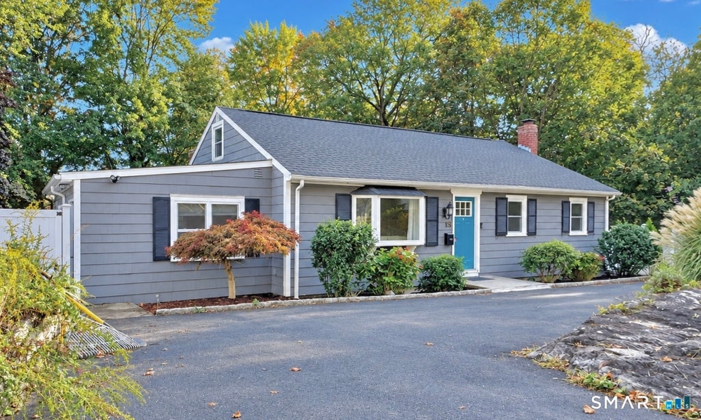
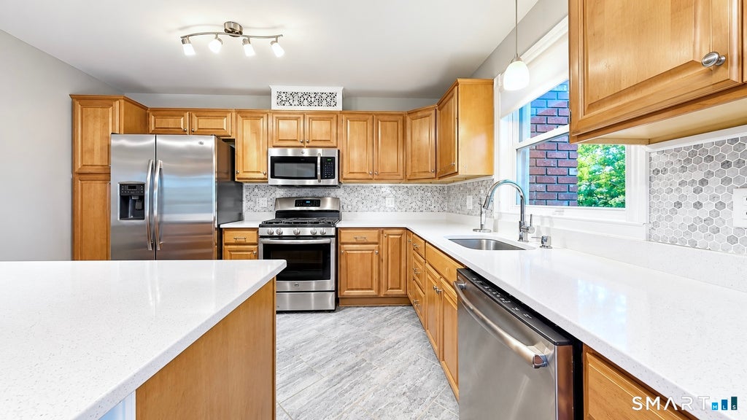
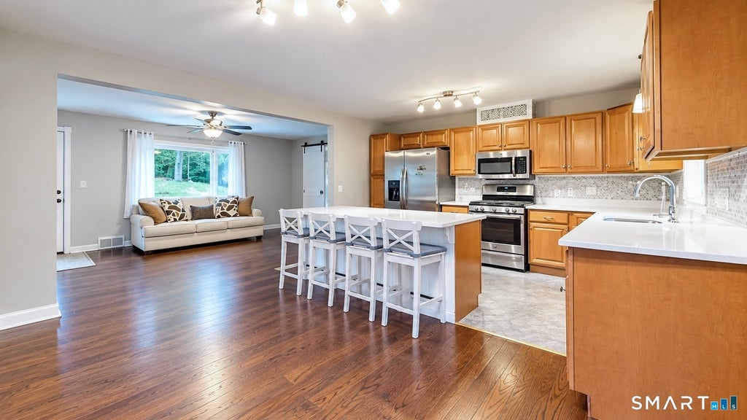
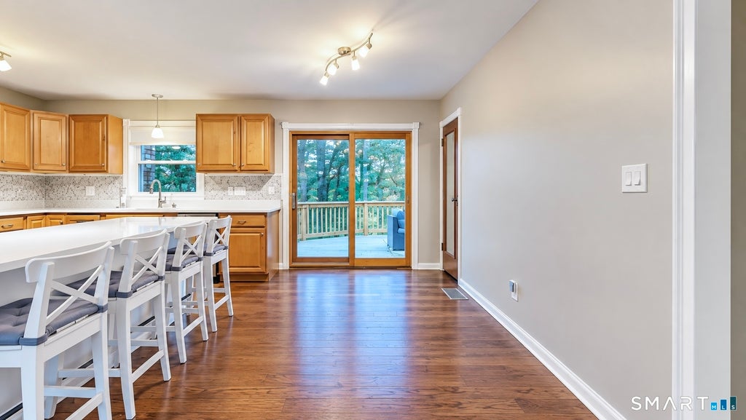
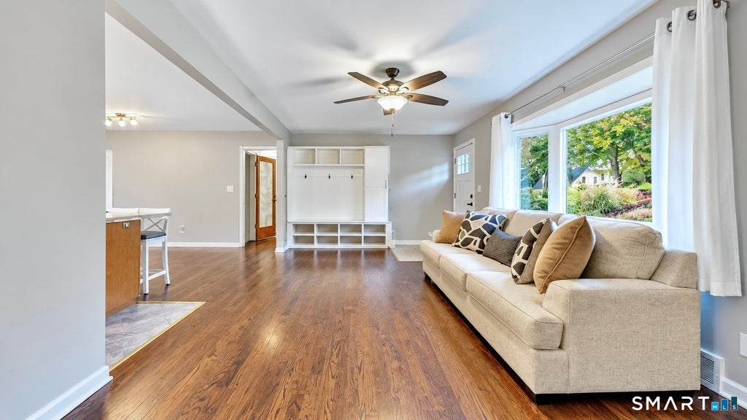
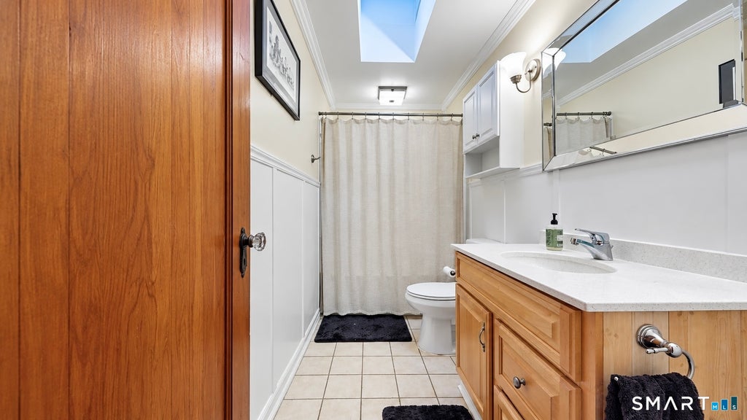
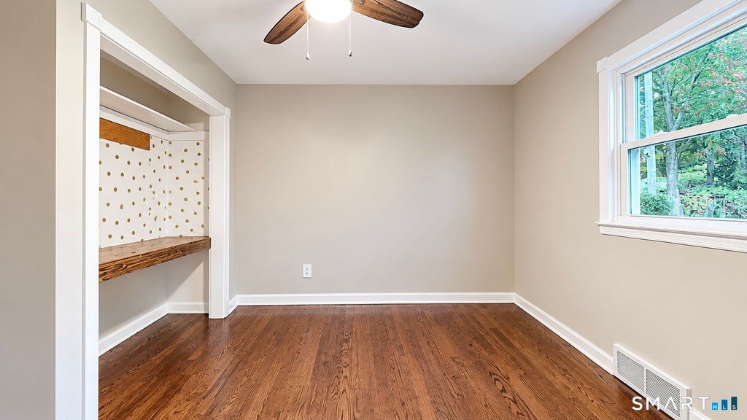
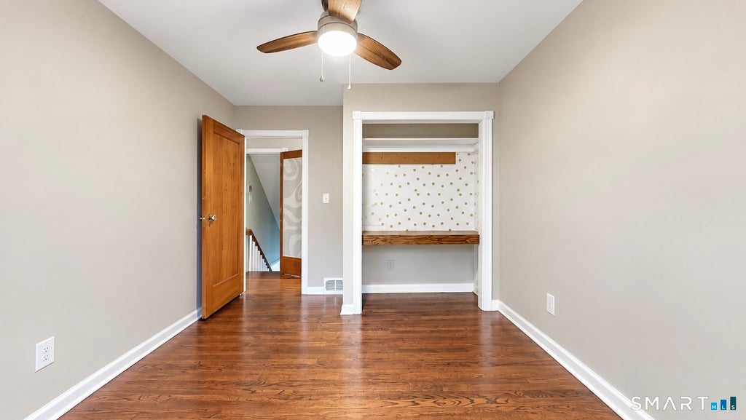
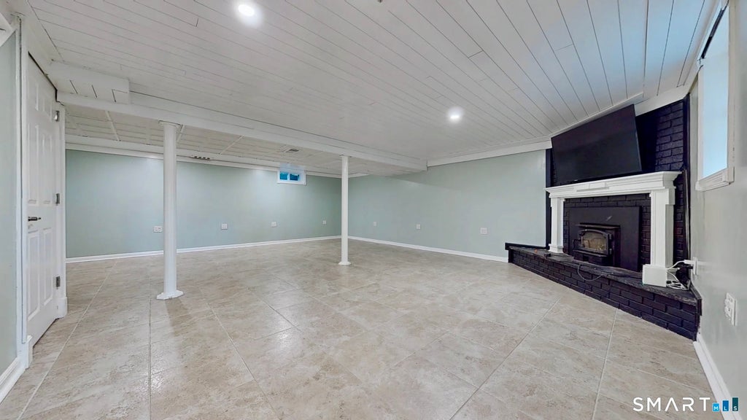
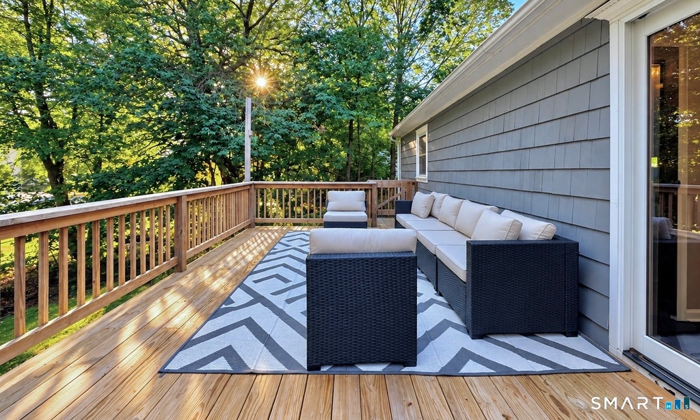
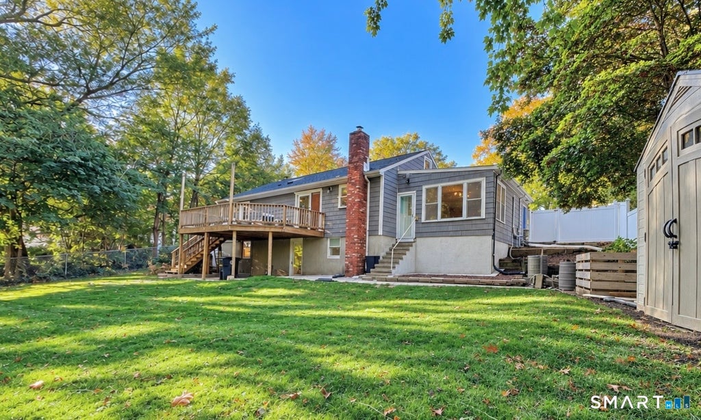
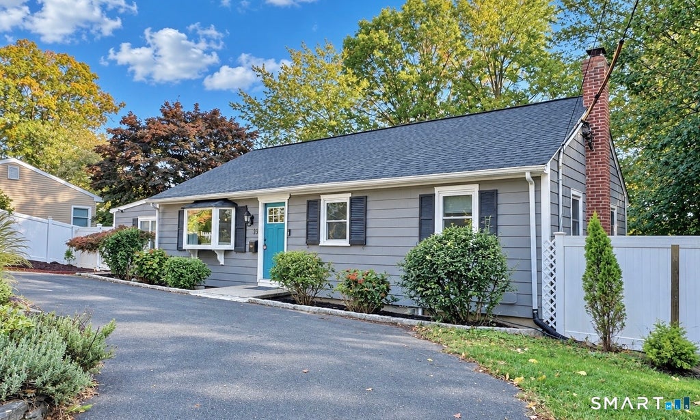
Welcome to this beautifully updated one level living ranch offering the perfect blend of modern updates and newer mechanicals situated in a fantastic location boasting open-floor plan with finished lower level and walk-up attic ready to be finished for 2 more large bedrooms or bonus rooms if needed. The updated kitchen is designed for entertaining, boasting quartz countertops, stainless steel appliances, and a spacious island with breakfast bar. Relax and unwind in the charming sunroom, where a picture window overlooks the backyard. Three spacious bedrooms all on main level including one with a custom closet. Both full bathrooms feature electric heated floors, adding a touch of luxury and warmth on chilly mornings. Extend your living space outdoors with a sun-filled elevated deck off the kitchen, perfect for morning coffee, outdoor dining, or entertaining, with stairs leading down to a lower-level concrete patio. The fully fenced .26-acre backyard offers room to relax, garden, play, or enjoy your own private outdoor oasis. This home offers an amazing walk-out basement with gorgeous wood-burning fireplace insert, creating the perfect setting for a family room, recreation area, or home office. The unfinished basement area provides plenty of storage. Enjoy a circular driveway for ease of parking all located within minutes to the beaches, state park, shopping and major highways.
|
DAYS ON MARKET
|
2
|
LAST UPDATED
|
10/20/2026
|
|
YEAR BUILT
|
1963
|
COUNTY
|
New Haven
|
|
STATUS
|
Active
|
PROPERTY TYPE(S)
|
Single Family
|
| Elementary School |
Per Board of Ed |
| High School |
Jonathan Law |
| AIR |
Central Air |
| AIR CONDITIONING |
Yes |
| APPLIANCES |
Dishwasher, Dryer, Gas Range, Refrigerator, Washer |
| BASEMENT |
Finished, Full, Yes |
| CONSTRUCTION |
Frame, Shingle Siding, Wood Siding |
| FIREPLACE |
Yes |
| HEAT |
Forced Air, Propane |
| INTERIOR |
Open Floorplan |
| LOT |
0.26 acre(s) |
| LOT DESCRIPTION |
Sloped |
| PARKING |
Off Street |
| SEWER |
Public Sewer |
| STYLE |
Ranch |
| TAXES |
6463 |
| WATER |
Public |
| ZONING |
R12. |
We respect your online privacy and will never spam you. By submitting this form with your telephone number
you are consenting for Ryan
Smith to contact you even if your name is on a Federal or State
"Do not call List".
Listing courtesy of Stacy Blake Realty LLC
Copyright Smart MLS. All rights reserved. Information is deemed reliable but not guaranteed to be accurate.
This IDX solution is (c) Diverse Solutions 2026.
Save favorite listings, searches, and get the latest alerts
Save your favorite listings, searches, and receive the latest listing alerts

 Twitter
 Facebook
 Email