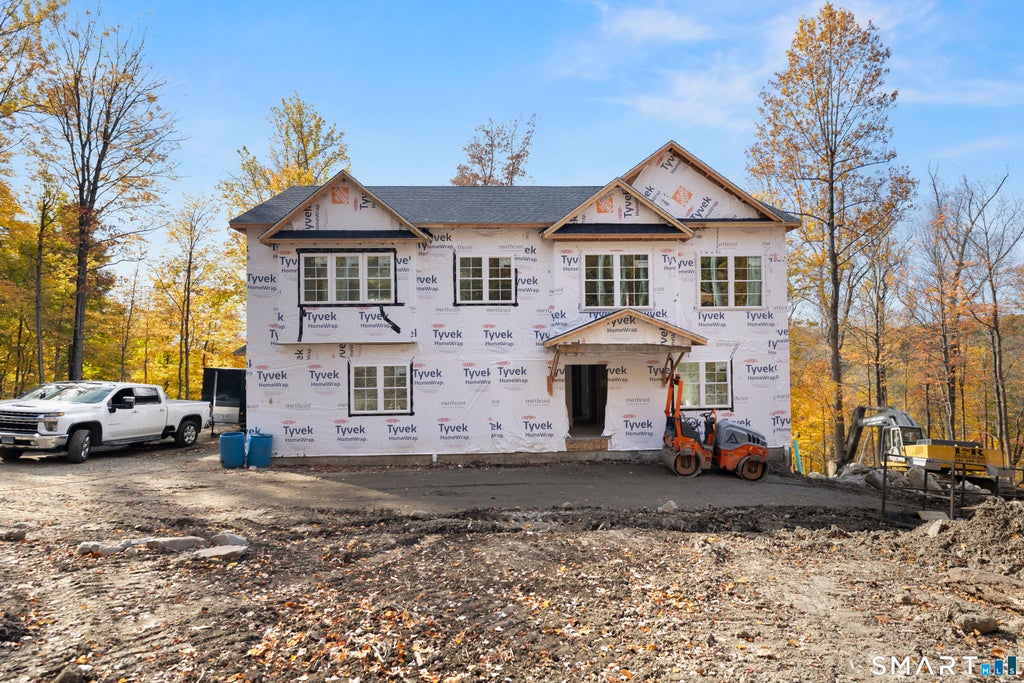
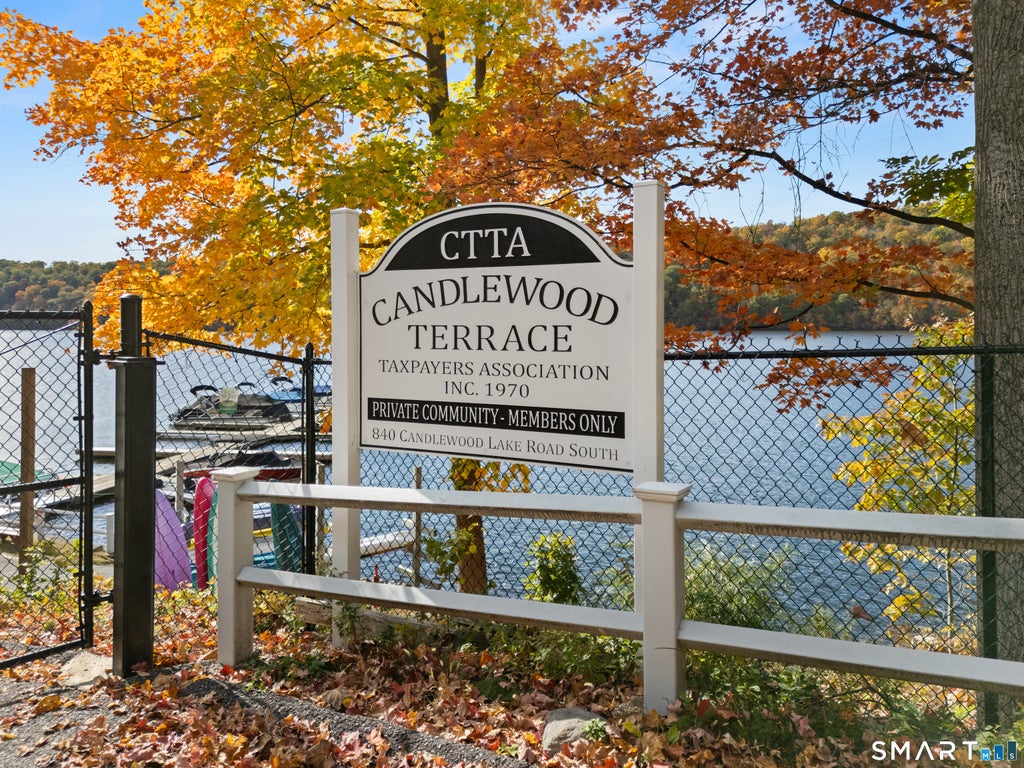
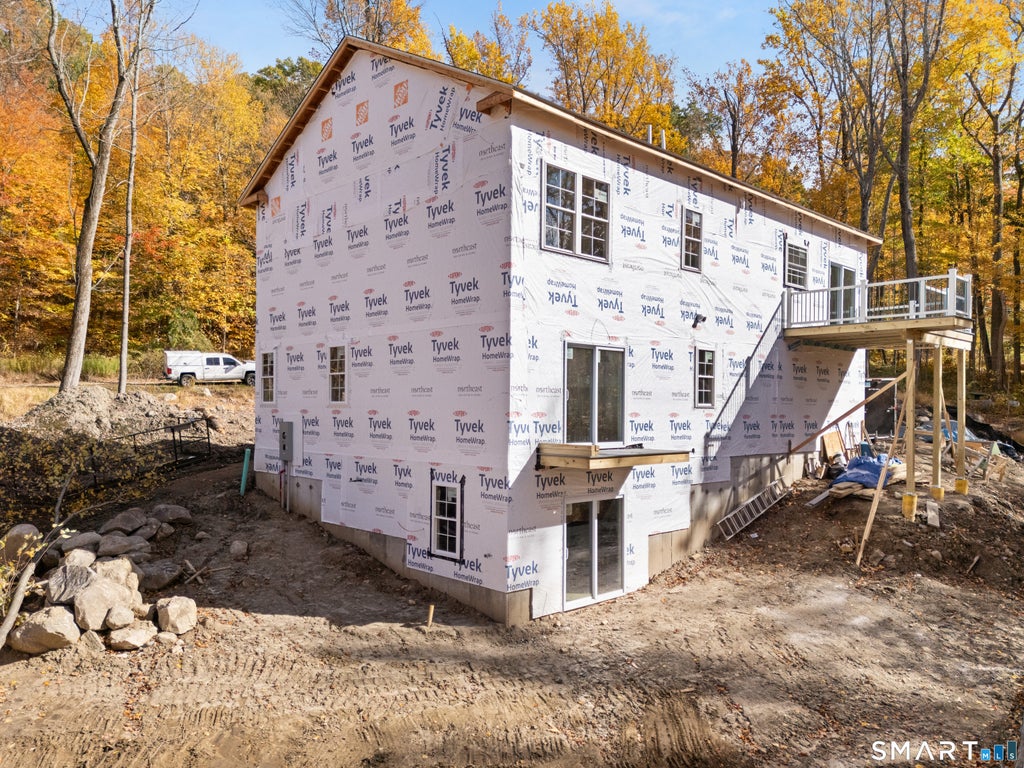
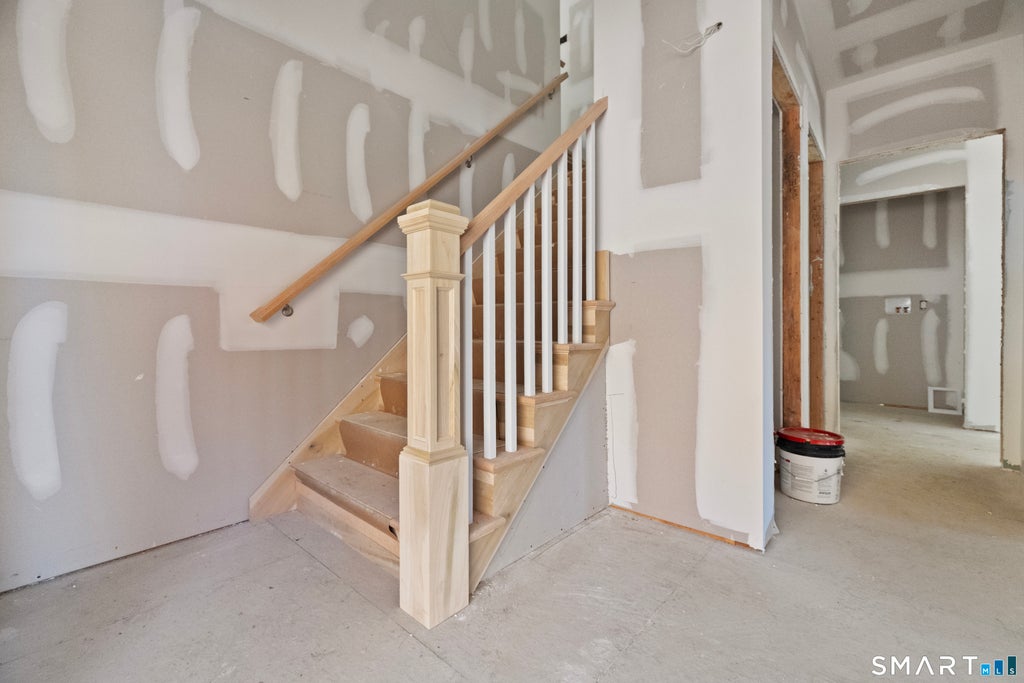
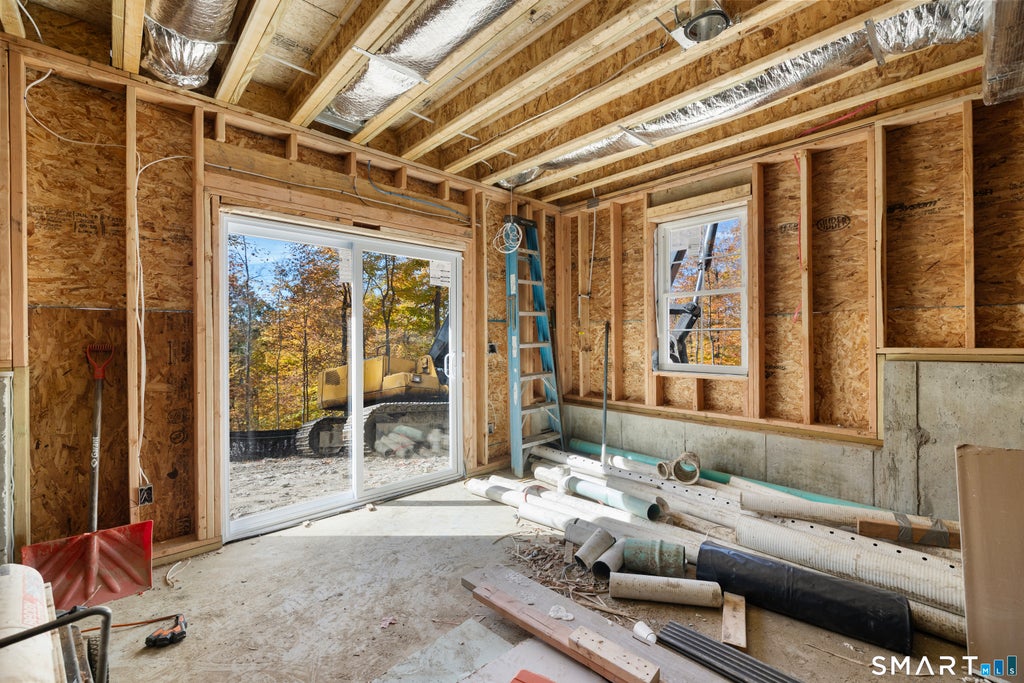
Luxury New Construction with Private Candlewood Lake Access!! Why compromise when you can have it all? Your dream home is currently under construction, but there is still time to select finishes and make it truly your own. Located in a private setting with deeded access to Candlewood Lake Terrace Beach, this exceptional home offers exclusive community amenities including Private Beach Access, boat docks, boat slips, kayak racks, and paddleboard storage. From the moment you arrive you'll appreciate the impressive list of upgrades and thoughtful design features. A paved driveway leads to the oversized garage featuring insulated shaker-style doors with Wi-Fi openers and zoned radiant-heated floors. The lower level offers: 9-foot ceilings, Luxury vinyl plank flooring, private den with a 60-inch linear fireplace, wall mounted T.V, Home office with barn doors, Sliders leading to the lower-level deck, Full bathroom, & Dedicated laundry room. The main level continues the upscale aesthetic with 9-foot ceilings and luxury vinyl plank flooring throughout. The open-concept layout includes: Sun-filled living room with an 80-inch linear fireplace, wall mounted T.V, Dining area with sliders to a trex deck, designer kitchen featuring shaker cabinetry, quartz countertops, and a large center island with seating for five. Down the hall, you'll find, Two generously sized bedrooms, Full guest bathroom Spacious primary suite with walk-in closet and private bath featuring a smart toilet system. Included Luxury Features 36-inch dual-fuel range 36-inch counter-depth refrigerator Dishwasher and microwave Solar panel system with 25-year locked lease Over 100 LED lighting fixtures throughout Smart home security system with cameras and smart locks Energy-efficient Low-E Argon-filled windows and doors No-lease propane tank Underground utilities Experience the best of lakeside living with modern luxury, energy-efficient construction, just a short walk to the water with exclusive access to one of Connecticut's most desirable lake communities Home is currently under construction. Floor plans and square footage are approximate. Finishes, specifications, and features are subject to change at the builder's discretion. Taxes currently reflect land only. Schedule your private tour today and make your Candlewood Lake lifestyle a reality.
|
DAYS ON MARKET
|
1
|
LAST UPDATED
|
10/25/2026
|
|
YEAR BUILT
|
2026
|
GARAGE SPACES
|
2.0
|
|
COUNTY
|
Litchfield
|
STATUS
|
Active
|
|
PROPERTY TYPE(S)
|
Single Family
|
|
|
| Elementary School |
Hill & Plain |
| Jr. High School |
Schaghticoke |
| High School |
New Milford |
| AIR |
Central Air |
| AIR CONDITIONING |
Yes |
| APPLIANCES |
Dishwasher, Gas Range, Refrigerator |
| BASEMENT |
Full, Walk-Out Access, Yes |
| CONSTRUCTION |
Frame, Vinyl Siding |
| FIREPLACE |
Yes |
| GARAGE |
Attached Garage, Yes |
| LOT |
0.49 acre(s) |
| LOT DESCRIPTION |
Wooded |
| PARKING |
Attached |
| SEWER |
Septic Tank |
| STYLE |
Hi-Ranch |
| TAXES |
3876 |
| VIEW |
Yes |
| VIEW DESCRIPTION |
Water |
| WATER |
Well |
| WATERFRONT DESCRIPTION |
Beach Access |
| ZONING |
R-80 |
We respect your online privacy and will never spam you. By submitting this form with your telephone number
you are consenting for Ryan
Smith to contact you even if your name is on a Federal or State
"Do not call List".
Listing courtesy of Coldwell Banker Realty
Copyright Smart MLS. All rights reserved. Information is deemed reliable but not guaranteed to be accurate.
This IDX solution is (c) Diverse Solutions 2026.
Save favorite listings, searches, and get the latest alerts
Save your favorite listings, searches, and receive the latest listing alerts









 Twitter
 Facebook
 Email
