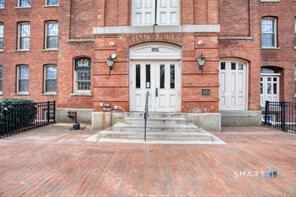
Available at historic Piano Works! This townhouse is one a few that offers a large private patio for your warm weather enjoyment. Well maintained and updated is what this 2 bedroom, 2 full bath unit boasts. Both levels include 9'+ ceilings; newer carpet throughout; very cool exposed brick accent walls, wood beams and wood ceilings. The lower level features updated kitchen cabinets w/stainless steel appliances and tiled backsplash which opens up to the dining & living room areas. Off the living room is the door to your private patio (gas grill allowed). To finish off the lower level you will find a master bedroom suite with an updated full bath and loft area that is perfect for extra immediate storage. The upper level, where you would enter in from, offers a 2nd updated full bath, wall of closets for storage, and a 2nd spacious bedroom. This unit also comes with a storage space in the basement. Off the main lobby area you will find an exercise room, community area, and unit mailboxes. There are elevators to take you to all the floors, if you wish. Shared coin-operated laundry rooms. Assigned parking in upper lot (easiest to unit) and plenty of visitor spaces in upper and lower lots. Enjoy all that Deep River center has to offer....restaurants, shopping, library and more! Pet friendly complex.
|
DAYS ON MARKET
|
1
|
LAST UPDATED
|
10/18/2026
|
|
YEAR BUILT
|
1985
|
COUNTY
|
Middlesex
|
|
STATUS
|
Active
|
PROPERTY TYPE(S)
|
Condo/Townhouse/Co-Op
|
| Elementary School |
Deep River |
| High School |
Regional District 4 |
| AIR |
Central Air |
| AIR CONDITIONING |
Yes |
| AMENITIES |
Maintenance Grounds, Snow Removal, Trash |
| APPLIANCES |
Dishwasher, Electric Water Heater, Microwave, Oven, Range, Refrigerator |
| BASEMENT |
Full, Storage Space, Unfinished, Yes |
| CONSTRUCTION |
Brick |
| HEAT |
Electric, Heat Pump |
| HOA DUES |
504 |
| INTERIOR |
Elevator, Open Floorplan |
| LOT |
0 |
| PARKING |
Off Street |
| SEWER |
Public Sewer |
| STORIES |
2 |
| STYLE |
Townhouse |
| TAXES |
3735 |
| VIEW |
Yes |
| VIEW DESCRIPTION |
City, Water |
| WATER |
Public |
| ZONING |
VMU |
We respect your online privacy and will never spam you. By submitting this form with your telephone number
you are consenting for Ryan
Smith to contact you even if your name is on a Federal or State
"Do not call List".
Listing courtesy of William Pitt Sotheby's Int'l
Copyright Smart MLS. All rights reserved. Information is deemed reliable but not guaranteed to be accurate.
This IDX solution is (c) Diverse Solutions 2026.
Save favorite listings, searches, and get the latest alerts
Save your favorite listings, searches, and receive the latest listing alerts

 Twitter
 Facebook
 Email
