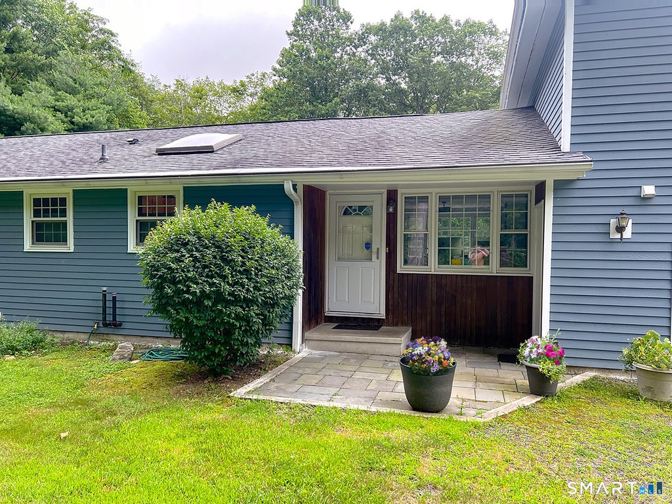
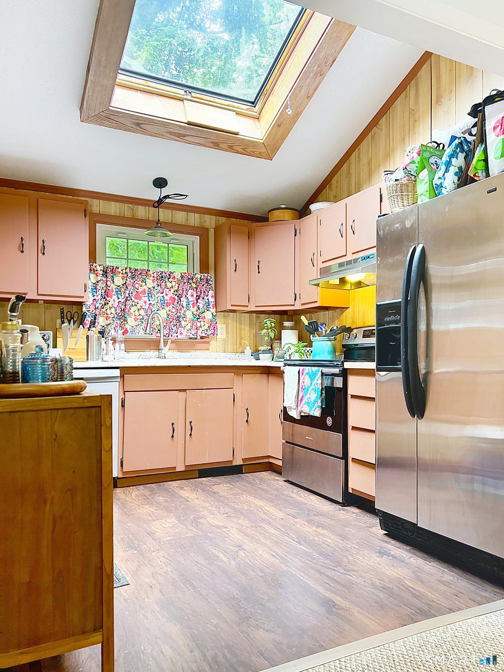
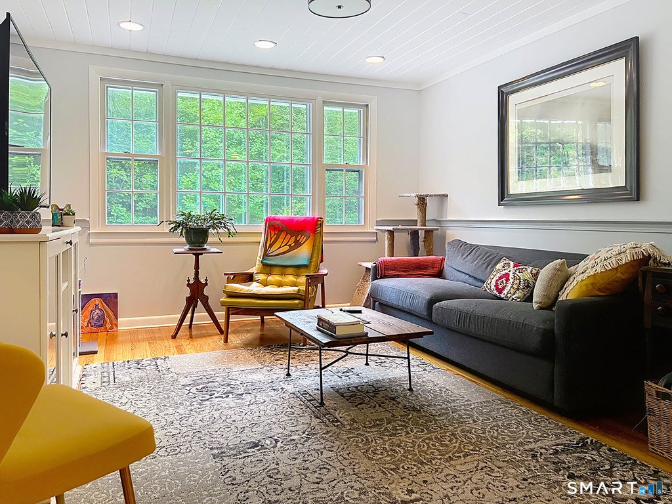
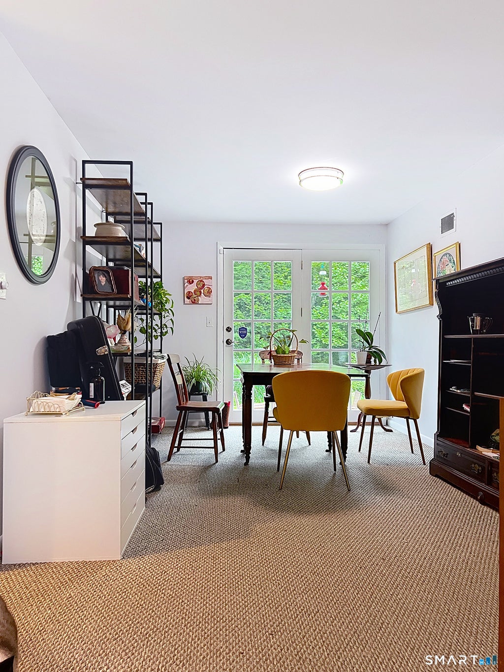
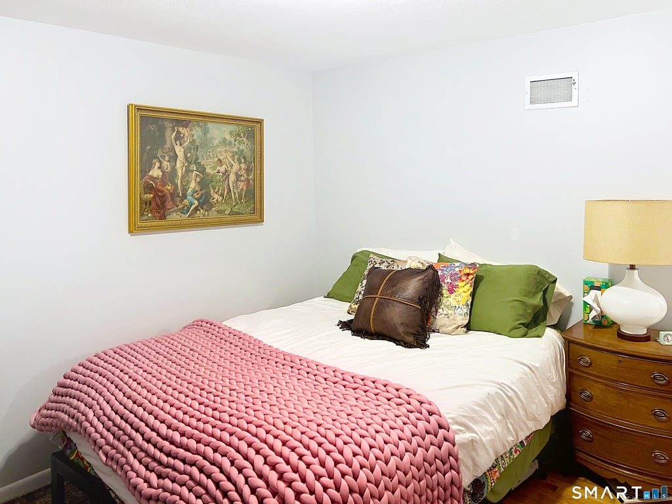
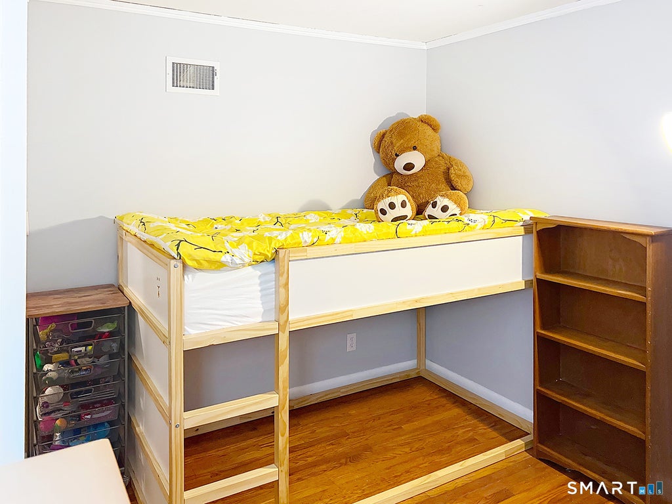
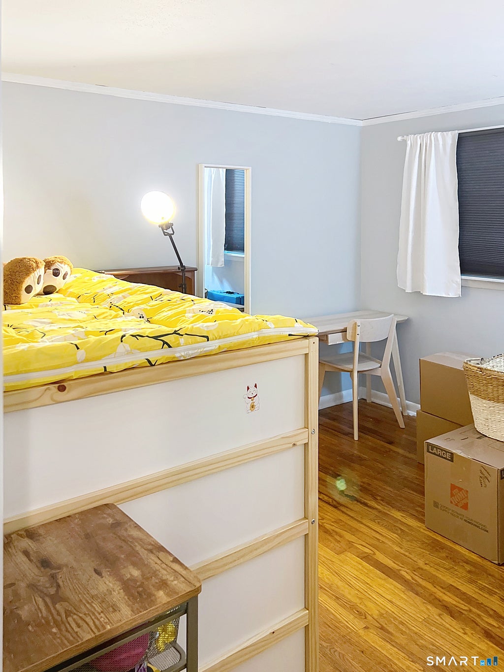
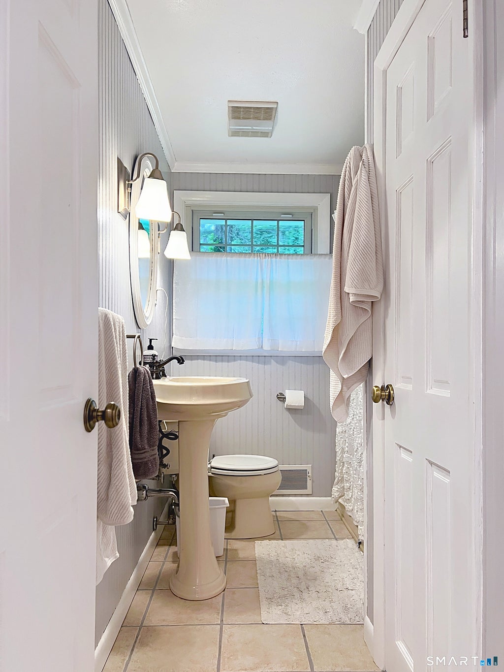
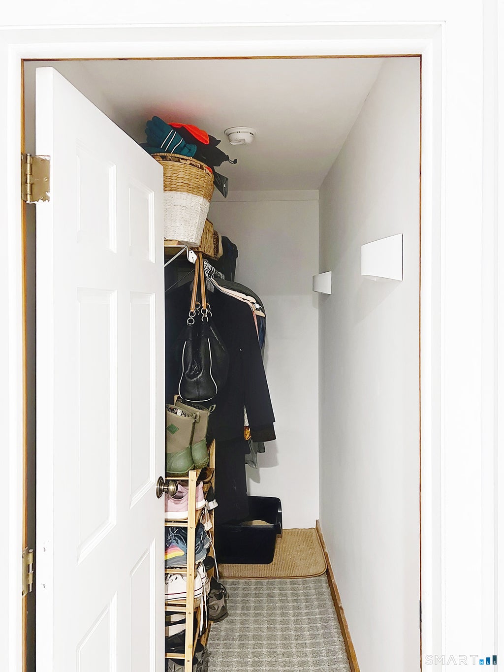
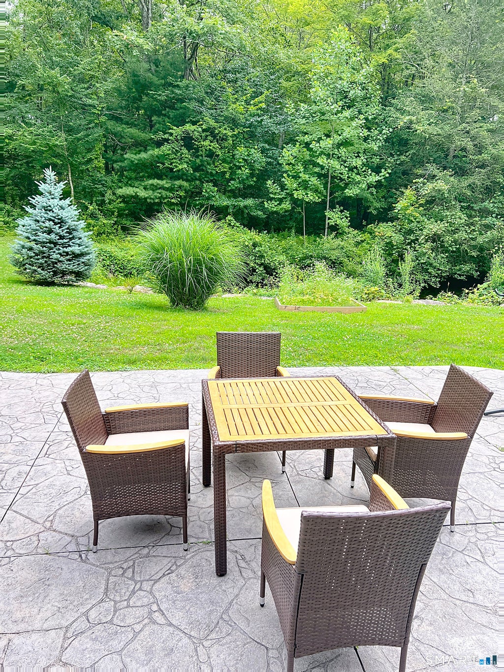
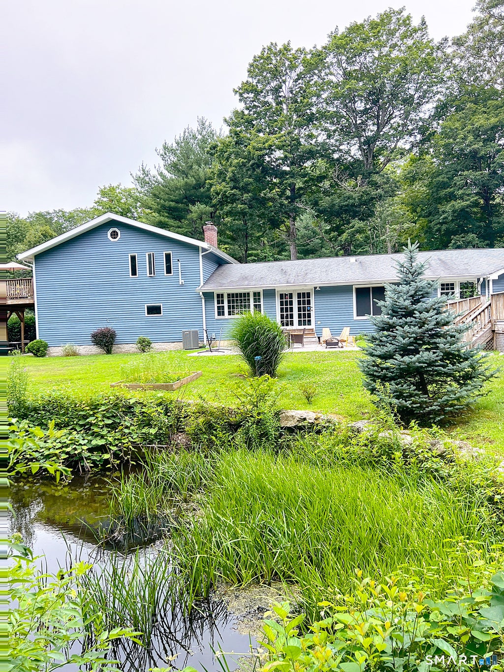
Welcome to your peaceful retreat in the heart of Killingworth! This spacious 3-bedroom, 1-bath apartment (approx. 1,000 sq. ft.) is nestled within a well-maintained multi-family home on a picturesque 4-acre property surrounded by woods, a serene pond, and a gentle stream. Step inside to find three bright and inviting bedrooms, a full kitchen, and a cozy living and dining area - perfect for relaxing or entertaining. The unit includes private laundry (washer & dryer located in the basement), a large unfinished basement with abundant storage space, and a generously sized single-car garage bay with extra space for storage and a workbench. Home has Central Air Conditioning (new, high-efficiency AC one year old) This unit enjoys use of a private backyard patio overlooking the peaceful pond and stream - an ideal spot for morning coffee or evening unwinding. The expansive side yard is shared and offers ample space for outdoor activities, while parking is a breeze with room for 2-3 vehicles, including the one-car garage. Located on a quiet road just minutes from the best of the Connecticut shoreline, this unique home offers a rare blend of seclusion and convenience. Included in rent is year-round lawn care and driveway snow plowing over 4". Tenant is responsible for electric, heating oil, and internet (high-speed WiFi from Xfinity available for $60/month). Well-behaved pets considered.
|
DAYS ON MARKET
|
1
|
LAST UPDATED
|
10/18/2026
|
|
YEAR BUILT
|
1964
|
GARAGE SPACES
|
1.0
|
|
COUNTY
|
Middlesex
|
STATUS
|
Active
|
|
PROPERTY TYPE(S)
|
Rental Properties
|
|
|
| Elementary School |
Per Board of Ed |
| High School |
Per Board of Ed |
| AIR |
Central Air |
| AIR CONDITIONING |
Yes |
| APPLIANCES |
Electric Cooktop, Refrigerator |
| BASEMENT |
Partial, Yes |
| CONSTRUCTION |
Wood Siding |
| FIREPLACE |
Yes |
| GARAGE |
Attached Garage, Yes |
| HEAT |
Forced Air, Oil |
| LOT |
4.2 acre(s) |
| PARKING |
Unpaved, Attached |
| SEWER |
Shared Septic |
| STORIES |
1 |
| STYLE |
Other |
| WATER |
Well |
| ZONING |
R-2 |
We respect your online privacy and will never spam you. By submitting this form with your telephone number
you are consenting for Ryan
Smith to contact you even if your name is on a Federal or State
"Do not call List".
Listing courtesy of Forever Homes Real Estate LLC
Copyright Smart MLS. All rights reserved. Information is deemed reliable but not guaranteed to be accurate.
This IDX solution is (c) Diverse Solutions 2026.
Save favorite listings, searches, and get the latest alerts
Save your favorite listings, searches, and receive the latest listing alerts







 Twitter
 Facebook
 Email
