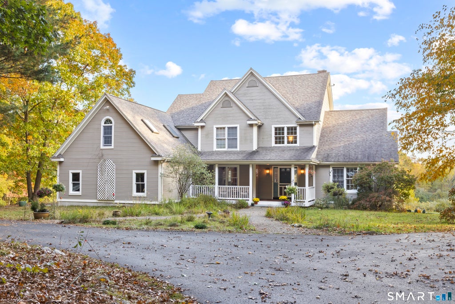
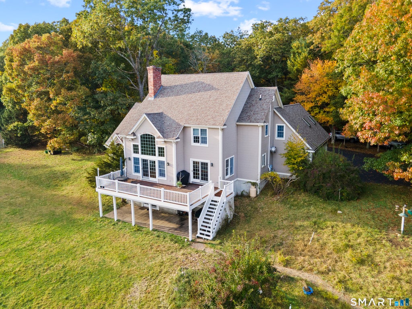
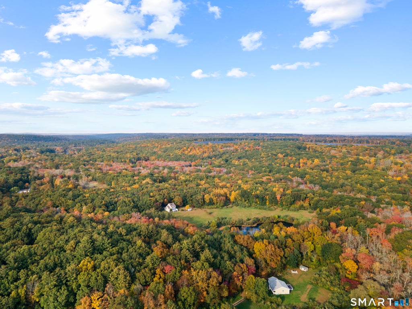
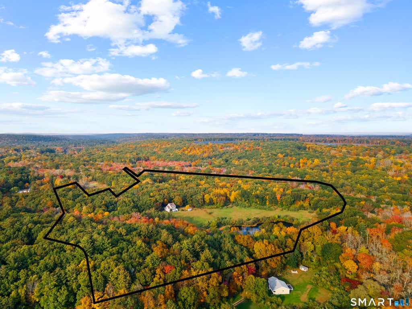
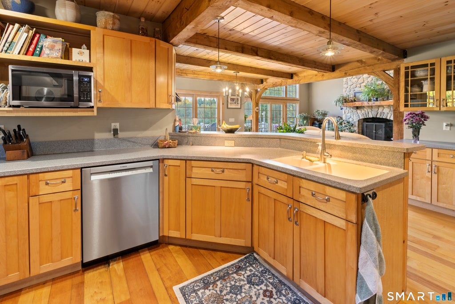
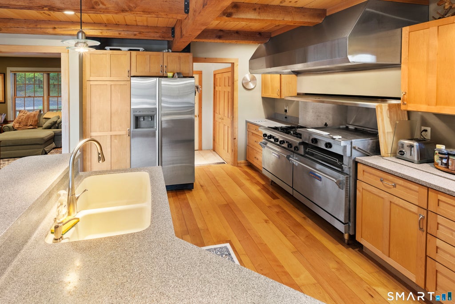
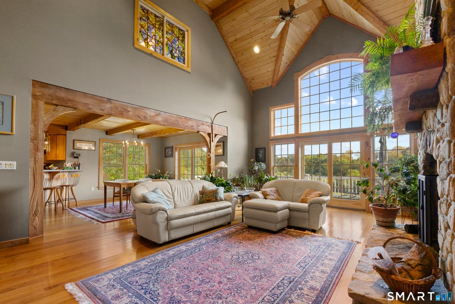
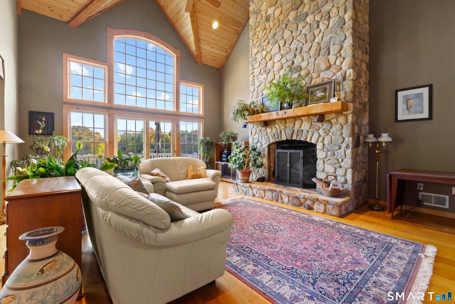
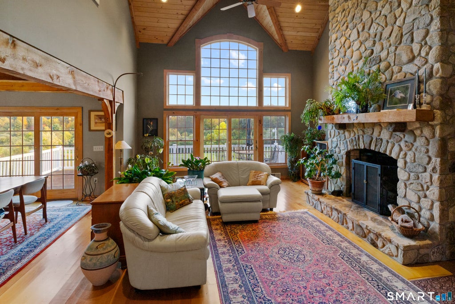
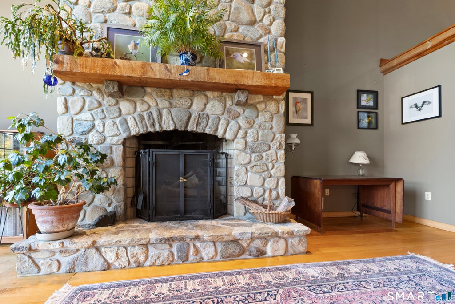
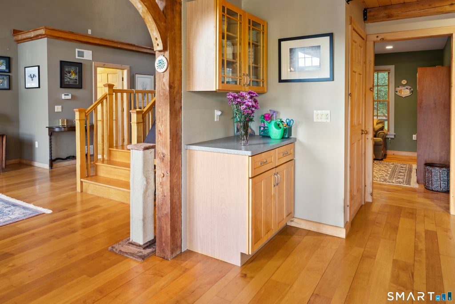
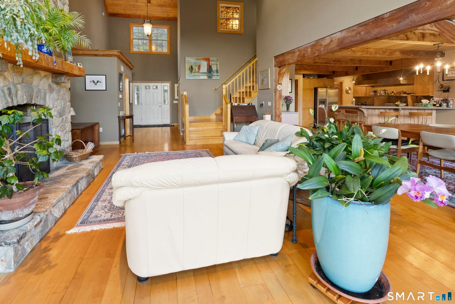
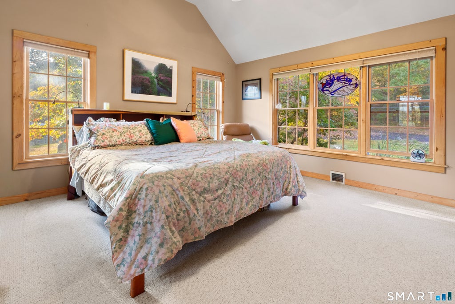
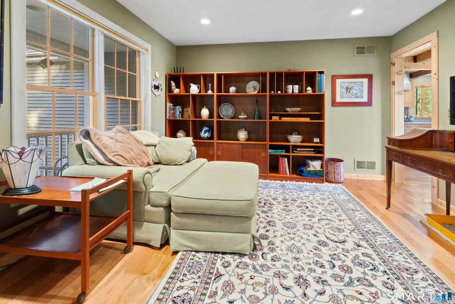
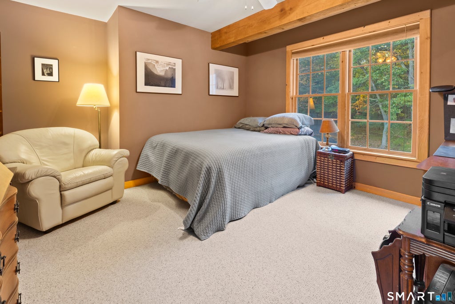
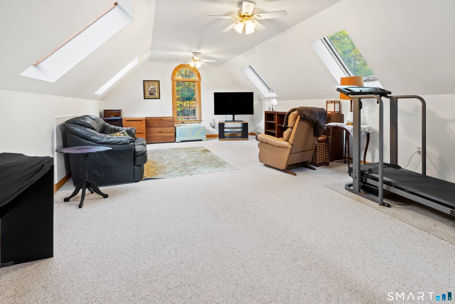
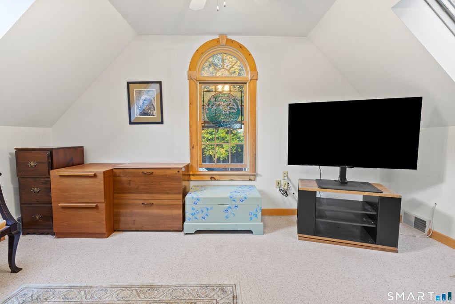
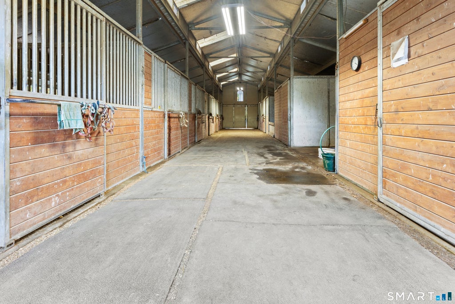
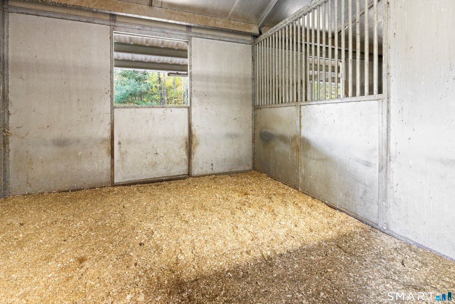
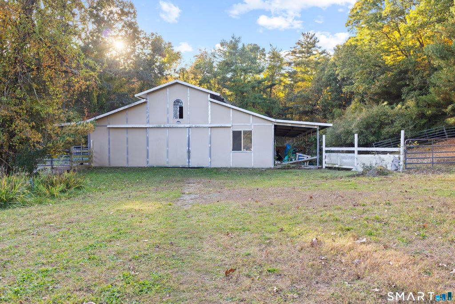
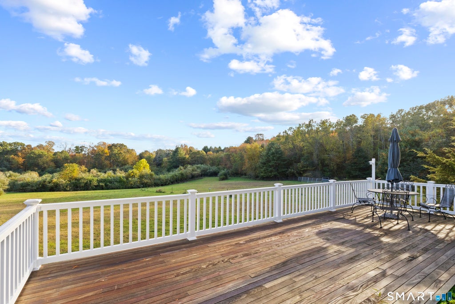
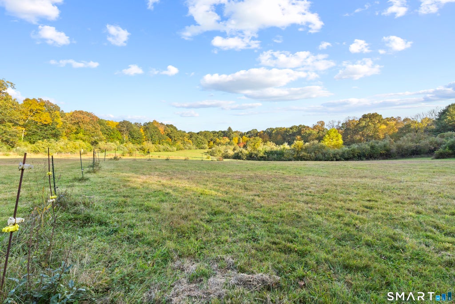
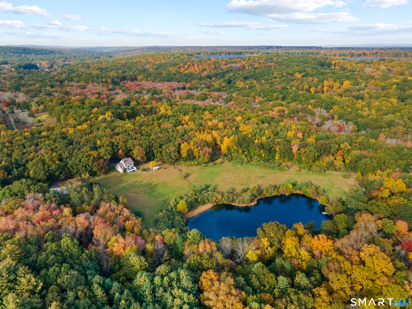
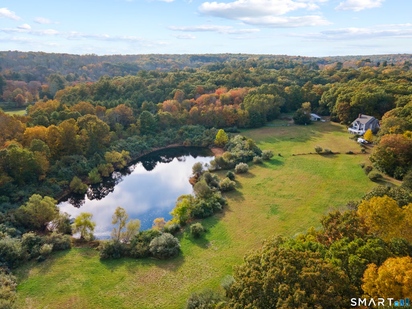
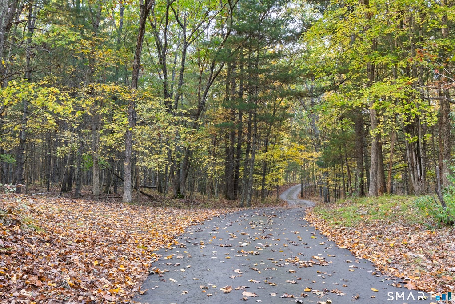
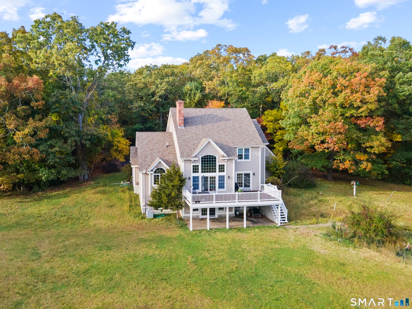
Discover the perfect harmony of contemporary design, energy-conscious living, and country tranquility on this 43.54-acre property. Including open fields, mature woods, and scenic natural landscapes, this unique estate offers privacy, space, and a lifestyle connected to nature. The home features a passive solar design with expansive windows thoughtfully oriented to take advantage of natural sunlight and help maximize energy efficiency, with the bonus of views over the fields and pond. The majority of the main level is warm with maple floors. The living room has a beautiful, wood cathedral ceiling, and features a floor to ceiling stone fireplace. The primary bedroom suite is located on the main level, also. There are two sets of sliding doors that open to the 30 foot Brazilian Walnut wood deck. Equestrian enthusiasts will appreciate the horse barn. Built in 2003, it is 36'x72' raised center aisle, with 8 stalls, a hay room, tack room, grooming area, and utility area. Each stall has a sliding door into the center aisle, plus a dutch door to the covered lean-to area and the paddock. Whether the goal is a private equestrian estate, a sustainable country residence, or a peaceful retreat with room to pursue passions, this remarkable property offers a rare opportunity to enjoy modern comfort in a beautiful rural setting.
|
DAYS ON MARKET
|
1
|
LAST UPDATED
|
10/17/2026
|
|
YEAR BUILT
|
1999
|
GARAGE SPACES
|
2.0
|
|
COUNTY
|
New London
|
STATUS
|
Active
|
|
PROPERTY TYPE(S)
|
Single Family
|
|
|
| Elementary School |
Per Board of Ed |
| High School |
Per Board of Ed |
| AIR |
Ceiling Fan(s), Central Air |
| AIR CONDITIONING |
Yes |
| APPLIANCES |
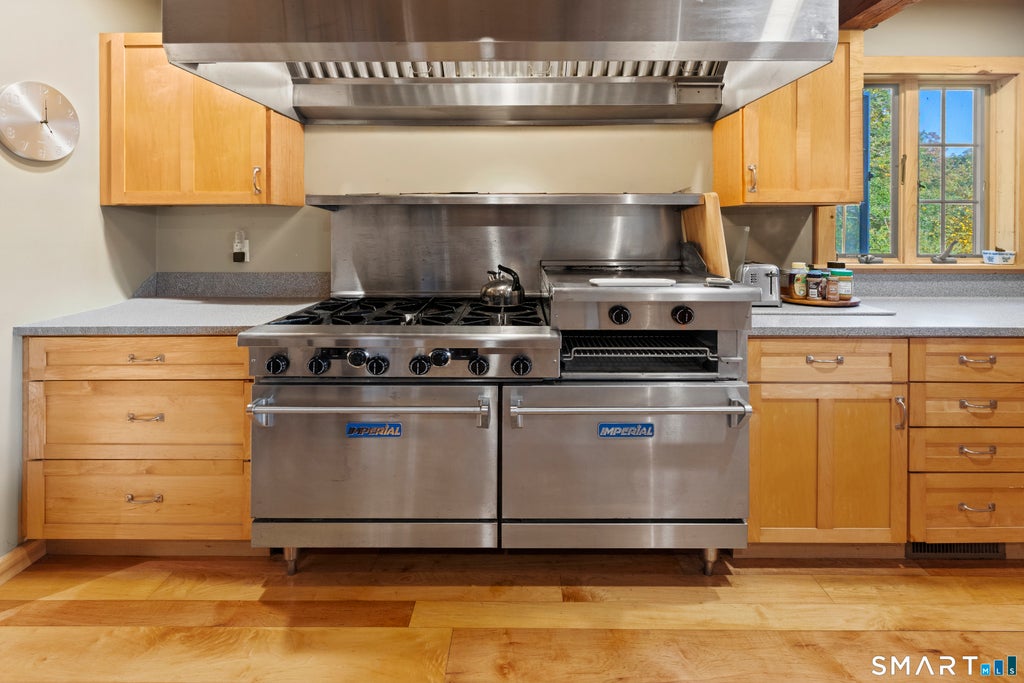
Dishwasher, Dryer, Microwave, Oven, Range, Range Hood, Refrigerator, Washer |
| BARN/EQUESTRIAN |
Yes |
| BASEMENT |
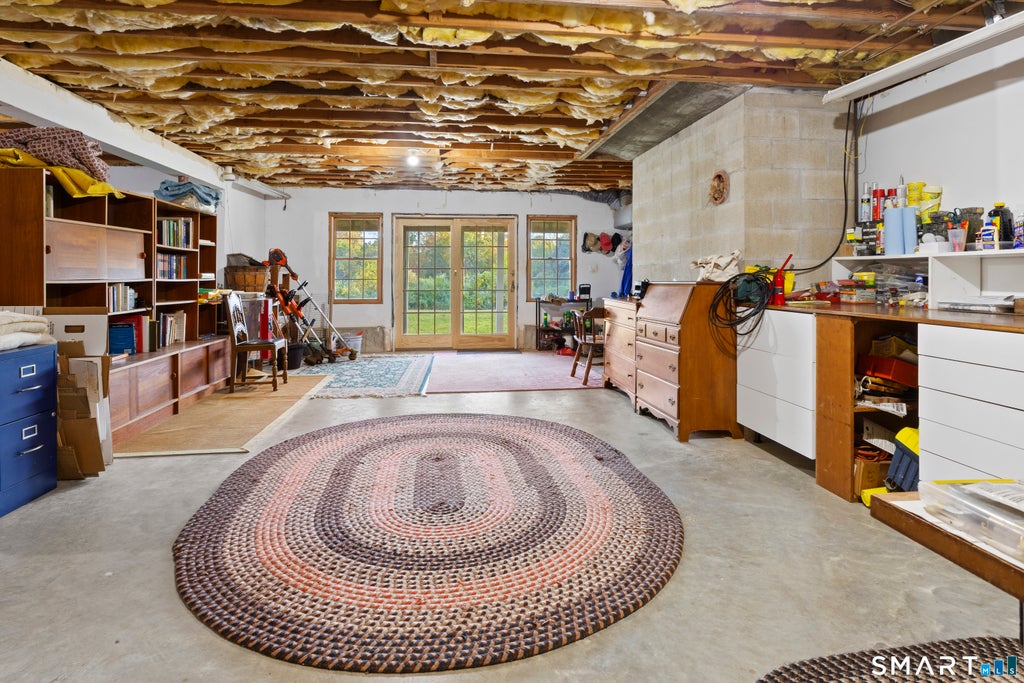
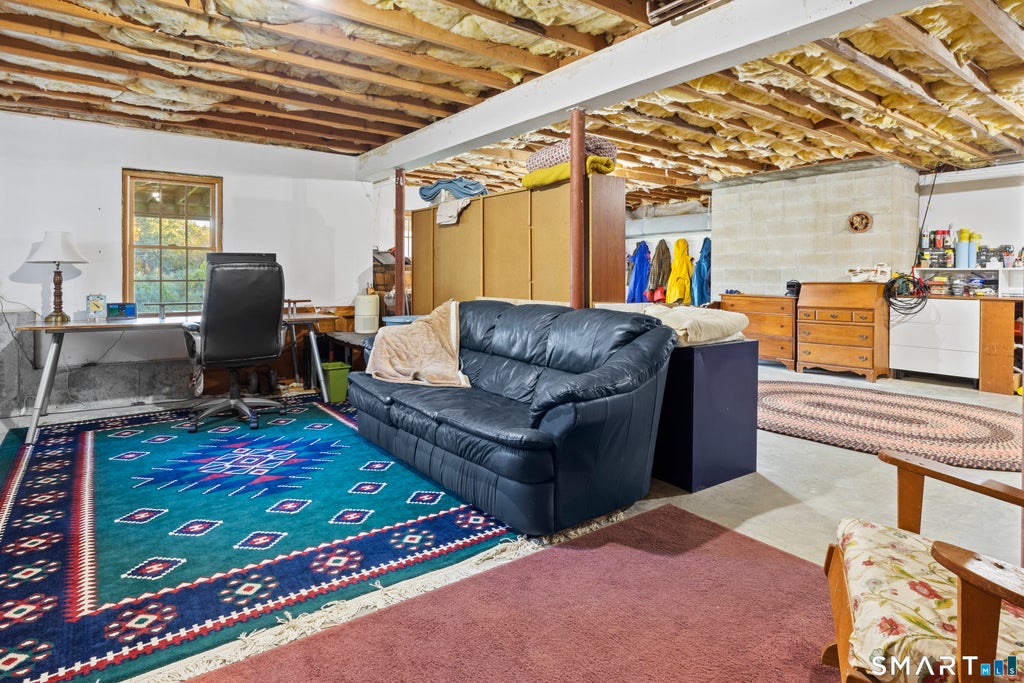
Concrete, Full, Partially Finished, Walk-Out Access, Yes |
| CONSTRUCTION |
Frame, Vinyl Siding |
| EXTERIOR |
Garden |
| FIREPLACE |
Yes |
| GARAGE |
Attached Garage, Yes |
| HEAT |
Oil |
| LOT |
43.54 acre(s) |
| LOT DESCRIPTION |
Rolling Slope, Waterfront |
| PARKING |
Paved, Garage Door Opener, Private, Driveway, Attached |
| SEWER |
Septic Tank |
| STYLE |
Contemporary |
| TAXES |
9790 |
| UTILITIES |
Underground Utilities |
| WATER |
Well |
| WATERFRONT |
Yes |
| WATERFRONT DESCRIPTION |
Pond |
| ZONING |
per town |
We respect your online privacy and will never spam you. By submitting this form with your telephone number
you are consenting for Ryan
Smith to contact you even if your name is on a Federal or State
"Do not call List".
Listing courtesy of RE/MAX Bell Park Realty
Copyright Smart MLS. All rights reserved. Information is deemed reliable but not guaranteed to be accurate.
This IDX solution is (c) Diverse Solutions 2026.
Save favorite listings, searches, and get the latest alerts
Save your favorite listings, searches, and receive the latest listing alerts

 Twitter
 Facebook
 Email
Email