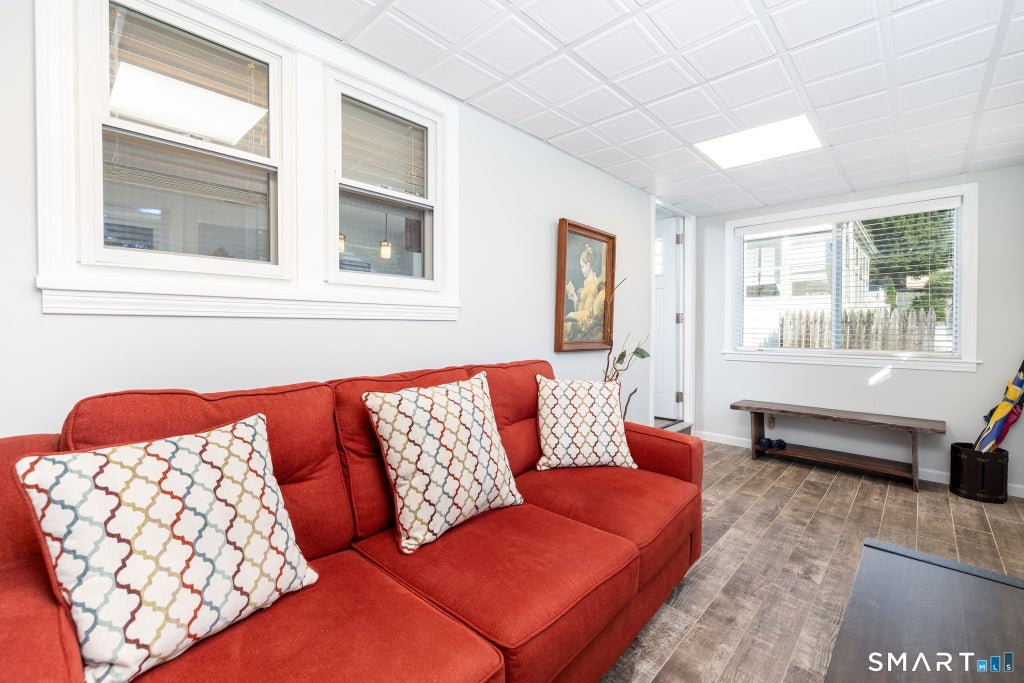
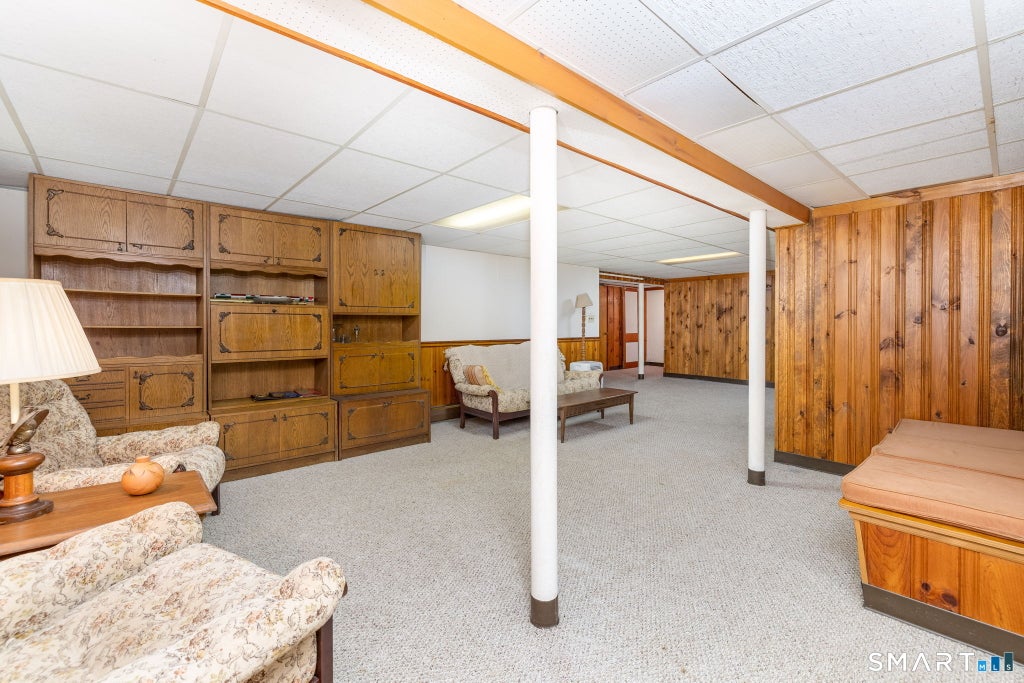
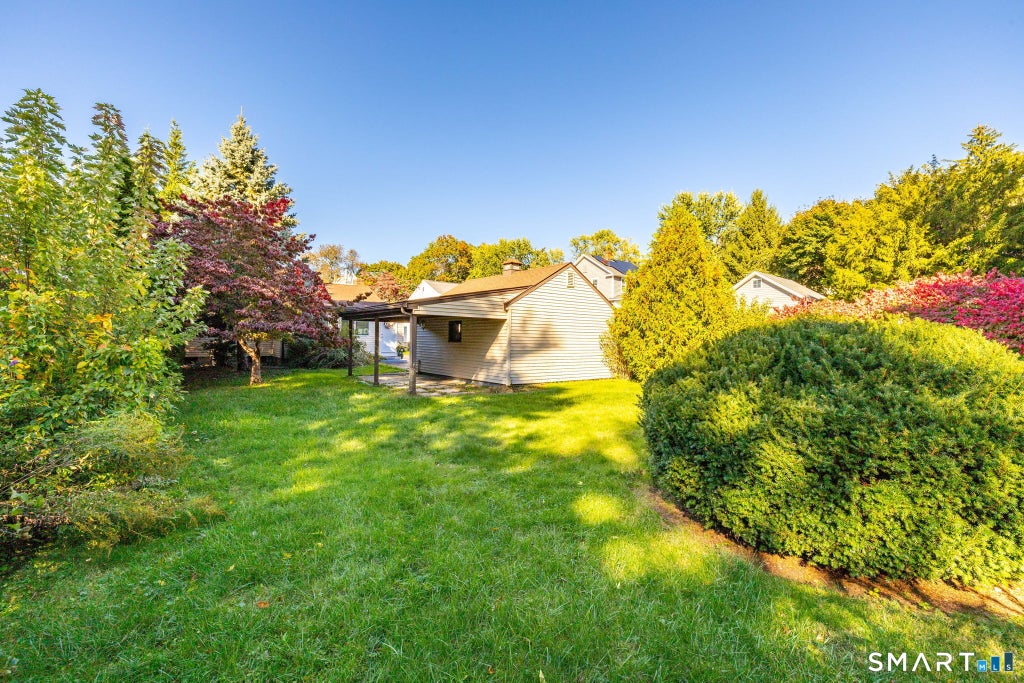
Don't miss this adorable ranch that checks all the boxes...a great floor plan, remodeled kitchen & bath, central air, gas heat & a garage! Step into the bright & sunny living room featuring a picture window, hardwood flooring & a wood-burning fireplace that's perfect for cozy autumn evenings. The living room is open to the dining room, a flexible space that can easily adapt to your lifestyle, whether you need a dining room, home office, or play area. The remodeled kitchen features a generous amount of cabinetry, granite counters, stainless steel appliances, a center island with seating for four & tile flooring. Just off the kitchen is a delightful sunroom that you'll find yourself drawn to all year long. With three walls of windows & access to the backyard, this light-filled space brings the outdoors in. Its sunny southern exposure creates a warm & inviting atmosphere, making it the perfect place to enjoy your morning coffee, nurture your favorite plants, or simply unwind at the end of the day. Chances are, this will quickly become your favorite room in the house. Two bedrooms with hardwood flooring & a fully remodeled bathroom complete the main level.The lower level expands your living space with a generously sized 21' x 29' L-shaped family room. Also on this level are a 10' x 15' laundry room with plenty of room for storage, plus a convenient half bath. Whether you're hosting guests or simply looking for extra space to spread out, this finished lower level is sure to be appreciated. Outside, you'll enjoy the level, private backyard, offering plenty of space for gardening, hobbies, or simply spending time outdoors. A covered patio provides the perfect setting for summer barbecues, outdoor dining, or relaxing with friends. The oversized garage is an added bonus, offering ample room for storage or a workshop. Put this at the top of your "must see' list!
|
DAYS ON MARKET
|
1
|
LAST UPDATED
|
10/16/2026
|
|
YEAR BUILT
|
1952
|
GARAGE SPACES
|
1.0
|
|
COUNTY
|
Hartford
|
STATUS
|
Active
|
|
PROPERTY TYPE(S)
|
Single Family
|
|
|
| Elementary School |
Emerson-Williams |
| Jr. High School |
Silas Deane |
| High School |
Wethersfield |
| AIR |
Central Air |
| AIR CONDITIONING |
Yes |
| APPLIANCES |
Dishwasher, Dryer, Gas Water Heater, Oven, Range, Range Hood, Refrigerator, Washer |
| BASEMENT |
Finished, Full, Yes |
| CONSTRUCTION |
Frame, Vinyl Siding |
| FIREPLACE |
Yes |
| GARAGE |
Yes |
| HEAT |
Hot Water, Natural Gas |
| LOT |
9148 sq ft |
| LOT DESCRIPTION |
Level |
| SEWER |
Public Sewer |
| STYLE |
Ranch |
| TAXES |
8985 |
| WATER |
Public |
| ZONING |
B |
We respect your online privacy and will never spam you. By submitting this form with your telephone number
you are consenting for Ryan
Smith to contact you even if your name is on a Federal or State
"Do not call List".
Listing courtesy of Coldwell Banker Realty
Copyright Smart MLS. All rights reserved. Information is deemed reliable but not guaranteed to be accurate.
This IDX solution is (c) Diverse Solutions 2026.
Save favorite listings, searches, and get the latest alerts
Save your favorite listings, searches, and receive the latest listing alerts









 Twitter
 Facebook
 Email
Email