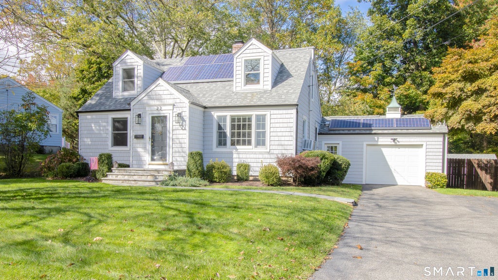
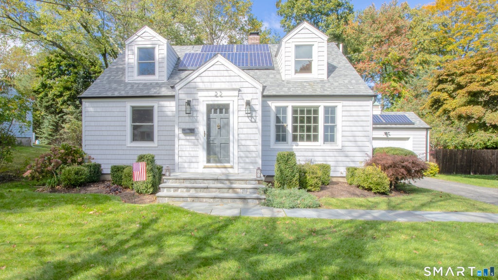
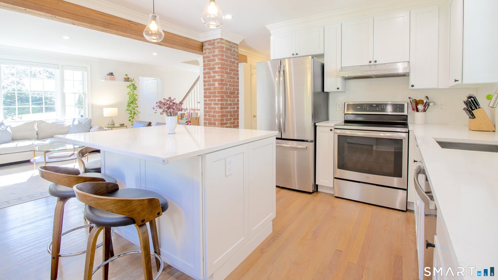
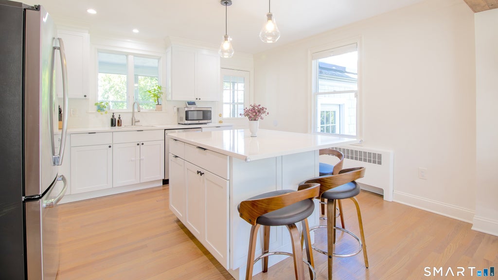
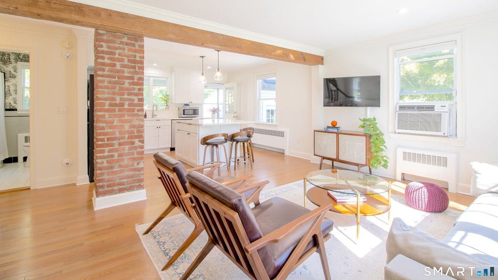
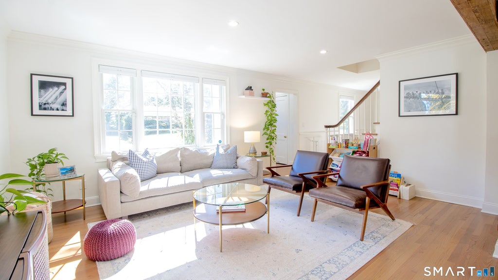
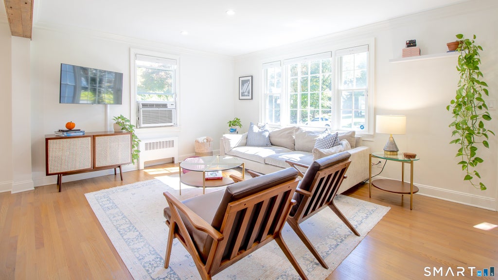
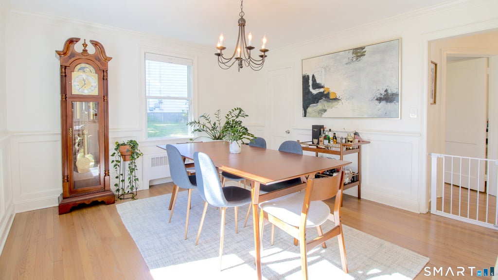
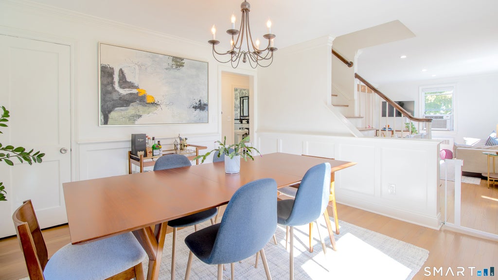
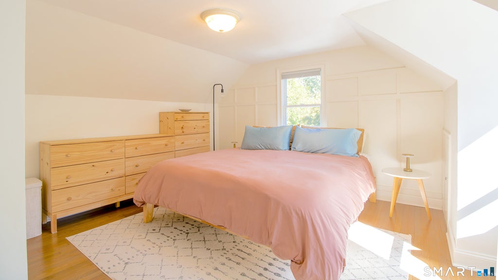
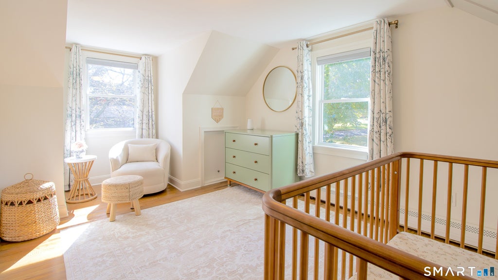
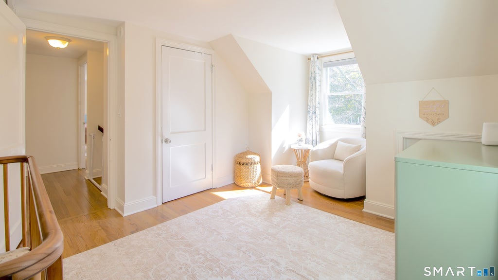
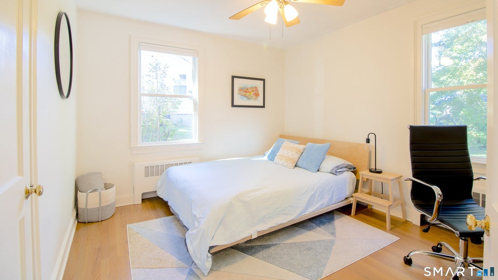
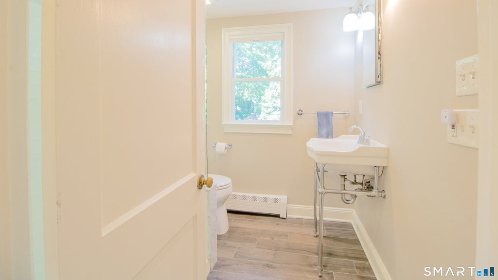
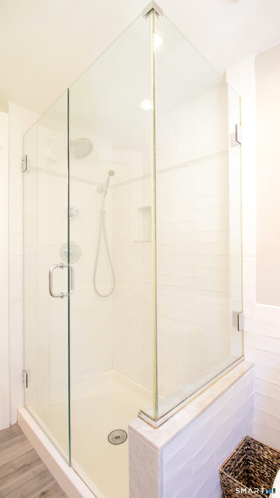
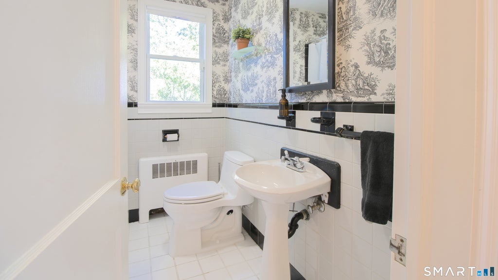
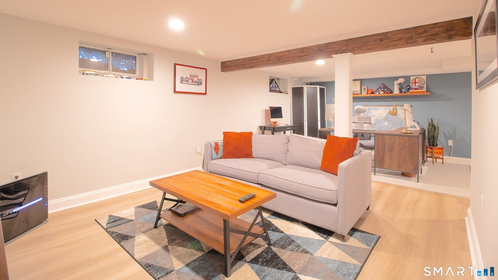
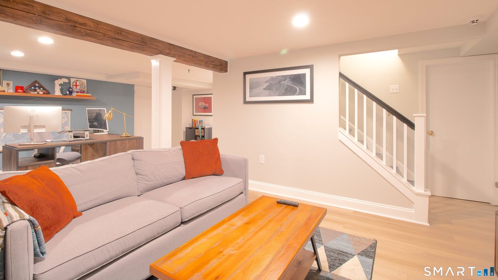
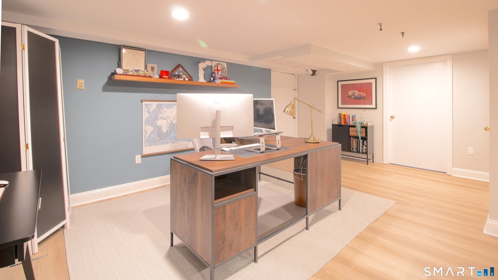
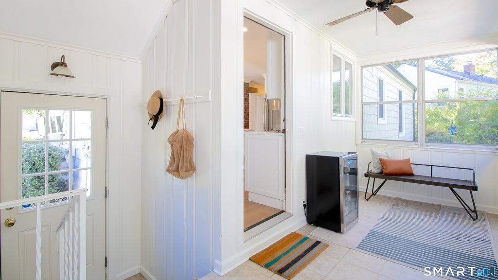
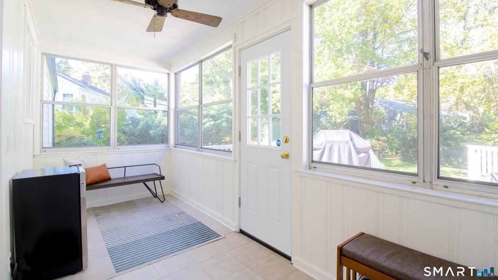
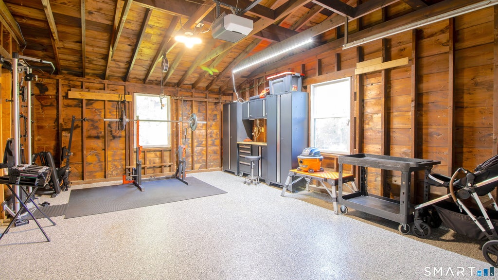
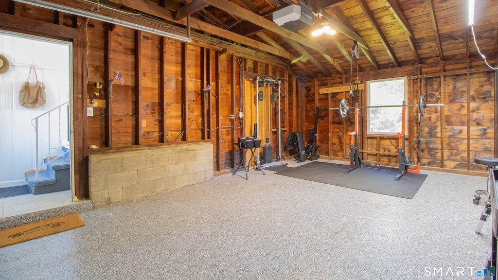
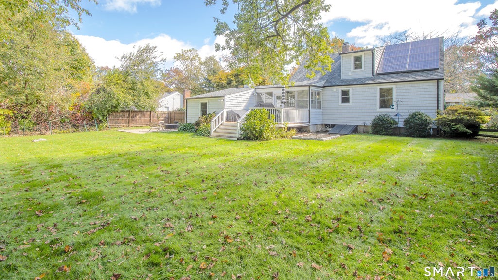
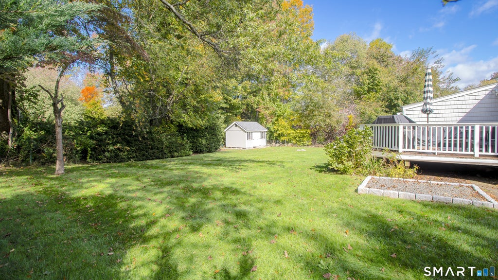
Welcome to this beautifully updated 3-bedroom, 2-full-bath Cape in desirable Trumbull! This move-in-ready home blends timeless charm with modern comfort, featuring a stunning kitchen with quartz countertops, a spacious center island, and stainless steel appliances. Exposed brick, a rustic wood beam, crown molding, and hardwood floors add warmth and character throughout. A flexible first-floor bedroom or office and two additional upstairs bedrooms offer plenty of versatility. The beautifully finished lower level provides additional living space with a family/TV room and dedicated home office, while the expansive unfinished area offers abundant storage, laundry, and room for a home gym or hobbies. Outside, enjoy a flat, private, tree-lined backyard on approximately one-third of an acre, complete with beautiful landscaping, mature hydrangeas, and a spacious Trex deck perfect for entertaining. An enclosed sunroom/breezeway connects the kitchen to the attached garage with a beautifully finished floor, while a custom-built shed provides additional storage. Recent improvements include a new roof (2022), finished basement (2022), custom shed (2023), and CT Basement Systems sump pump with battery backup. Tesla solar system under lease. Conveniently located near Trumbull's highly regarded schools, parks, town pools, shopping, and major highways. A beautifully maintained home that's truly ready to enjoy!
|
DAYS ON MARKET
|
2
|
LAST UPDATED
|
10/23/2026
|
|
YEAR BUILT
|
1952
|
GARAGE SPACES
|
1.0
|
|
COUNTY
|
Fairfield
|
STATUS
|
Active
|
|
PROPERTY TYPE(S)
|
Single Family
|
|
|
| Elementary School |
Middlebrook |
| Jr. High School |
Madison |
| High School |
Trumbull |
| AIR |
Window Unit(s) |
| AIR CONDITIONING |
Yes |
| APPLIANCES |
Dishwasher, Dryer, Electric Range, Refrigerator, Washer |
| BASEMENT |
Full, Partially Finished, Yes |
| CONSTRUCTION |
Frame, Vinyl Siding |
| GARAGE |
Attached Garage, Yes |
| HEAT |
Active Solar, Baseboard, Hot Water, Oil |
| INTERIOR |
Open Floorplan |
| LOT |
0.3 acre(s) |
| LOT DESCRIPTION |
Level |
| PARKING |
Attached |
| SEWER |
Public Sewer |
| STYLE |
Cape Cod |
| TAXES |
9804 |
| WATER |
Public |
| ZONING |
A |
We respect your online privacy and will never spam you. By submitting this form with your telephone number
you are consenting for Ryan
Smith to contact you even if your name is on a Federal or State
"Do not call List".
Listing courtesy of Award Prop., Alexander Ward
Copyright Smart MLS. All rights reserved. Information is deemed reliable but not guaranteed to be accurate.
This IDX solution is (c) Diverse Solutions 2026.
Save favorite listings, searches, and get the latest alerts
Save your favorite listings, searches, and receive the latest listing alerts

 Twitter
 Facebook
 Email