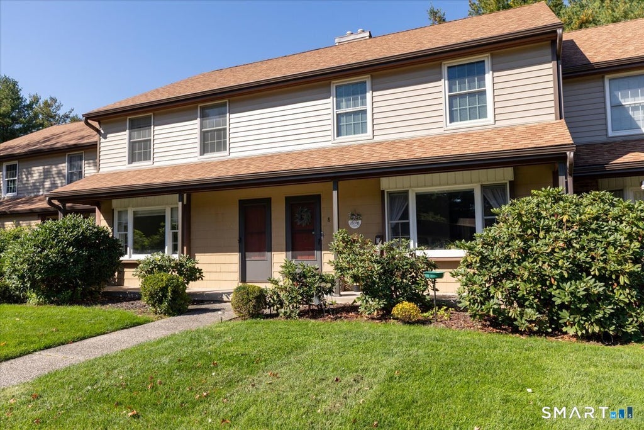
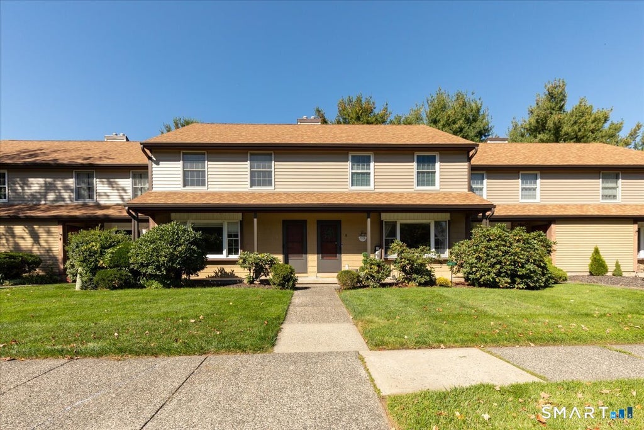
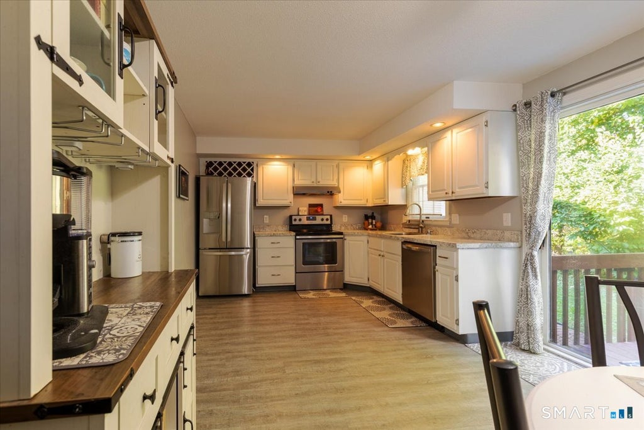
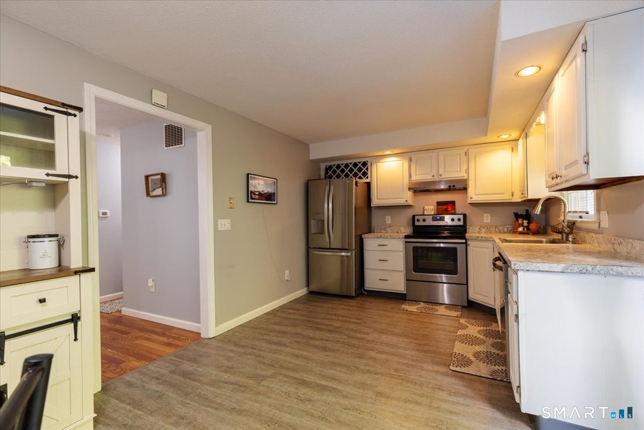
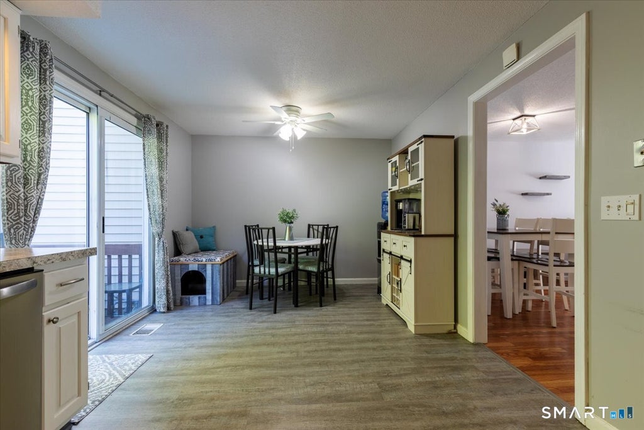
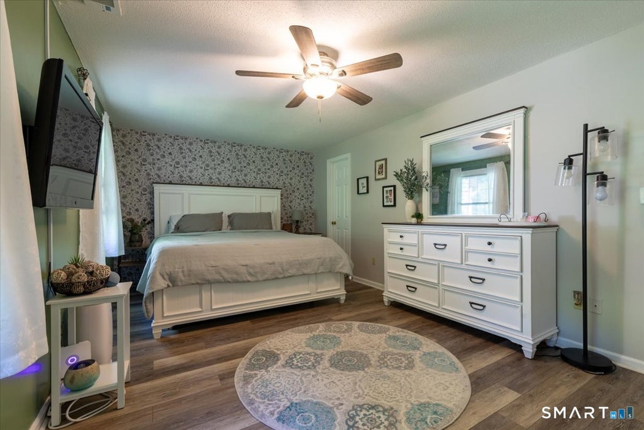
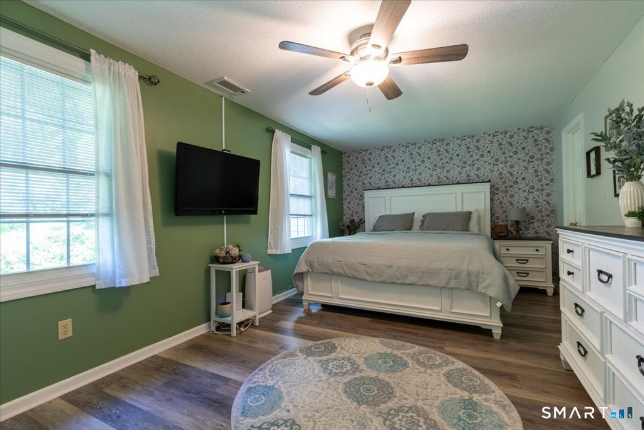
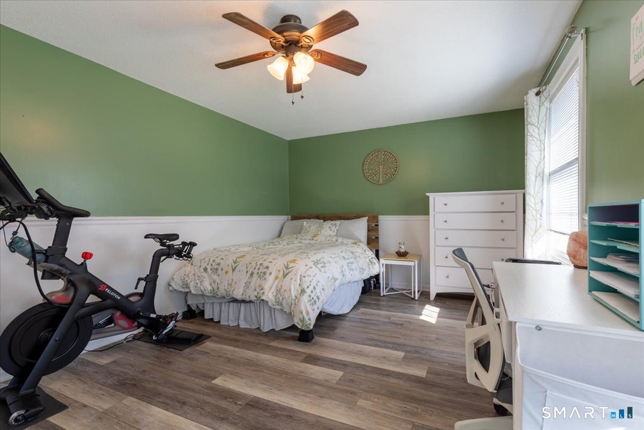
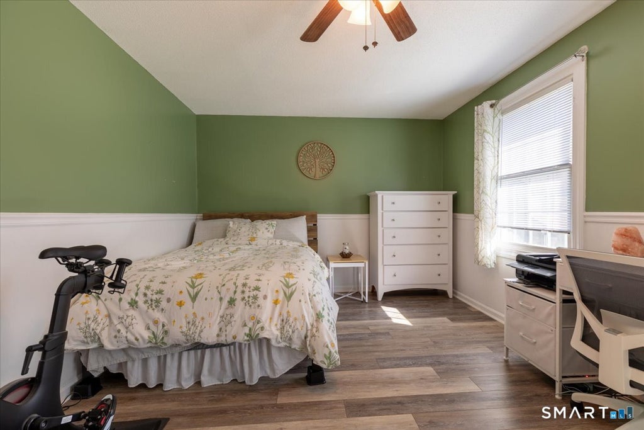
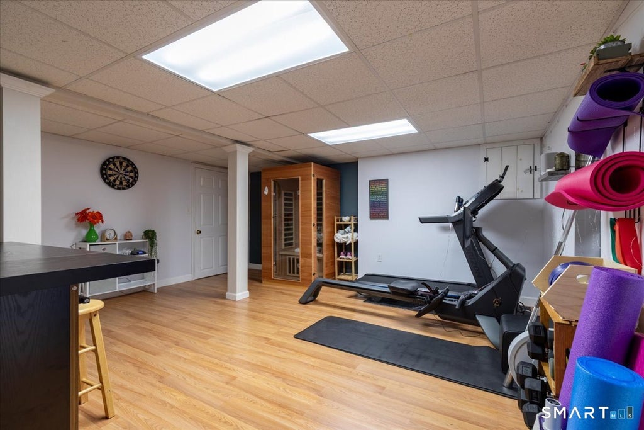
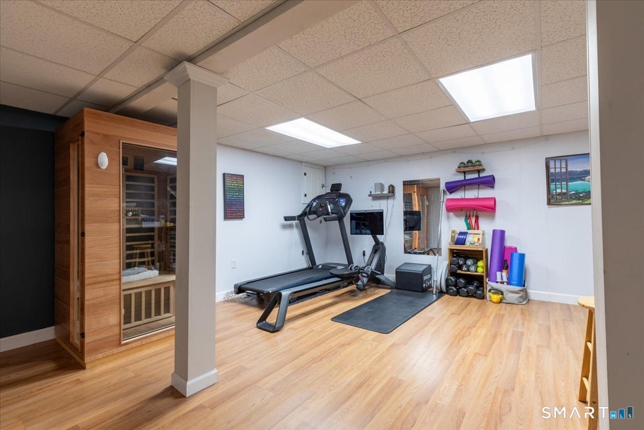
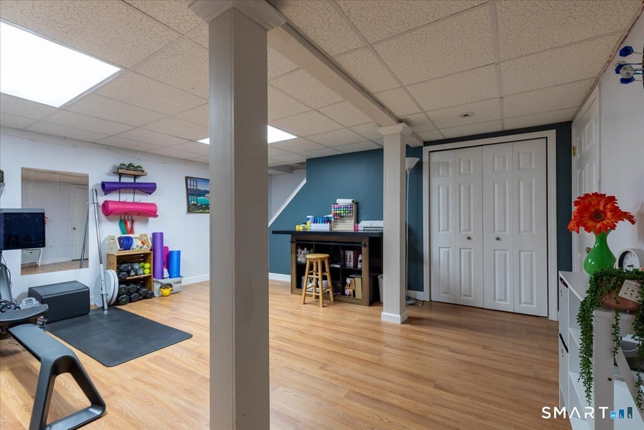
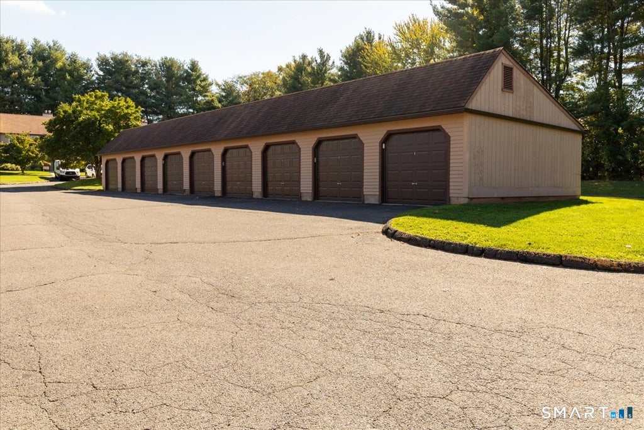
Welcome home to Rocky Hill's Apple Grove community! This 2 bedroom, 1 1/2 bath townhouse offers 1,280 square feet of above grade living space, plus a partially finished lower level adding another close to 300 sqft of living space. The main level features an inviting living room with a bay window that fills the room with sun, an adjoining dining area, and a spacious, remodeled eat-in kitchen with sliding glass doors. Upstairs, the generous primary bedroom includes a walk-in closet, while the second bedroom offers comfortable space for guests or a home office. A beautifully renovated full bathroom and convenient upper level laundry round out the second floor. The partially finished basement provides additional room for recreation, hobbies, or a workout area, along with unfinished storage space. Outside, enjoy a deck and patio surrounded by a lightly wooded setting. A detached one car garage, assigned parking, central air, and natural gas heat add everyday convenience. Association services include grounds maintenance, snow removal, trash pickup, water, and sewer, making day to day upkeep easier. With nearby public transportation, a library, recreational amenities, and medical facilities, this Apple Grove townhouse combines comfortable living within a convenient Rocky Hill location.
|
DAYS ON MARKET
|
2
|
LAST UPDATED
|
10/17/2026
|
|
YEAR BUILT
|
1983
|
GARAGE SPACES
|
1.0
|
|
COUNTY
|
Hartford
|
STATUS
|
Active
|
|
PROPERTY TYPE(S)
|
Condo/Townhouse/Co-Op
|
|
|
| Elementary School |
Myrtle H. Stevens |
| Jr. High School |
Griswold |
| High School |
Rocky Hill |
| AIR |
Central Air |
| AIR CONDITIONING |
Yes |
| AMENITIES |
Maintenance Grounds, Sewer, Snow Removal, Trash, Water |
| APPLIANCES |
Dishwasher, Gas Water Heater, Oven, Range, Refrigerator |
| BASEMENT |
Full, Partially Finished, Yes |
| CONSTRUCTION |
Cedar, Concrete, Frame, Vinyl Siding |
| GARAGE |
Yes |
| HEAT |
Forced Air, Natural Gas |
| HOA DUES |
361 |
| LOT |
0 |
| LOT DESCRIPTION |
Level |
| PARKING |
Paved |
| SEWER |
Public Sewer |
| STORIES |
2 |
| STYLE |
Townhouse |
| TAXES |
5028 |
| UTILITIES |
Underground Utilities |
| WATER |
Public |
| ZONING |
R-20 |
We respect your online privacy and will never spam you. By submitting this form with your telephone number
you are consenting for Ryan
Smith to contact you even if your name is on a Federal or State
"Do not call List".
Listing courtesy of LPT Realty
Copyright Smart MLS. All rights reserved. Information is deemed reliable but not guaranteed to be accurate.
This IDX solution is (c) Diverse Solutions 2026.
Save favorite listings, searches, and get the latest alerts
Save your favorite listings, searches, and receive the latest listing alerts







 Twitter
 Facebook
 Email
