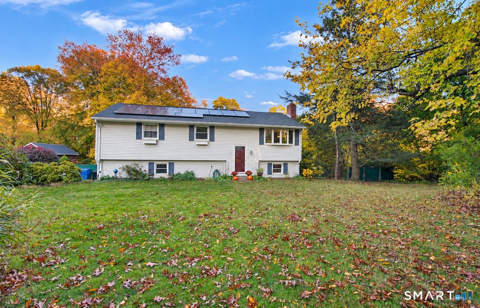
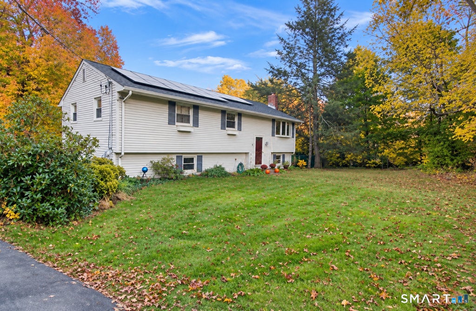
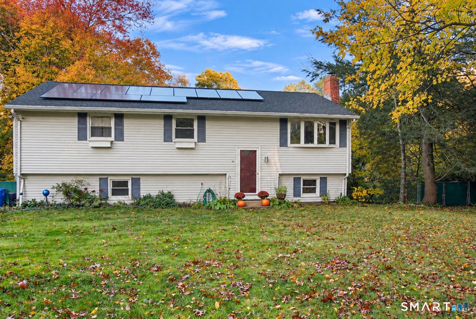
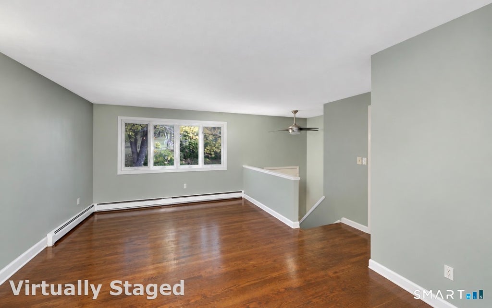
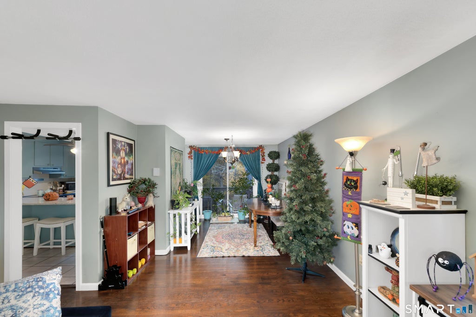
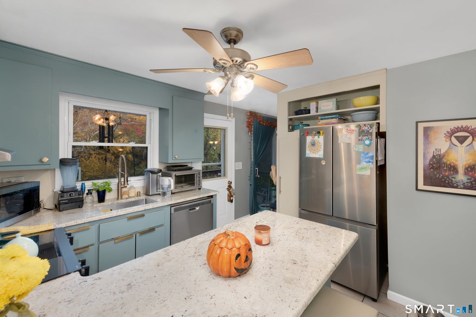
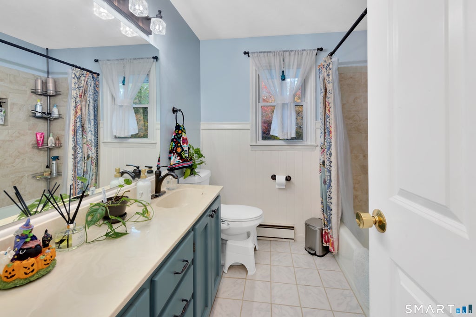
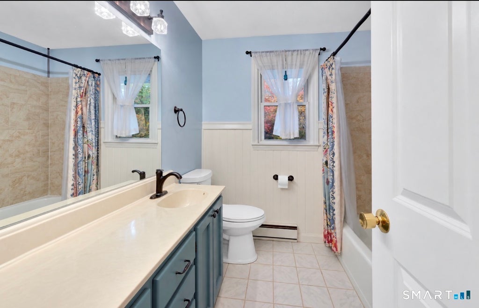
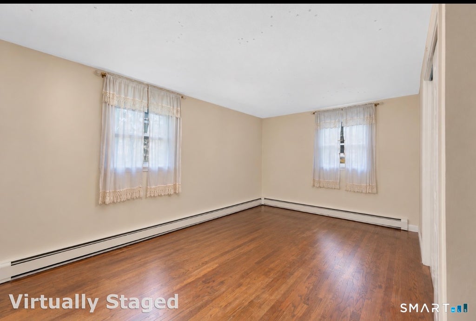
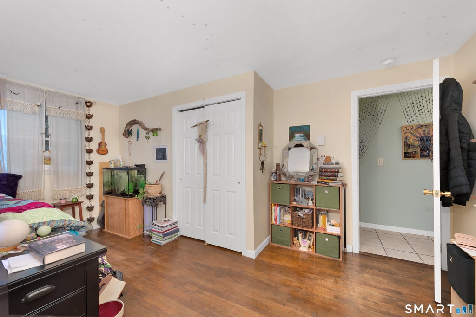
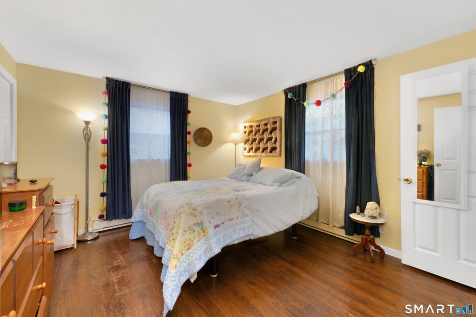
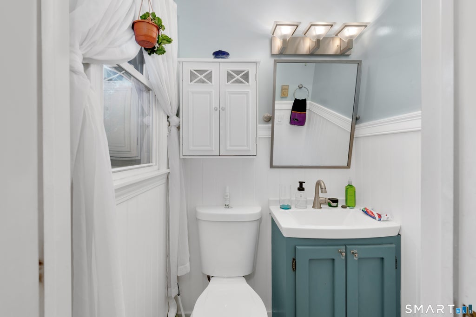
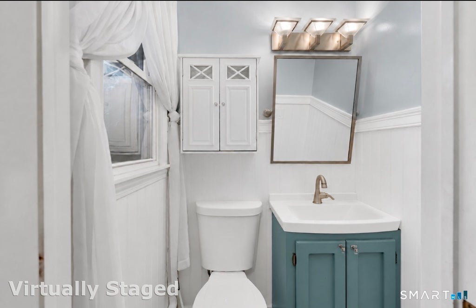
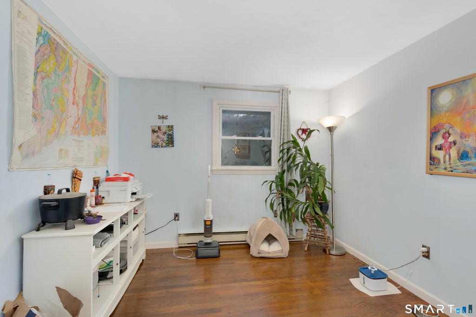
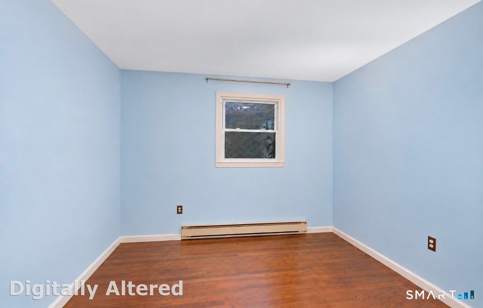
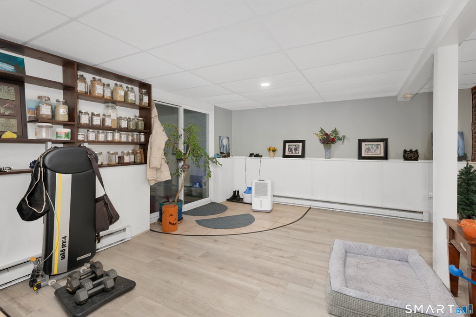
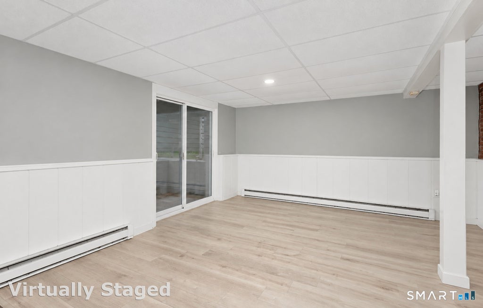
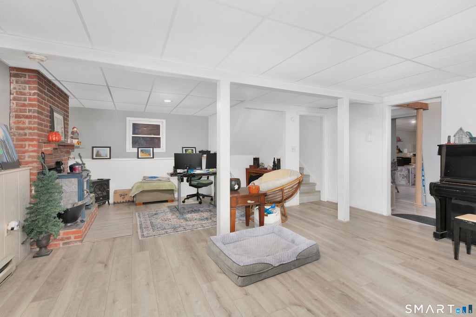
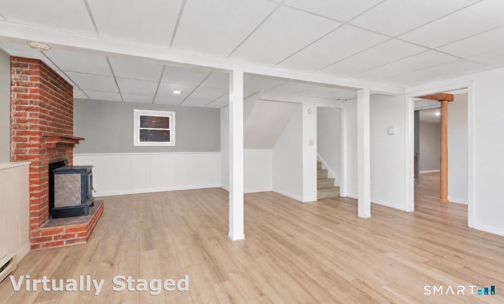
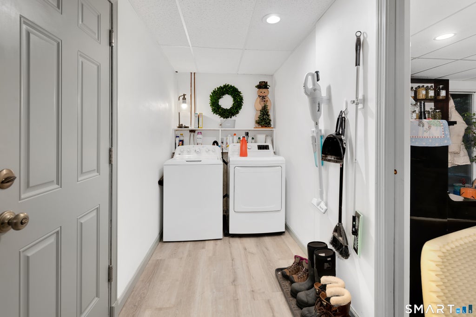
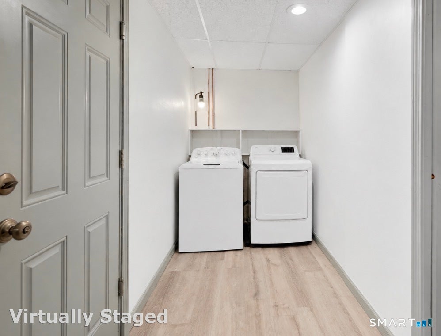
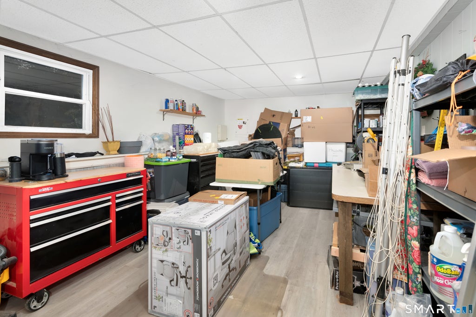
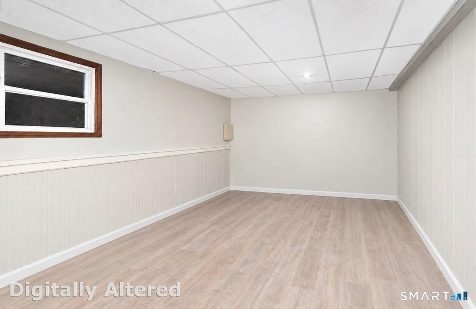
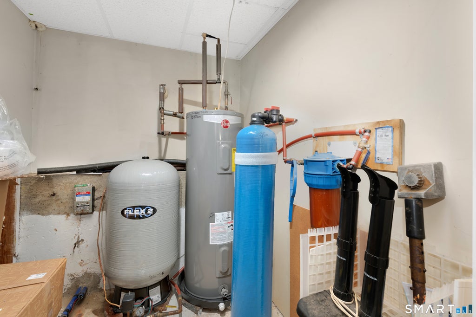
Welcome to 84 Jones Hollow Road, a charming 3-bedroom, 1.5-bath raised ranch nestled in a peaceful country setting in desirable Marlborough. Offering a wonderful combination of comfort, modern updates, energy efficiency, and outdoor living, this inviting home is perfect for those seeking a relaxing retreat with room to grow. Step inside to discover a warm and welcoming interior featuring an updated kitchen, refreshed flooring, and comfortable living spaces ideal for everyday living and entertaining. The main level offers three bedrooms, a full bathroom, and a functional layout that makes the most of the home's inviting atmosphere. The finished lower level provides valuable additional living space, complete with brand-new luxury vinyl plank flooring and a cozy wood-burning stove, creating the perfect setting for relaxing on chilly New England evenings. An additional versatile room offers endless possibilities as a potential fourth bedroom, home office, exercise room, playroom, or recreational space, allowing you to tailor the home to your individual needs. All brand new mechanicals! Outdoor enthusiasts and gardening lovers will appreciate the property's picturesque country setting and unique amenities. A greenhouse, established raised garden beds, and a storage shed create an ideal environment for growing fresh vegetables, herbs, and flowers while enjoying the tranquility of country living.
|
DAYS ON MARKET
|
1
|
LAST UPDATED
|
10/18/2026
|
|
YEAR BUILT
|
1971
|
GARAGE SPACES
|
1.0
|
|
COUNTY
|
Hartford
|
STATUS
|
Active
|
|
PROPERTY TYPE(S)
|
Single Family
|
|
|
| Elementary School |
Elmer Thienes |
| Jr. High School |
Per Board of Ed |
| High School |
Per Board of Ed |
| AIR |
Ceiling Fan(s), Window Unit(s) |
| AIR CONDITIONING |
Yes |
| APPLIANCES |
Dishwasher, Dryer, Electric Cooktop, Refrigerator, Washer |
| BASEMENT |
Finished, Full, Walk-Out Access, Yes |
| CONSTRUCTION |
Frame, Vinyl Siding |
| EXTERIOR |
Garden |
| FIREPLACE |
Yes |
| GARAGE |
Yes |
| HEAT |
Baseboard, Electric |
| INTERIOR |
Open Floorplan |
| LOT |
0.79 acre(s) |
| PARKING |
Private, Paved, Driveway |
| SEWER |
Septic Tank |
| STYLE |
Raised Ranch |
| TAXES |
5729 |
| WATER |
Well |
| ZONING |
R |
We respect your online privacy and will never spam you. By submitting this form with your telephone number
you are consenting for Ryan
Smith to contact you even if your name is on a Federal or State
"Do not call List".
Listing courtesy of Berkshire Hathaway NE Prop.
Copyright Smart MLS. All rights reserved. Information is deemed reliable but not guaranteed to be accurate.
This IDX solution is (c) Diverse Solutions 2026.
Save favorite listings, searches, and get the latest alerts
Save your favorite listings, searches, and receive the latest listing alerts







 Twitter
 Facebook
 Email
