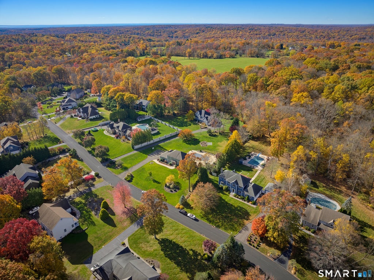
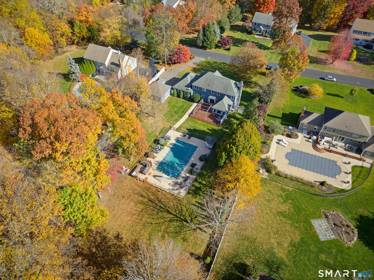
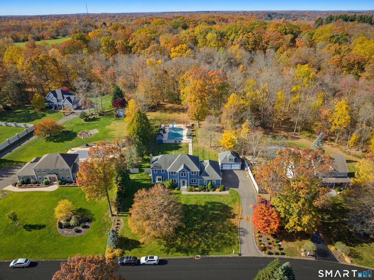
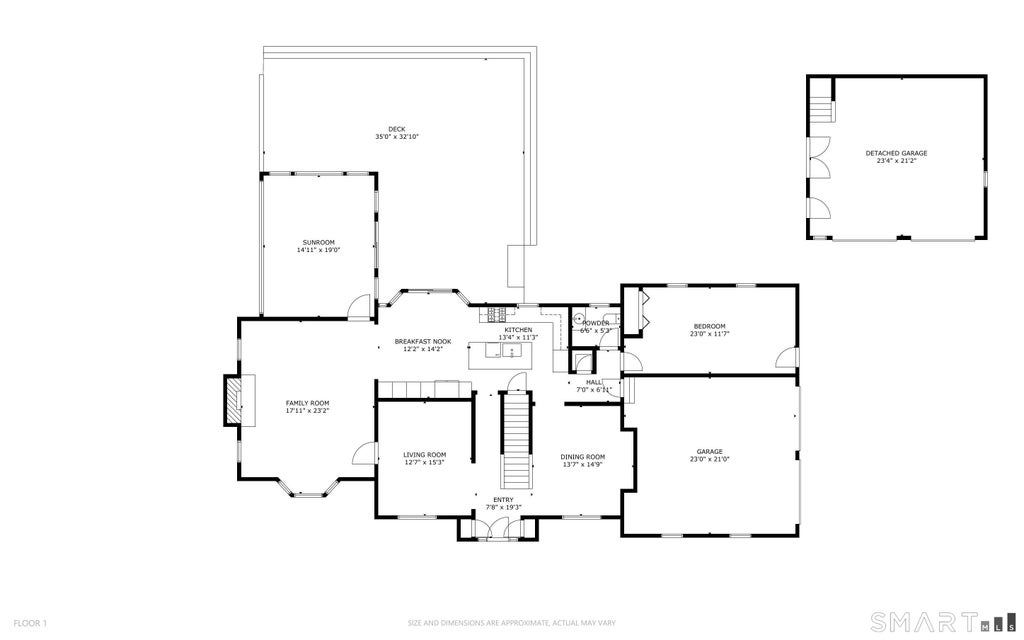
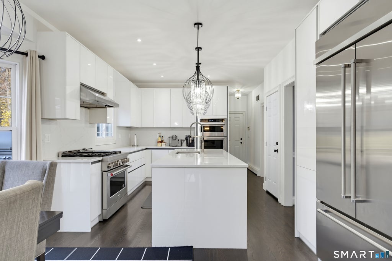
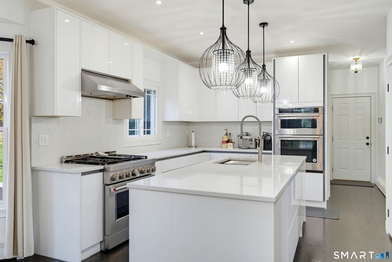
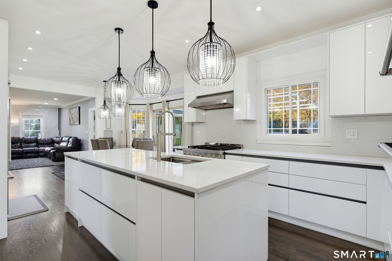
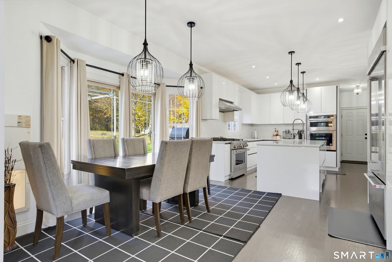
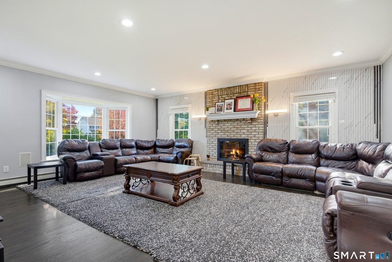
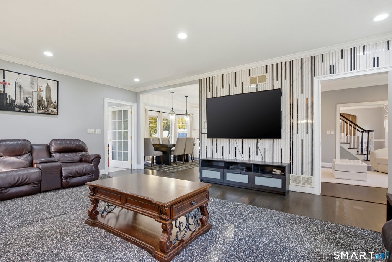
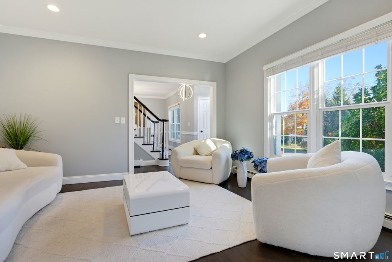
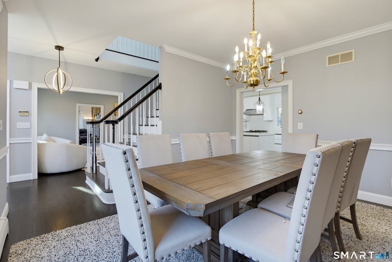
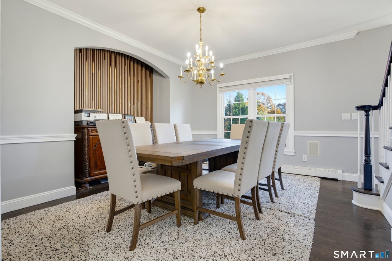
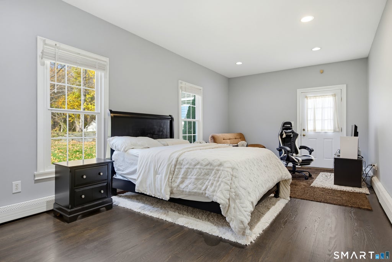
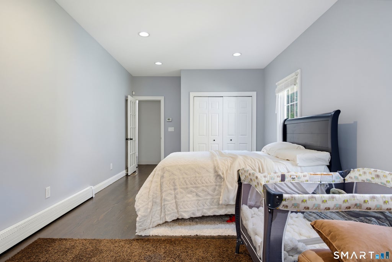
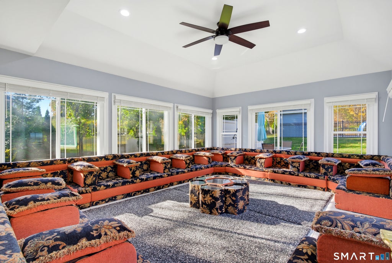
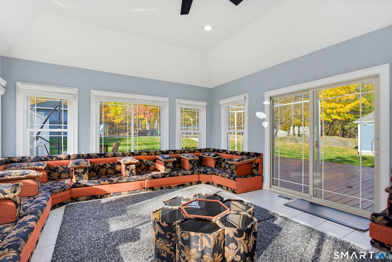
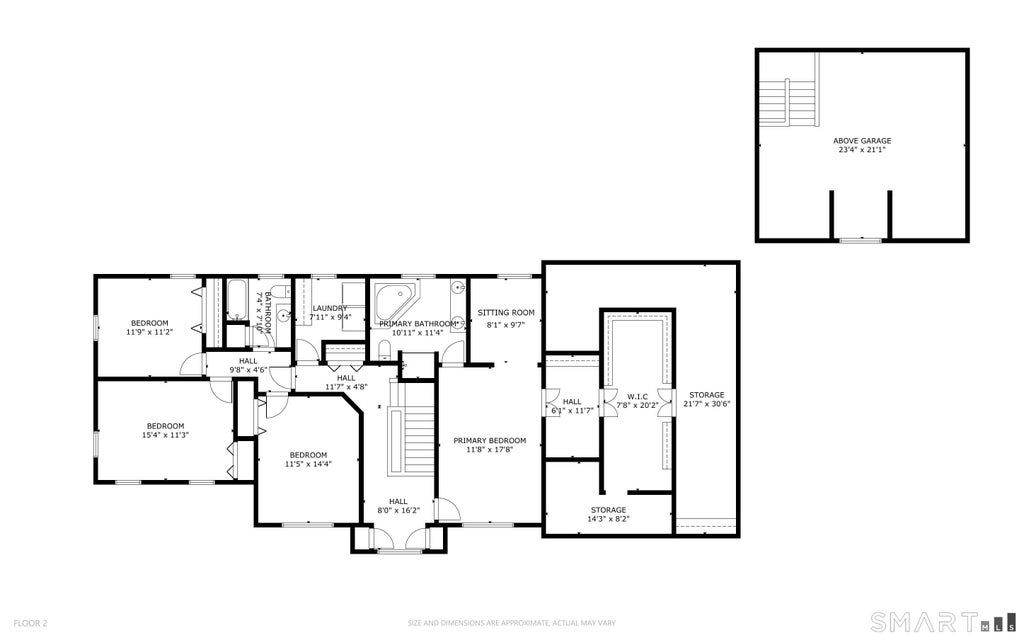
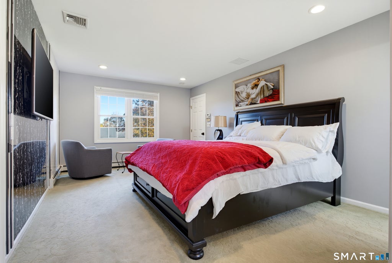
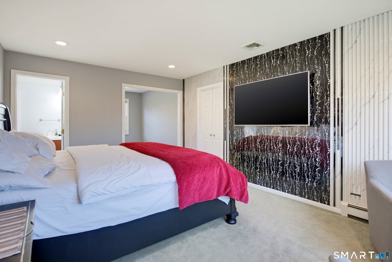
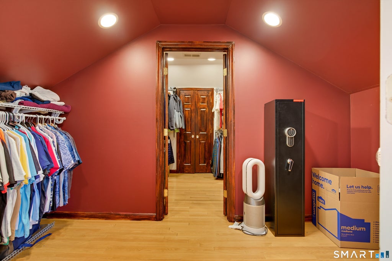
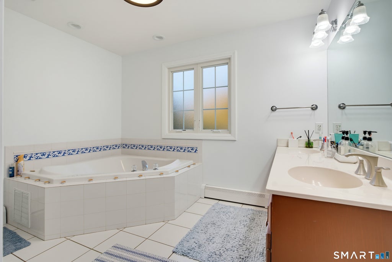
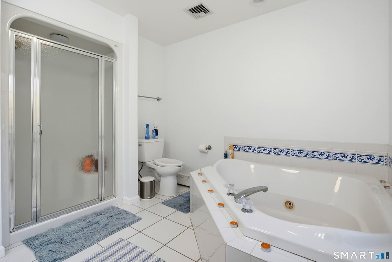
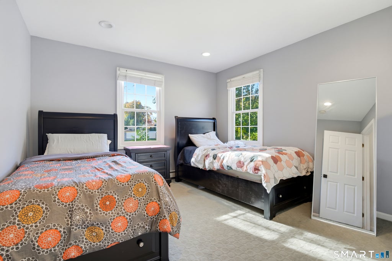
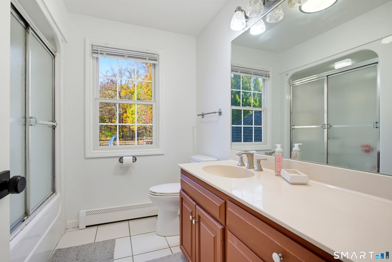
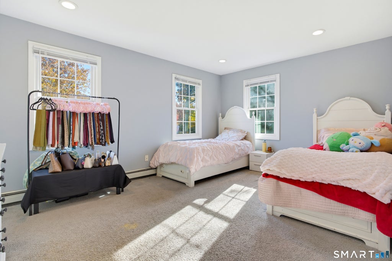
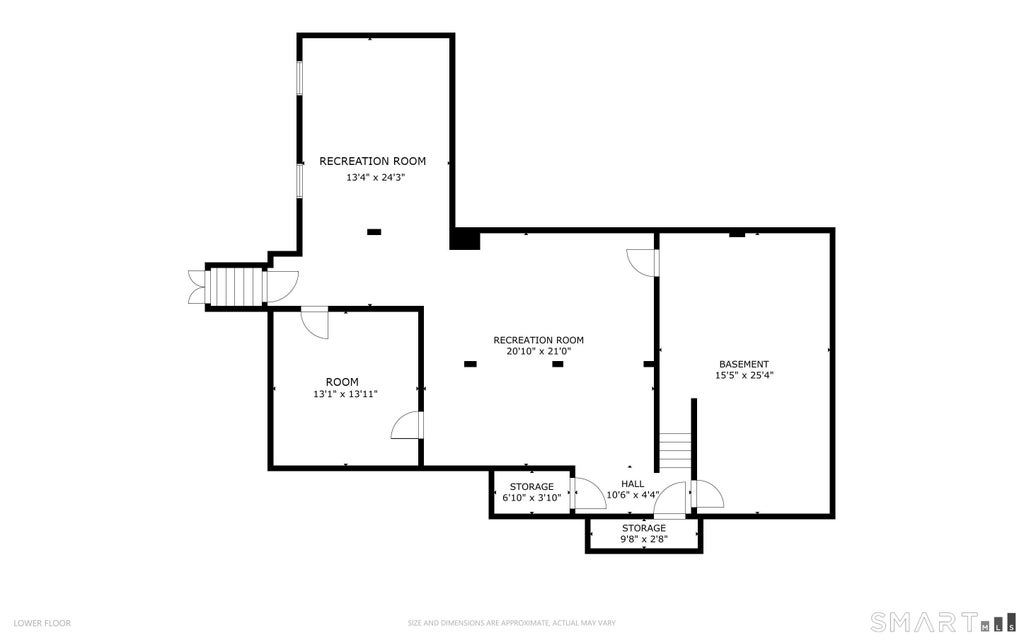
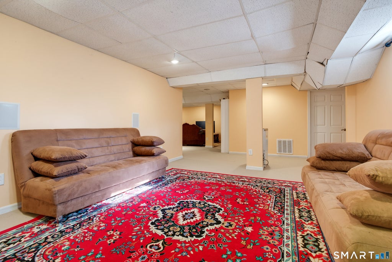
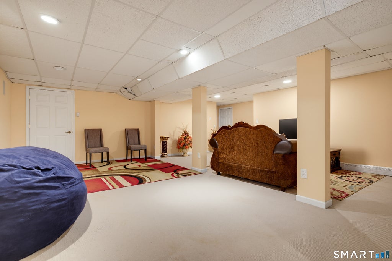
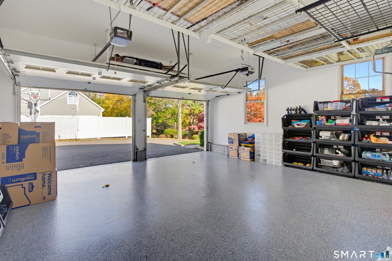
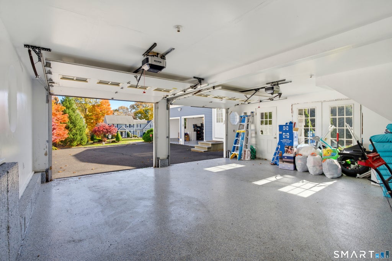
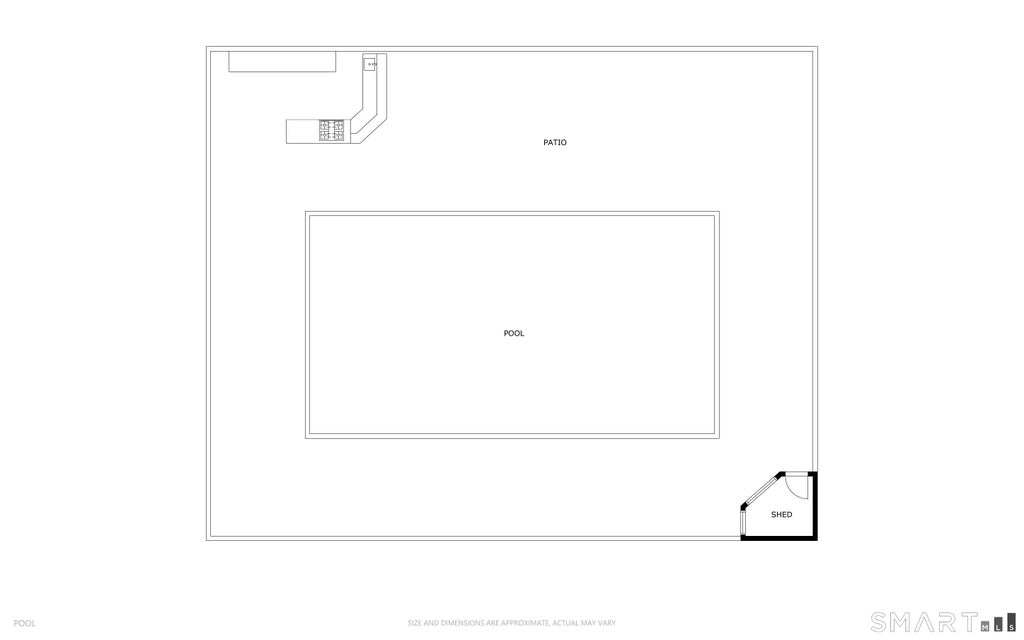
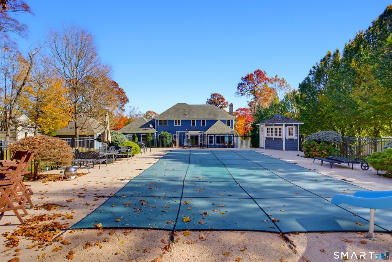
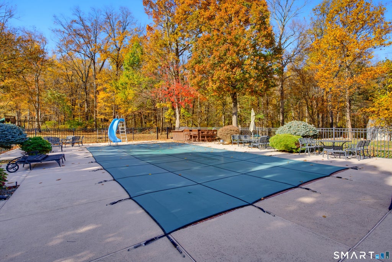
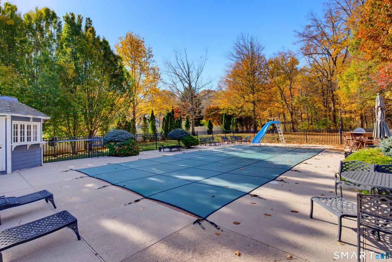
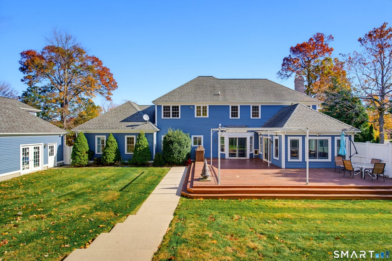
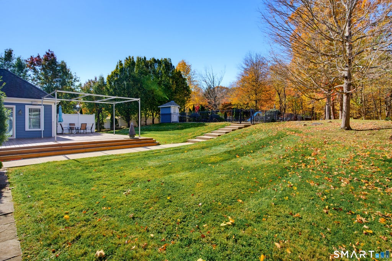
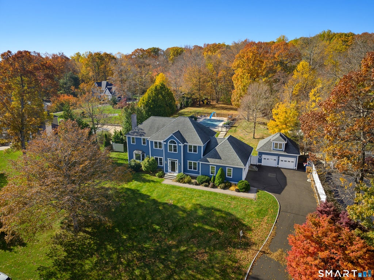
Anonymous with luxury in Shelton, Hubbell lane is one of the most sought after neighborhoods. This home offers a premier location on a cul-de-sac & built with only quality materials and attention paid to architectural detail. The Noted features that the whole family will enjoy; Gunite Pool with an 808 square foot patio with outdoor kitchen; main level bedroom 269 square feet with it own entry to the outside, perfect for guests or in-law; finished room above the 2 car detached garage 348 square feet, perfect for a home office; playroom and gym in the finished lower level 779 square feet; sunroom off the kitchen 285 square feet with slider leading out to a 1,155 square foot 2 tier deck. Shelton Area features: You are within a few minutes drive to everything including 0.66 mile to all major shopping, Starbucks, D & D & restaurants, 1.22 miles to Route 8, 2.5 miles to Merritt Parkway, 9.7 miles to Stratford Train station, 10.9 Miles to Bridgeport Train Station, 0.78 miles to Dog Park. All the schools are close by with Shelton high school ( 9 - 12 ) 1.12 miles, Perry Hill School ( 5 - 6 ) 1.19 miles, Shelton intermediate school ( 7 - 8 ) 1.22 miles, Elizabeth Shelton ( K - 4 ) 1.01 miles.
|
DAYS ON MARKET
|
2
|
LAST UPDATED
|
11/10/2026
|
|
YEAR BUILT
|
1998
|
GARAGE SPACES
|
4.0
|
|
COUNTY
|
Fairfield
|
STATUS
|
Active
|
|
PROPERTY TYPE(S)
|
Single Family
|
|
|
| Elementary School |
Elizabeth Shelton |
| Jr. High School |
Shelton |
| High School |
Shelton |
| AIR |
Central Air, Zoned |
| AIR CONDITIONING |
Yes |
| APPLIANCES |
Convection Oven, Dishwasher, Gas Range, Gas Water Heater, Microwave, Oven, Range Hood |
| BASEMENT |
Full, Partially Finished, Storage Space, Yes |
| CONSTRUCTION |
Clapboard, Frame, Wood Siding |
| FIREPLACE |
Yes |
| GARAGE |
Attached Garage, Yes |
| HEAT |
Forced Air, Natural Gas |
| INTERIOR |
Open Floorplan |
| LOT |
1.09 acre(s) |
| LOT DESCRIPTION |
Cleared, Cul-De-Sac, Level, Rolling Slope |
| PARKING |
Paved, Garage Door Opener, Private, Driveway, Attached |
| POOL DESCRIPTION |
Gunite, Outdoor Pool, In Ground |
| SEWER |
Public Sewer |
| STYLE |
Colonial |
| TAXES |
11154 |
| WATER |
Public |
| ZONING |
R-1 |
We respect your online privacy and will never spam you. By submitting this form with your telephone number
you are consenting for Ryan
Smith to contact you even if your name is on a Federal or State
"Do not call List".
Listing courtesy of RE/MAX Right Choice
Copyright Smart MLS. All rights reserved. Information is deemed reliable but not guaranteed to be accurate.
This IDX solution is (c) Diverse Solutions 2026.
Save favorite listings, searches, and get the latest alerts
Save your favorite listings, searches, and receive the latest listing alerts

 Twitter
 Facebook
 Email
