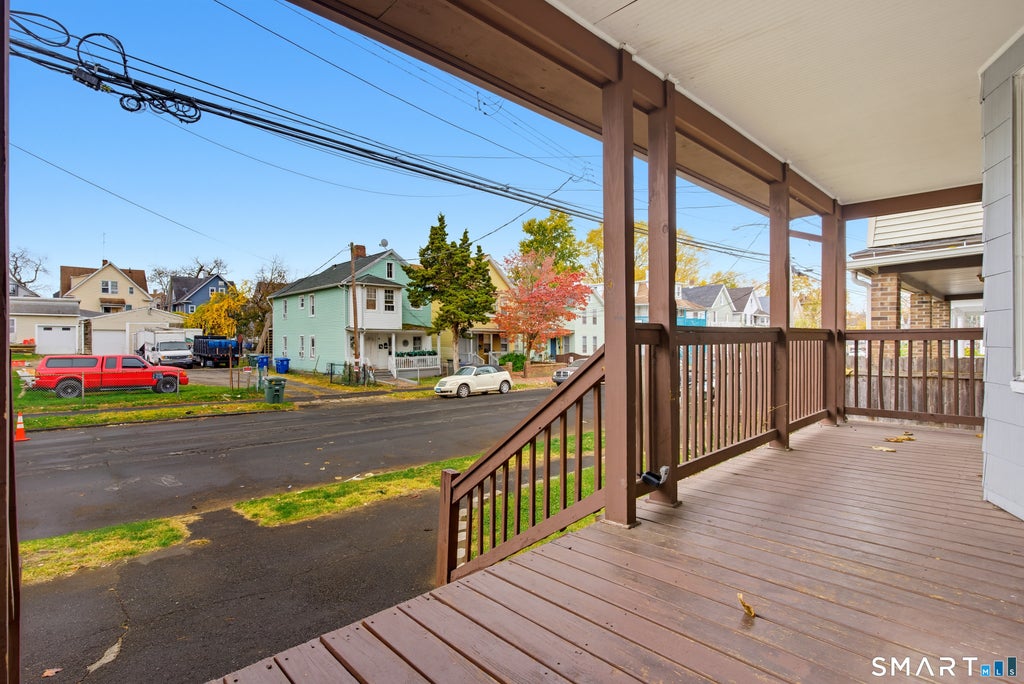
Legal 3 family style home in move in condition. This Structure features 15 Rooms, 9 Bedrooms, 3 Bathrooms [ each unit is 5 Rooms, 3 Bedrooms, 1 Bathroom ] 5,270 total square feet with 3,388 square feet of living space, 678 square feet of front & rear decking, 989 square feet of basement space & the property sits on a 4,501 square foot lot ( 0.10 ). It should be noted; #1. The 3rd floor unit has tenants and we did not take photos. #2. The 1st floor unit and 2nd floor unit are vacant and have been updated with new kitchen cabinets & appliances. #3. The is no Driveway so there is only off street parking. You are within a few minutes drive to everything including 0.59 miles to I-95 : 0.78 miles to all major shopping : 2.9 miles to Bridgeport train station : 3.7 miles to Seaside Park : 1.6 miles to Bridgeport hospital Yale New Haven 1ST FLOOR: ( 954 square feet ) 5 Rooms : 3 Bedrooms : 1 Bathroom. Eat in Kitchen ( 172 square feet ) 12x14 : Primary Bedroom ( 159 square feet ) 12x12 : Living Room ( 152 square feet ) 12 x 12 : Bedroom #2 ( 135 square feet ) 11x12 : Bedroom #3 ( 132 square feet ) 11x11 : Deck ( 140 square feet ) 5.7 x 24. 2ND FLOOR: ( 954 square feet ) 5 Rooms : 3 Bedrooms : 1 Bathroom. Eat in Kitchen ( 166 square feet ) 14x13 : Living Room ( 189 square feet ) 13x13 : Dining Room ( 197 square feet ) 14x13 : Primary bedroom (142 square feet ) 12x12 : Bedroom 2 ( 134 square feet ) 12x11 : Sun room ( 66 square feet ) 10x7 : Balcony ( 64 sq ft ) - 11.7 x 5.5. 3RD FLOOR ( 951 square feet ) 5 Rooms : 3 Bedrooms : 1 Bathroom. Eat in Kitchen ( 166 square feet ) 14x13 : Living Room ( 189 square feet ) 13x13 : Dining Room ( 197 square feet ) 14x13 : Primary bedroom (142 square feet ) 12x12 : Bedroom 2 ( 134 square feet ) 12x11 : Sun room ( 66 square feet ) 10x7 : Balcony (64 sq ft) - 11.7 x 5.5.
|
DAYS ON MARKET
|
1
|
LAST UPDATED
|
11/10/2026
|
|
YEAR BUILT
|
1900
|
COUNTY
|
Fairfield
|
|
STATUS
|
Active
|
PROPERTY TYPE(S)
|
Multi Family
|
| Elementary School |
Per Board of Ed |
| Jr. High School |
Per Board of Ed |
| High School |
Per Board of Ed |
| AIR |
None |
| APPLIANCES |
Gas Water Heater |
| BASEMENT |
Full, Partially Finished, Yes |
| CONSTRUCTION |
Asbestos, Frame |
| EXTERIOR |
Balcony |
| HEAT |
Forced Air, Natural Gas |
| LOT |
4356 sq ft |
| LOT DESCRIPTION |
Level |
| SEWER |
Public Sewer |
| STYLE |
3updown - Unit(s) per Floor |
| TAXES |
7060 |
| VIEW |
Yes |
| VIEW DESCRIPTION |
City |
| WATER |
Public |
| ZONING |
RC |
We respect your online privacy and will never spam you. By submitting this form with your telephone number
you are consenting for Ryan
Smith to contact you even if your name is on a Federal or State
"Do not call List".
Listing courtesy of RE/MAX Right Choice
Copyright Smart MLS. All rights reserved. Information is deemed reliable but not guaranteed to be accurate.
This IDX solution is (c) Diverse Solutions 2026.
Save favorite listings, searches, and get the latest alerts
Save your favorite listings, searches, and receive the latest listing alerts



 Twitter
 Facebook
 Email
